
33581 Via De Agua, San Juan Capistrano, CA 92675
Local realty services provided by:ERA Donahoe Realty
33581 Via De Agua,San Juan Capistrano, CA 92675
$2,490,000
- 4 Beds
- 3 Baths
- 3,282 sq. ft.
- Single family
- Active
Listed by: dominique montagna, amirah halum
Office: compass
MLS#:219149108DA
Source:San Diego MLS via CRMLS
Price summary
- Price:$2,490,000
- Price per sq. ft.:$758.68
About this home
Set on an expansive 16,000+ sq. ft. lot tucked against the hillside in Meredith Canyon, this extensively renovated 4-bedroom, 3-bath mid-century residence offers a rare combination of architectural character, modern upgrades, and exceptional outdoor living--with no HOA.Thoughtfully transformed since 2015, the home was completely reimagined with an open-concept floor plan designed for today's lifestyle. Hand-stained, resin-sealed concrete floors flow throughout the main level, while a custom glass-railed staircase creates a striking architectural centerpiece. The redesigned chef's kitchen features a large quartz island, stainless steel appliances, custom pantry, and opens effortlessly to the living and dining spaces. A fireplace anchors the family room, while a second fireplace creates a relaxing retreat in the spacious primary suite. A dramatic 14-foot sliding glass door creates seamless indoor-outdoor living.The resort-style backyard is the showpiece of the home, featuring a beautifully retiled and replastered pool and spa, expansive concrete entertaining areas, multiple gathering spaces, and a lush hillside backdrop that provides exceptional privacy.The finished three-car garage is an extension of the home, complete with glass-panel garage doors, epoxy-coated floors, built-in cabinetry, overhead lighting, a workbench, storage drawers, and two 220V EV charging outlets. Professional landscaping and illuminated entry steps enhance the home's curb appeal.All three bathrooms have been remodeled, including the redesigned upstairs guest bath (2025) and primary bath (2021). Signi...
Contact an agent
Home facts
- Year built:1976
- Listing ID #:219149108DA
- Added:15 day(s) ago
- Updated:September 03, 2026 at 02:43 PM
Rooms and interior
- Bedrooms:4
- Total bathrooms:3
- Full bathrooms:2
- Half bathrooms:1
- Flooring:Carpet
- Kitchen Description:Disposal, Gas Oven, Gas Range, Gas Stove, Microwave, Refrigerator
- Living area:3,282 sq. ft.
Heating and cooling
- Cooling:Central Forced Air
- Heating:Forced Air Unit
Structure and exterior
- Year built:1976
- Building area:3,282 sq. ft.
- Architectural Style:Ranch
- Construction Materials:Stucco
- Exterior Features:Concrete
- Levels:Split Level
Finances and disclosures
- Price:$2,490,000
- Price per sq. ft.:$758.68
Features and amenities
- Appliances:Disposal, Gas Oven, Gas Range, Gas Stove, Microwave, Refrigerator
- Pool features:Below Ground, Private
Parking
- Total parking spaces:6
- Parking description:Garage Door Opener
- Garage spaces:3
 This information is deemed reliable but not guaranteed. You should rely on this information only to decide whether or not to further investigate a particular property. BEFORE MAKING ANY OTHER DECISION, YOU SHOULD PERSONALLY INVESTIGATE THE FACTS (e.g. square footage and lot size) with the assistance of an appropriate professional. You may use this information only to identify properties you may be interested in investigating further. All uses except for personal, non-commercial use in accordance with the foregoing purpose are prohibited. Redistribution or copying of this information, any photographs or video tours is strictly prohibited. This information is derived from the Internet Data Exchange (IDX) service provided by San Diego MLS®. Displayed property listings may be held by a brokerage firm other than the broker and/or agent responsible for this display. The information and any photographs and video tours and the compilation from which they are derived is protected by copyright. Compilation © 2020 San Diego MLS®, Inc.
New listings near 33581 Via De Agua
- Open Sat, 12 to 3pmNew
 $1,199,000Active3 beds 2 baths1,216 sq. ft.
25566 Via Del Rey, San Juan Capistrano, CA 92675
MLS# OC26136446Listed by: ARBOR REAL ESTATE - New
 $1,011,000Active2 beds 2 baths1,170 sq. ft.
27349 Paseo Placentia, San Juan Capistrano, CA 92675
MLS# PW26186939Listed by: ALLISON JAMES ESTATES & HOMES - New
 $7,950,000Active4 beds 6 baths8,380 sq. ft.
27902 Via Madrina, San Juan Capistrano, CA 92675
MLS# OC26188522Listed by: INHABIT COLLECTIVE - New
 $7,950,000Active4 beds 6 baths8,380 sq. ft.
27902 Via Madrina, San Juan Capistrano, CA 92675
MLS# OC26188522Listed by: INHABIT COLLECTIVE - New
 $799,999Active3 beds 2 baths1,154 sq. ft.
29506 Riviera Court, San Juan Capistrano, CA 92675
MLS# OC26189331Listed by: EHM REAL ESTATE, INC. - New
 $1,525,000Active4 beds 2 baths1,997 sq. ft.
33805 Via De Agua, San Juan Capistrano, CA 92675
MLS# OC26168686Listed by: COLDWELL BANKER REALTY - New
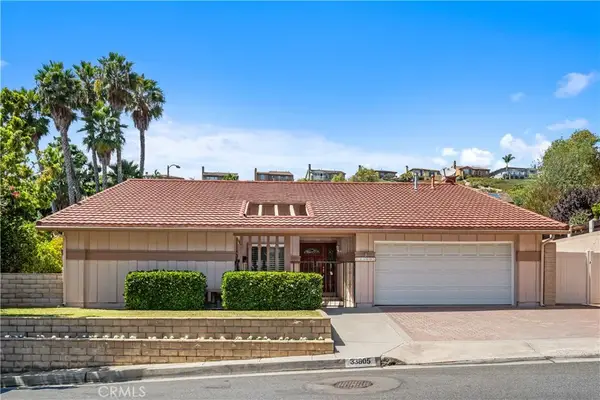 $1,525,000Active4 beds 2 baths1,997 sq. ft.
33805 Via De Agua, San Juan Capistrano, CA 92675
MLS# OC26168686Listed by: COLDWELL BANKER REALTY - New
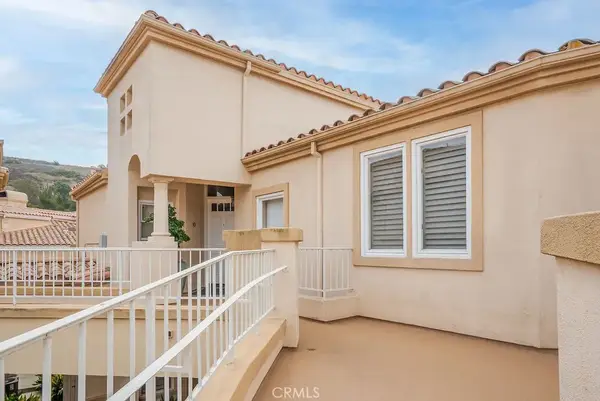 $1,398,000Active2 beds 2 baths1,779 sq. ft.
22 Plaza Caloroso, San Juan Capistrano, CA 92675
MLS# OC26187705Listed by: COMPASS 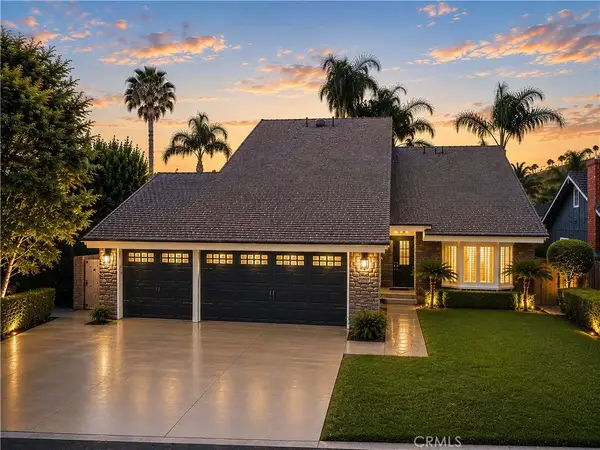 $1,749,000Pending4 beds 3 baths2,881 sq. ft.
31231 Via Solana, San Juan Capistrano, CA 92675
MLS# OC26187718Listed by: HARCOURTS PRIME PROPERTIES- New
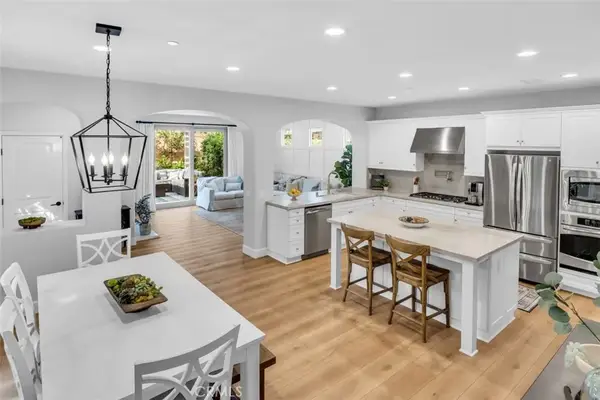 $1,450,000Active3 beds 3 baths2,159 sq. ft.
28258 Camino Del Rio, San Juan Capistrano, CA 92675
MLS# OC26187666Listed by: COMPASS


Protect your home and budget from life's surprises with an Assurant Home Warranty, backed by a partner that supports you through every step of homeownership. Explore Plans.
© 2023 - 2026 ERA Franchise Systems LLC. All rights reserved. ERA Franchise Systems LLC fully supports the principles of the Fair Housing Act and the Equal Opportunity Act. ERA, ERA Real Estate powered, and their respective logos are registered service marks of ERA Franchise Systems LLC. Each office is independently owned and operated.