
1145 E Barham Dr. #256, San Marcos, CA 92078
Local realty services provided by:ERA North Orange County Real Estate
Listed by: alicia pedroza-loera
Office: century 21 affiliated
MLS#:PTP2605033
Source:San Diego MLS via CRMLS
Price summary
- Price:$340,000
- Price per sq. ft.:$202.38
About this home
Welcome to this well-maintained 2004-built residence in San Marcos Mobile Estates, a 55+ community where the second occupant may be 40+. Offering approximately 1,680 square feet of thoughtfully designed living space, this 3-bedroom, 2-bath home combines comfort, functionality, and easy living. The spacious open-concept layout is enhanced by vaulted ceilings and abundant natural light, creating an inviting atmosphere throughout. Designed for both everyday living and entertaining, the home features a generously sized living room, two separate dining areas, and a well-appointed kitchen with all appliances included, including the washer and dryer. The expansive primary suite offers a walk-in closet and a private retreat to unwind. Outdoors, enjoy a covered patio area, a spacious two-car carport, and a storage shed with electricity ideal for additional storage, hobbies, or workspace needs. A wonderful opportunity to enjoy low-maintenance living in San Marcos
Contact an agent
Home facts
- Year built:2004
- Listing ID #:PTP2605033
- Added:49 day(s) ago
- Updated:August 21, 2026 at 08:27 AM
Rooms and interior
- Bedrooms:3
- Total bathrooms:2
- Full bathrooms:2
- Kitchen Description:Dishwasher, Refrigerator
- Living area:1,680 sq. ft.
Heating and cooling
- Cooling:Central Forced Air
Structure and exterior
- Year built:2004
- Building area:1,680 sq. ft.
Finances and disclosures
- Price:$340,000
- Price per sq. ft.:$202.38
Features and amenities
- Appliances:Dishwasher, Refrigerator
- Laundry features:Gas & Electric Dryer HU
- Pool features:Community/Common
Parking
- Total parking spaces:2
 This information is deemed reliable but not guaranteed. You should rely on this information only to decide whether or not to further investigate a particular property. BEFORE MAKING ANY OTHER DECISION, YOU SHOULD PERSONALLY INVESTIGATE THE FACTS (e.g. square footage and lot size) with the assistance of an appropriate professional. You may use this information only to identify properties you may be interested in investigating further. All uses except for personal, non-commercial use in accordance with the foregoing purpose are prohibited. Redistribution or copying of this information, any photographs or video tours is strictly prohibited. This information is derived from the Internet Data Exchange (IDX) service provided by San Diego MLS®. Displayed property listings may be held by a brokerage firm other than the broker and/or agent responsible for this display. The information and any photographs and video tours and the compilation from which they are derived is protected by copyright. Compilation © 2020 San Diego MLS®, Inc.
New listings near 1145 E Barham Dr. #256
- Coming Soon
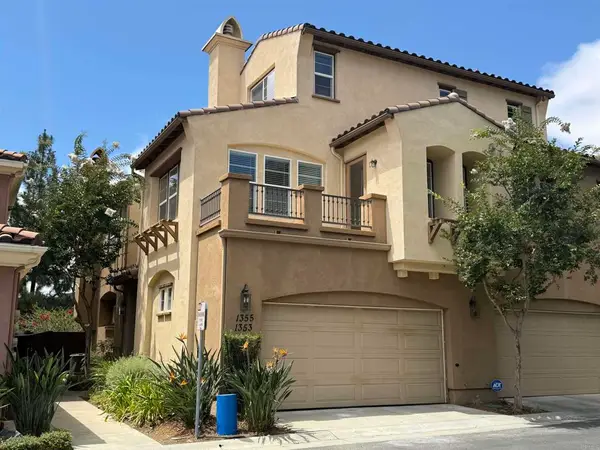 $699,999Coming Soon3 beds 2 baths1,442 sq. ft.
1355 Sky Ridge Court, San Marcos, CA 92078
MLS# NDP2607707Listed by: EXP REALTY GREATER LOS ANGELES - Coming SoonOpen Sat, 2 to 7pm
 $1,789,000Coming Soon3 beds 3 baths2,652 sq. ft.
1200 Mulberry, San Marcos, CA 92069
MLS# IN26176008Listed by: REAL ESTATE SOURCE INC. - Coming Soon
 $695,000Coming Soon2 beds 3 baths1,158 sq. ft.
Address Withheld By Seller, San Marcos, CA 92078
MLS# 260019648SDListed by: EXP REALTY OF SOUTHERN CA - New
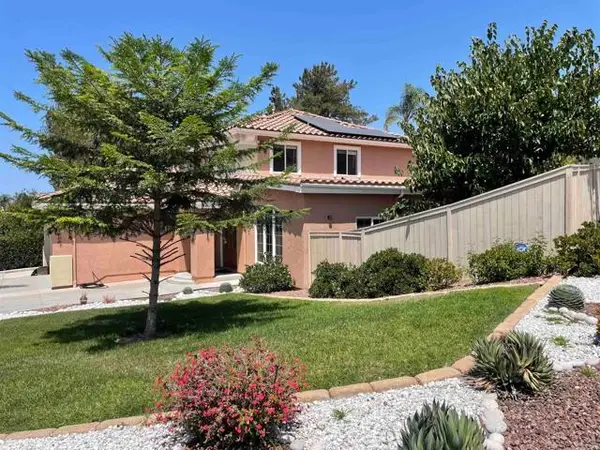 $1,199,000Active4 beds 3 baths2,200 sq. ft.
1242 Via Contessa, San Marcos, CA 92069
MLS# NDP2607595Listed by: HOMESMART REALTY WEST - New
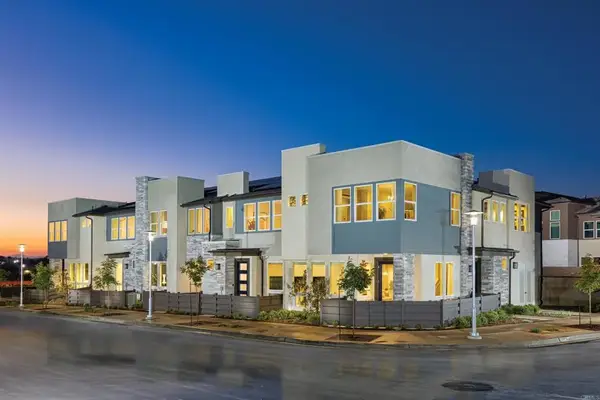 $795,570Active3 beds 3 baths1,448 sq. ft.
558 Spindle Way, San Marcos, CA 92078
MLS# NDP2607879Listed by: SHEA ADVANTAGE - New
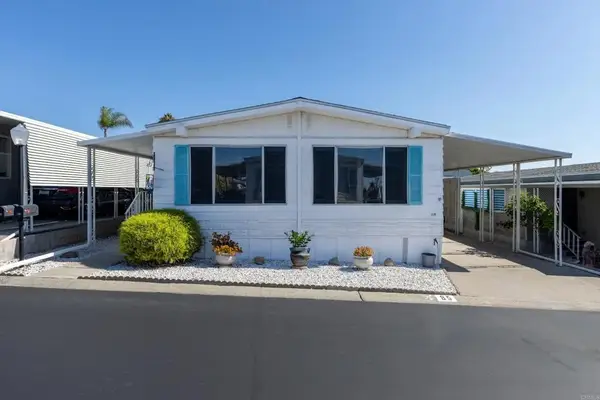 $249,000Active2 beds 2 baths1,248 sq. ft.
3535 Linda Vista #85, San Marcos, CA 92078
MLS# NDP2607882Listed by: LEAH COLE REALTY - New
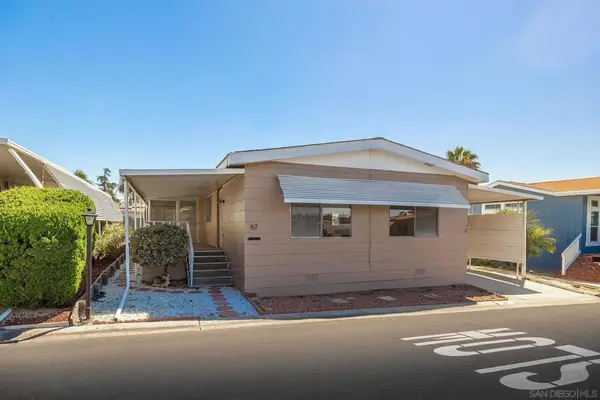 $288,000Active2 beds 2 baths1,440 sq. ft.
650 S Rancho Santa Fe #67, San Marcos, CA 92078
MLS# 260020509SDListed by: COMPASS - New
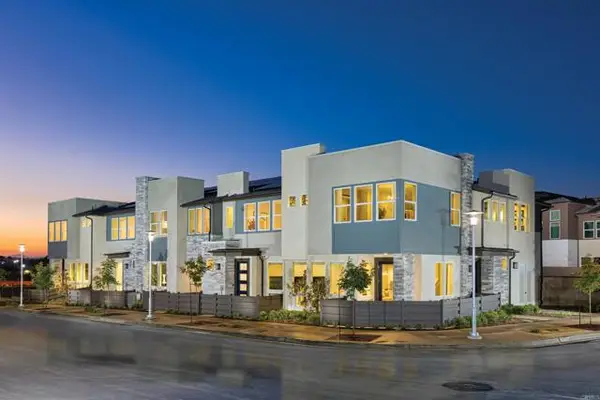 $782,900Active3 beds 3 baths1,448 sq. ft.
570 Spindle Way, San Marcos, CA 92078
MLS# NDP2607881Listed by: SHEA ADVANTAGE - Open Sun, 12 to 4pmNew
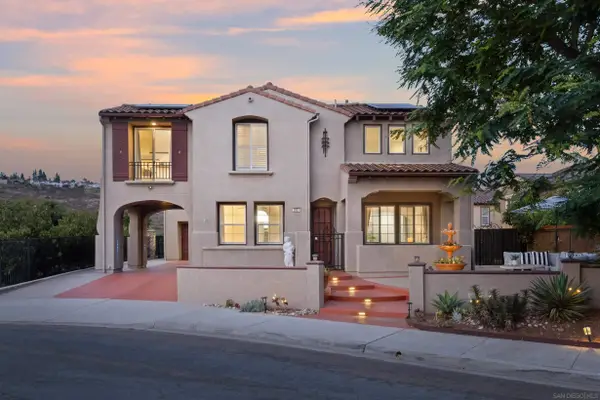 $1,759,900Active5 beds 5 baths3,755 sq. ft.
2661 Shadowbrook Way, San Marcos, CA 92078
MLS# 260020489Listed by: PACIFIC SOTHEBY'S INTERNATIONAL REALTY - Open Sat, 2 to 4pmNew
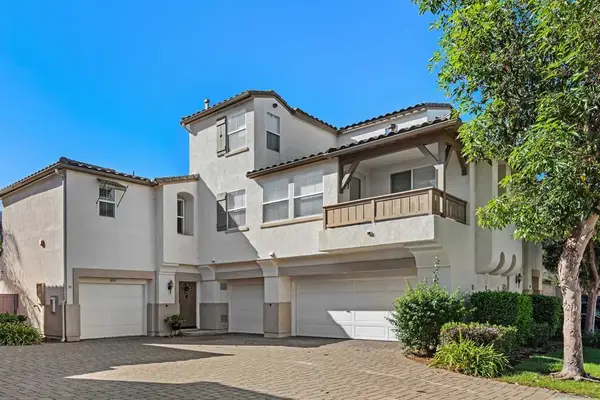 $809,000Active3 beds 3 baths1,410 sq. ft.
893 Custer Ave., San Marcos, CA 92078
MLS# 260020495SDListed by: THE LEGACY REAL ESTATE CO.


Protect your home and budget from life's surprises with an Assurant Home Warranty, backed by a partner that supports you through every step of homeownership. Explore Plans.
© 2023 - 2026 ERA Franchise Systems LLC. All rights reserved. ERA Franchise Systems LLC fully supports the principles of the Fair Housing Act and the Equal Opportunity Act. ERA, ERA Real Estate powered, and their respective logos are registered service marks of ERA Franchise Systems LLC. Each office is independently owned and operated.