
751 Merit Dr, San Marcos, CA 92078
Local realty services provided by:ERA Excel Realty
Listed by: linh shumate
Office: pacific real estate center619-851-8100
MLS#:260016526SD
Source:CRMLS
Price summary
- Price:$1,477,700
- Price per sq. ft.:$558.47
About this home
Introducing a modern, upscale residence behind the gates of Vientos/Rancho Tesoro, blending sleek, contemporary design with comfort and lifestyle. Features include open-concept design, premium finishes, custom paint, upgraded baseboards, and designer ceiling fans. The kitchen features a chef-inspired design with KitchenAid stainless-steel appliances, Caesarstone countertops, a decorative tile backsplash, stained driftwood shaker cabinetry with a pull-out pantry, a 5-burner gas cooktop, a built-in oven/microwave, a commercial-style hood, and custom floating shelves. Porcelain tile flooring, double-padded Berber carpet, Hunter Douglas Hybrid shutters, Provenance woven shades, and double insulated walls enhance privacy. Downstairs, a bedroom with a pocket door creates a private en suite, a custom tile shower, and a walk-in closet w/wardrobe mirror. Paid solar with a backup battery and an epoxy-finished 2-car garage with overhead storage. The low-maintenance backyard oasis features high-end touches like an industrial ceiling fan, ideal for relaxation, morning coffee, or unwinding with a glass of wine or a swim in the community resort-style pool. Located just minutes from San Elijo Hills Town Center, North City, Cal State San Marcos, Community Colleges, and vocational/trade schools; a diverse mix of shops, restaurants, services, grocery stores, specialty shops, fitness studios, and cafes. Over 50% of the community is open space, with 18 miles of trails, lakes, and parks, making outdoor activities part of daily life—and quick access to SR-78, which connects I-5 and I-15....
Contact an agent
Home facts
- Year built:2020
- Subdivision & Development:San Marcos
- Listing ID #:260016526SD
- Added:42 day(s) ago
- Updated:August 17, 2026 at 01:24 PM
Rooms and interior
- Bedrooms:4
- Total bathrooms:3
- Full bathrooms:3
- Flooring:Carpet, Tile
- Kitchen Description:Barbecue, Built In Range, Convection Oven, Dishwasher, Double Oven, Electric Range, Exhaust Fan, Free Standing Range, Freezer, Gas Cooking, Gas Cooktop, Gas Oven, Gas Range, Pantry, Stone Counters
- Bedroom Description:Dressing Area
- Living area:2,646 sq. ft.
Heating and cooling
- Cooling:Central Air, Dual, Electric, Gas, Humidity Control, Wall Window Units, Whole House Fan, Zoned
- Heating:Electric, Forced Air, Solar, Zoned
- Central air:Yes
Structure and exterior
- Roof:Flat Tile
- Year built:2020
- Building area:2,646 sq. ft.
- Lot area:0.09 Acres
- Lot Features:Corner Lot, Drip Irrigation/Bubblers, Sprinkler System, Sprinklers In Front, Sprinklers In Rear
- Architectural Style:Cape Cod, Colonial, Contemporary, Cottage, Craftsman, English, Georgian, Mediterranean, Modern, Ranch, Shotgun, Traditional, Tudor, Victorian
- Construction Materials:Asphalt, Frame, Plaster, Radiant Barrier, Spray Foam Insulation, Stucco
- Exterior Features:Arizona Room, Brick Patio, Concrete Patio, Covered Patio, Deck, Enclosed, Fire Pit, Front Porch, Glass Enclosed, Lanai, Open, Patio, Porch, Rear Porch, Rooftop
- Levels:1 Story
Utilities
- Water:Water Available, Water Connected
- Sewer:Sewer Available, Sewer Connected
Finances and disclosures
- Price:$1,477,700
- Price per sq. ft.:$558.47
Features and amenities
- Appliances:Barbecue, Built In Range, Convection Oven, Dishwasher, Disposal, Double Oven, Electric Range, Electric Water Heater, Exhaust Fan, Free Standing Range, Freezer, Gas Cooktop, Gas Oven, Gas Range, Gas Water Heater
- Laundry features:Common Area, Electric Dryer Hookup, Gas Dryer Hookup, Inside, Laundry Room, On Upper Level, Washer Hookup
- Amenities:Barbecue, Carbon Monoxide Detectors, Ceiling Fans, Crown Molding, Entrance Foyer, Fire Detection System, Fire Pit, Fire Rated Drywall, Fire Sprinkler System, Gated Community, High Ceilings, Instant Hot Water, Jogging Path, Key Card Entry, Loft, Maintenance Grounds, Open Floorplan, Pantry, Picnic Area, Playground, Pool, Prewired, Recessed Lighting, Security Gate, Security Lights, Security System, Smart Home, Smoke Detectors, Storage Space, Trails, Unfurnished
- Pool features:Above Ground, Association Pool, Community Pool, Fenced, Filtered, Heated, Lap Pool, Pool
Parking
- Total parking spaces:4
- Parking description:Asphalt Driveway, Assigned, Concrete Driveway, Converted Garage, Direct Access, Door Multi, Door Single, Driveway, Garage, Garage Door Opener, Garage Faces Front, Garage Faces Rear, Gated, Golf Cart Garage, Guest, Off Site, Off Street, On Site
- Garage:Yes
- Garage spaces:2
New listings near 751 Merit Dr
- Coming Soon
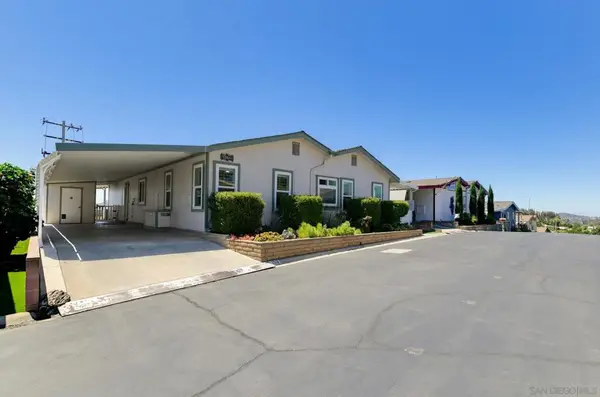 $624,999Coming Soon3 beds 2 baths
Address Withheld By Seller, San Marcos, CA 92069
MLS# 260020113SDListed by: EXP REALTY OF CALIFORNIA, INC. - Coming Soon
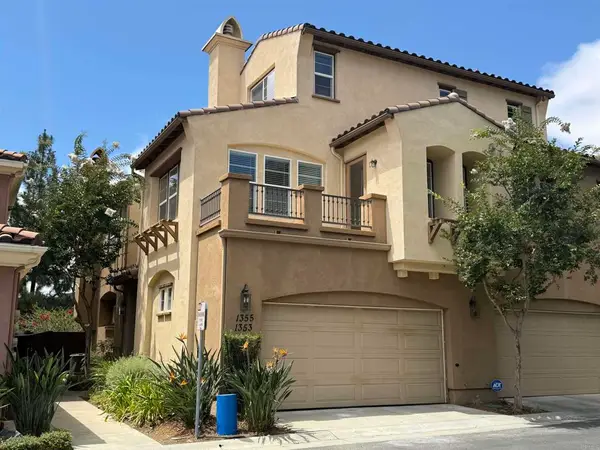 $699,999Coming Soon3 beds 2 baths
1355 Sky Ridge Court, San Marcos, CA 92078
MLS# NDP2607707Listed by: EXP REALTY GREATER LOS ANGELES - Coming Soon
 $1,199,000Coming Soon4 beds 3 baths
1242 Via Contessa, San Marcos, CA 92069
MLS# NDP2607595Listed by: HOMESMART REALTY WEST - Coming SoonOpen Sat, 2 to 7pm
 $1,789,000Coming Soon3 beds 3 baths
1200 Mulberry, San Marcos, CA 92069
MLS# IN26176008Listed by: REAL ESTATE SOURCE INC. - Coming Soon
 $695,000Coming Soon2 beds 3 baths
Address Withheld By Seller, San Marcos, CA 92078
MLS# 260019648SDListed by: EXP REALTY OF SOUTHERN CA - New
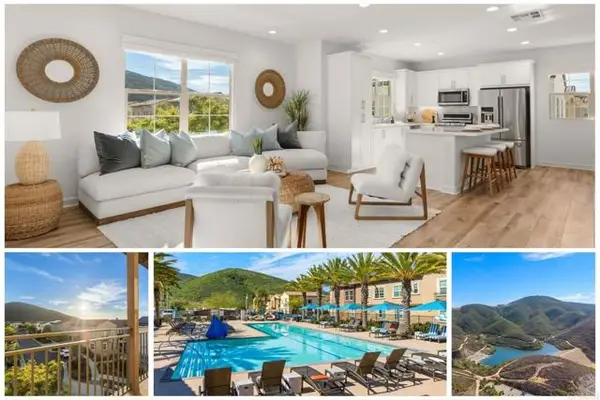 $849,999Active3 beds 3 baths1,933 sq. ft.
862 Slate Street, San Marcos, CA 92078
MLS# NDP2607839Listed by: EXP REALTY OF CALIFORNIA, INC
- Open Sat, 10am to 4pmNew
 $849,999Active3 beds 3 baths1,933 sq. ft.
862 Slate Street, San Marcos, CA 92078
MLS# NDP2607839Listed by: EXP REALTY OF CALIFORNIA, INC - New
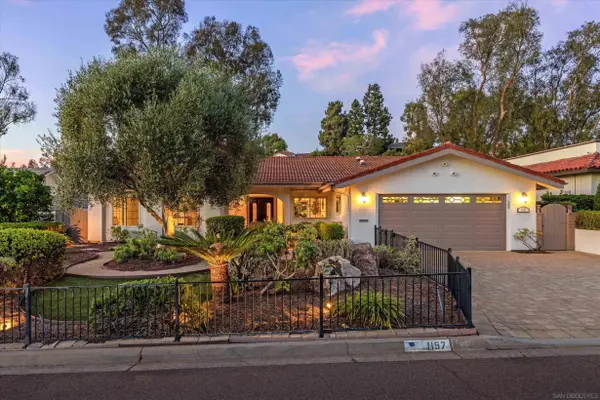 $1,499,000Active2 beds 2 baths2,450 sq. ft.
1157 San Pablo Dr, San Marcos, CA 92078
MLS# 260020377Listed by: COMPASS - New
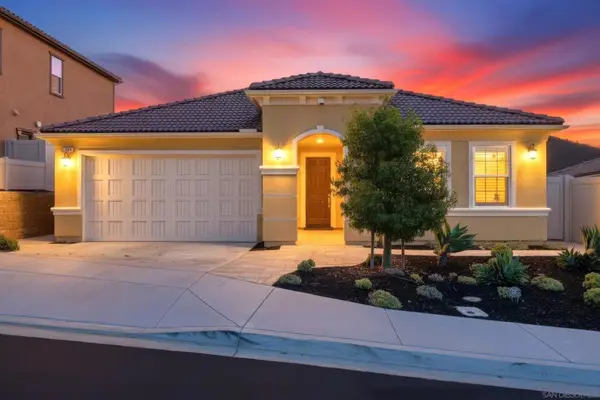 $1,385,000Active4 beds 3 baths2,274 sq. ft.
893 Woodhaven Rd., San Marcos, CA 92069
MLS# 260020280SDListed by: BERKSHIRE HATHAWAY HOMESERVICES CALIFORNIA PROPERTIES - New
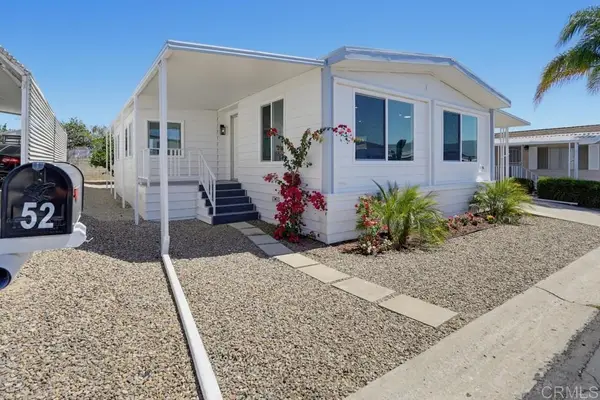 $419,900Active3 beds 2 baths1,344 sq. ft.
650 S Rancho Santa Fe Rd. #52, San Marcos, CA 92078
MLS# NDP2607809Listed by: REALTY ONE GROUP WEST


Protect your home and budget from life's surprises with an Assurant Home Warranty, backed by a partner that supports you through every step of homeownership. Explore Plans.
© 2023 - 2026 ERA Franchise Systems LLC. All rights reserved. ERA Franchise Systems LLC fully supports the principles of the Fair Housing Act and the Equal Opportunity Act. ERA, ERA Real Estate powered, and their respective logos are registered service marks of ERA Franchise Systems LLC. Each office is independently owned and operated.