
1642 Coral Sea Lane, San Pedro, CA 90731
Local realty services provided by:ERA North Orange County Real Estate
1642 Coral Sea Lane,San Pedro, CA 90731
$1,006,990
- 4 Beds
- 4 Baths
- 1,786 sq. ft.
- Townhouse
- Active
Listed by: richard castellon
Office: rc homes - los angeles / ventu323-433-0060
MLS#:SR26147744
Source:CRMLS
Price summary
- Price:$1,006,990
- Price per sq. ft.:$563.82
- Monthly HOA dues:$270
About this home
Space, space, and more space is what defines this new construction home both on the exterior and interior. A first-floor junior primary suite, south-facing vistas, and the ability to personalize the finishes at the design studio make this rare end-unit residence the home for you. Light-filled and thoughtfully laid out, this all-electric, 3-story home pairs views with a thoughtful, functional layout. The first floor showcases a private bedroom and ensuite full bath and a spacious 2-car garage. There is an option to turn the first floor bedroom into a den instead. The second floor is where the views take center stage. The kitchen, dining, and living areas flow together seamlessly, with the kitchen featuring an oversized island, ample counter and cabinet space, and room for the all-electric appliance package. Sliding doors open to a private deck, extending the living space outward toward the peninsula. Enjoy those late-night evenings or early morning coffee sessions on this tranquil deck. The third floor houses a private primary suite with a walk-in closet and en-suite bath, two additional bedrooms, a second full bathroom, and a dedicated laundry closet. Set within the gated Ponte Vista community, enjoy common area amenities like landscaped walkways, outdoor gathering spaces, pool, spa, rec center, fitness center, and fire pit. With proximity to the coast, shopping, and dining — all just moments from all the best South Bay communities. Photography and virtual tour reflect Plan 1 model home and is used for visual representation only....
Contact an agent
Home facts
- Year built:2026
- Listing ID #:SR26147744
- Added:1 day(s) ago
- Updated:July 07, 2026 at 11:27 PM
Rooms and interior
- Bedrooms:4
- Total bathrooms:4
- Full bathrooms:3
- Half bathrooms:1
- Kitchen Description:Dishwasher, Free Standing Range, Microwave, Pantry, Refrigerator, Stone Counters, Washer, Water To Refrigerator
- Bedroom Description:In Law Floorplan
- Living area:1,786 sq. ft.
Heating and cooling
- Cooling:Central Air
- Heating:Central Furnace
- Central air:Yes
Structure and exterior
- Year built:2026
- Building area:1,786 sq. ft.
- Foundation Description:Slab
- Levels:Three Or More
Schools
- High school:Narbonne
- Middle school:Dodson
- Elementary school:Taper
Utilities
- Water:Public
- Sewer:Public Sewer
Finances and disclosures
- Price:$1,006,990
- Price per sq. ft.:$563.82
Features and amenities
- Appliances:Dishwasher, Dryer, Free Standing Range, Microwave, Refrigerator, Washer
- Laundry features:Dryer, Electric Dryer Hookup, Laundry Closet, Stacked, Washer
- Amenities:Barbecue, Carbon Monoxide Detectors, Clubhouse, Fire Pit, Fitness Center, Gated Community, High Ceilings, In Law Floor Plan, Meeting Room, Open Floorplan, Outdoor Cooking Area, Pantry, Picnic Area, Playground, Pool, Quartz Counters, Recessed Lighting, Recreation Area, Smoke Detectors, Unfurnished, Walk In Closets
- Pool features:Association Pool, Community Pool, Pool
Parking
- Total parking spaces:2
- Parking description:Direct Access, Door Single, Garage, Garage Door Opener, Garage Faces Rear, Guest, Side By Side
- Garage:Yes
- Garage spaces:2
New listings near 1642 Coral Sea Lane
- Open Wed, 11am to 1pmNew
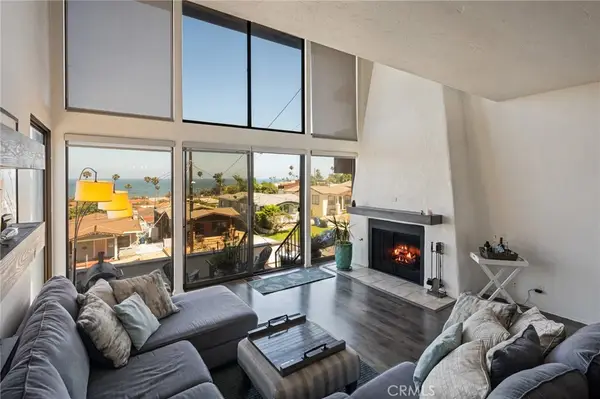 $1,190,000Active4 beds 3 baths2,280 sq. ft.
3513 S Kerckhoff Avenue, San Pedro, CA 90731
MLS# PV26144550Listed by: REAL BROKERAGE TECHNOLOGIES, I - Open Sat, 1 to 4pmNew
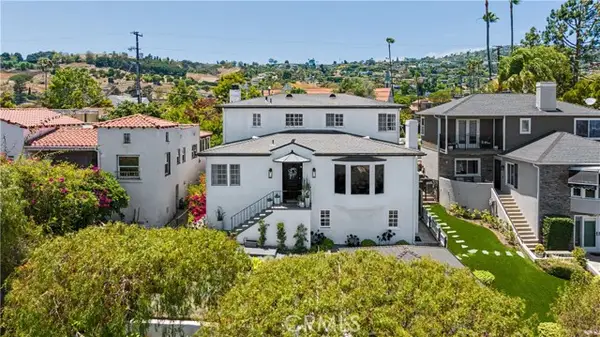 $1,599,000Active4 beds 3 baths2,580 sq. ft.
923 S Dodson, San Pedro, CA 90732
MLS# SB26127451Listed by: DOMO REAL ESTATE
- Open Wed, 11am to 1pmNew
 $1,599,000Active4 beds 3 baths2,580 sq. ft.
923 S S Dodson, San Pedro, CA 90732
MLS# SB26127451Listed by: DOMO REAL ESTATE - New
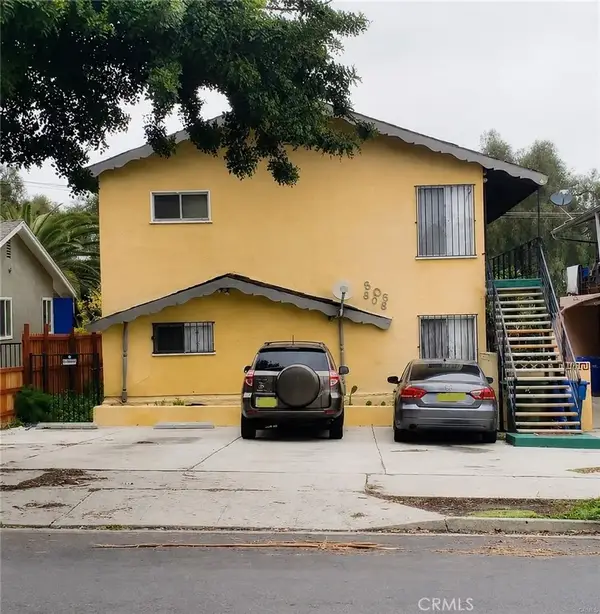 $858,000Active4 beds 4 baths
806 W Sepulveda Street, San Pedro, CA 90731
MLS# WS26147015Listed by: PINNACLE REAL ESTATE GROUP - New
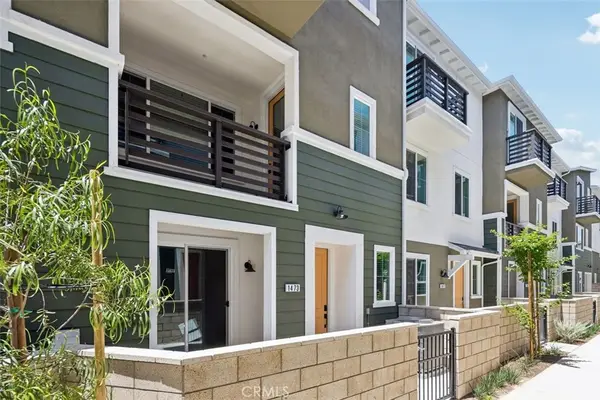 $924,000Active3 beds 3 baths1,828 sq. ft.
1473 Reef Lane, San Pedro, CA 90732
MLS# AR26146686Listed by: MOON REALTY - New
 $899,000Active3 beds 4 baths1,754 sq. ft.
1485 Reef Lane, San Pedro, CA 90732
MLS# PW26145879Listed by: COMPASS - New
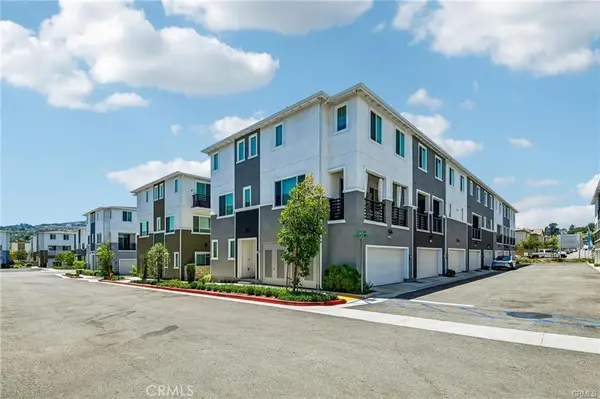 $899,000Active3 beds 3 baths1,828 sq. ft.
1484 Sandbar Lane, San Pedro, CA 90732
MLS# PW26146659Listed by: COMPASS - New
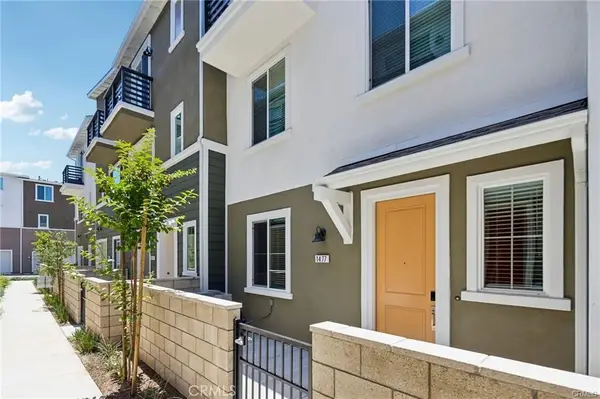 $914,000Active3 beds 4 baths1,754 sq. ft.
1477 Reef Ln, San Pedro, CA 90732
MLS# PW26146883Listed by: COMPASS - New
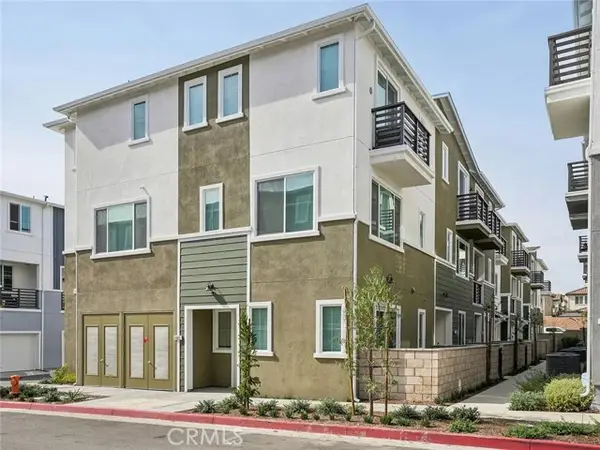 $979,000Active4 beds 4 baths1,828 sq. ft.
1469 Reef Lane, San Pedro, CA 90732
MLS# AR26146644Listed by: MOON REALTY


Protect your home and budget from life's surprises with an Assurant Home Warranty, backed by a partner that supports you through every step of homeownership. Explore Plans.
© 2023 - 2026 ERA Franchise Systems LLC. All rights reserved. ERA Franchise Systems LLC fully supports the principles of the Fair Housing Act and the Equal Opportunity Act. ERA, ERA Real Estate powered, and their respective logos are registered service marks of ERA Franchise Systems LLC. Each office is independently owned and operated.