
3513 Kerckhoff Avenue, San Pedro, CA 90731
Local realty services provided by:ERA North Orange County Real Estate
3513 Kerckhoff Avenue,San Pedro, CA 90731
$1,190,000
- 4 Beds
- 3 Baths
- 2,280 sq. ft.
- Single family
- Active
Listed by: lee williams
Office: real brokerage technologies, i
MLS#:PV26144550
Source:MLSListings
Price summary
- Price:$1,190,000
- Price per sq. ft.:$521.93
About this home
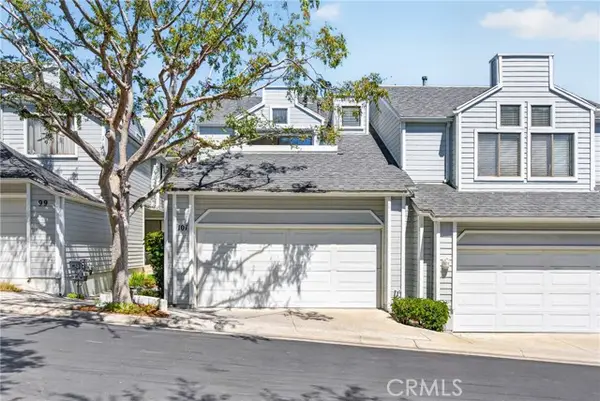
Perched in one of San Pedro's most desirable coastal neighborhoods, this beautifully maintained home that offers sweeping views overlooking Cabrillo Beach and the Pacific Ocean beyond. Designed for both everyday living and effortless entertaining, the main level features an open-concept kitchen, dining, and living area centered around a cozy fireplace and framed by stunning ocean views. Whether you're hosting friends or enjoying a quiet evening at home, the backdrop is nothing short of spectacular. A flexible floor plan including two bedrooms and two bathrooms on the top level, complete with a spacious primary suite including a walk-in closet and breathtaking views that make waking up feel like a vacation. The charming backyard, with a mature Meyer lemon tree adds beauty and character. Additional highlights include a dedicated laundry room, attached two-car garage, ample storage, and outdoor spaces designed to take advantage of San Pedro's year-round coastal climate. Come experience the views, the charm, and the lifestyle that only Point Fermin can offer....
Contact an agent
Home facts
- Year built:1976
- Listing ID #:PV26144550
- Added:60 day(s) ago
- Updated:September 06, 2026 at 04:45 PM
Rooms and interior
- Bedrooms:4
- Total bathrooms:3
- Full bathrooms:3
- Flooring:Laminate
- Dining Description:Breakfast Bar, Formal Dining Room
- Kitchen Description:Dishwasher
- Living area:2,280 sq. ft.
Heating and cooling
- Cooling:Central Air
- Heating:Central Forced Air
Structure and exterior
- Year built:1976
- Building area:2,280 sq. ft.
- Lot area:0.06 Acres
- Lot Features:Mid Block
- Exterior Features:Deck
- Foundation Description:Raised
- Levels:3 or More Stories, Split Level
Utilities
- Water:District - Public, Hot Water
Finances and disclosures
- Price:$1,190,000
- Price per sq. ft.:$521.93
Features and amenities
- Laundry features:Gas Hook-up, In Laundry Room
- Amenities:Balcony or Patio, Double Pane Window(s), Vaulted Ceiling, Wet Bar
Parking
- Parking description:Garage, Gate / Door Opener
 The information being provided by Mlslistings Inc is for the consumer's personal, non-commercial use and may not be used for any purpose other than to identify prospective properties consumer may be interested in purchasing. Any information relating to real estate for sale referenced on this web site comes from the Internet Data Exchange (IDX) program of the Mlslistings Inc. ERA North Orange County Real Estate is not a Multiple Listing Service (MLS), nor does it offer MLS access. This website is a service of ERA North Orange County Real Estate, a broker participant of Mlslistings Inc. This web site may reference real estate listing(s) held by a brokerage firm other than the broker and/or agent who owns this web site.
The accuracy of all information, regardless of source, including but not limited to open house information, square footages and lot sizes, is deemed reliable but not guaranteed and should be personally verified through personal inspection by and/or with the appropriate professionals. The data contained herein is copyrighted by Mlslistings Inc and is protected by all applicable copyright laws. Any unauthorized dissemination of this information is in violation of copyright laws and is strictly prohibited.
Properties in listings may have been sold or may no longer be available.
Copyright 2026 Mlslistings Inc. All rights reserved.
The information being provided by Mlslistings Inc is for the consumer's personal, non-commercial use and may not be used for any purpose other than to identify prospective properties consumer may be interested in purchasing. Any information relating to real estate for sale referenced on this web site comes from the Internet Data Exchange (IDX) program of the Mlslistings Inc. ERA North Orange County Real Estate is not a Multiple Listing Service (MLS), nor does it offer MLS access. This website is a service of ERA North Orange County Real Estate, a broker participant of Mlslistings Inc. This web site may reference real estate listing(s) held by a brokerage firm other than the broker and/or agent who owns this web site.
The accuracy of all information, regardless of source, including but not limited to open house information, square footages and lot sizes, is deemed reliable but not guaranteed and should be personally verified through personal inspection by and/or with the appropriate professionals. The data contained herein is copyrighted by Mlslistings Inc and is protected by all applicable copyright laws. Any unauthorized dissemination of this information is in violation of copyright laws and is strictly prohibited.
Properties in listings may have been sold or may no longer be available.
Copyright 2026 Mlslistings Inc. All rights reserved.New listings near 3513 Kerckhoff Avenue
- Coming Soon
 $899,999Coming Soon3 beds 2 baths1,509 sq. ft.
1631 S Cabrillo, Los Angeles, CA 90731
MLS# PW26195138Listed by: REAL BROKERAGE TECHNOLOGIES - Coming Soon
 $1,175,000Coming Soon3 beds 2 baths1,318 sq. ft.
1150 W Summerland Avenue, Los Angeles, CA 90732
MLS# 26872747Listed by: EQUITY UNION  $999,000Active-- beds -- baths
364 15th, San Pedro, CA 90731
MLS# WS26169929Listed by: KENSLAND REALTY- New
 $1,295,000Active3 beds 2 baths2,388 sq. ft.
456 W 40th, San Pedro, CA 90731
MLS# SB26189203Listed by: KELLER WILLIAMS REALTY - New
 $1,350,000Active-- beds -- baths3,639 sq. ft.
1206 W 25th Street, San Pedro, CA 90731
MLS# SB26193611Listed by: CENTURY 21 COASTAL PROPERTIES - Open Sun, 1 to 4pmNew
 $557,000Active2 beds 2 baths1,085 sq. ft.
1418 Brett Place #205, San Pedro, CA 90732
MLS# 26860235Listed by: ESTATE PROPERTIES - New
 $715,000Active2 beds 3 baths1,479 sq. ft.
1150 Capitol Drive #101, San Pedro, CA 90732
MLS# PW26191908Listed by: SEEDERS REAL ESTATE - New
 $715,000Active2 beds 3 baths1,479 sq. ft.
1150 W Capitol Drive #101, San Pedro, CA 90732
MLS# PW26191908Listed by: SEEDERS REAL ESTATE - New
 $1,699,000Active6 beds 6 baths
3644 Almeria Street, San Pedro, CA 90731
MLS# SB26192450Listed by: COMPASS - Open Sun, 1 to 3pmNew
 $895,000Active3 beds 3 baths1,914 sq. ft.
2911 Pacific, San Pedro, CA 90731
MLS# NP26191913Listed by: KELLER WILLIAMS LEGACY


Protect your home and budget from life's surprises with an Assurant Home Warranty, backed by a partner that supports you through every step of homeownership. Explore Plans.
© 2023 - 2026 ERA Franchise Systems LLC. All rights reserved. ERA Franchise Systems LLC fully supports the principles of the Fair Housing Act and the Equal Opportunity Act. ERA, ERA Real Estate powered, and their respective logos are registered service marks of ERA Franchise Systems LLC. Each office is independently owned and operated.