
570 W 14th #4, San Pedro, CA 90731
Local realty services provided by:ERA North Orange County Real Estate
Listed by: stacy reed
Office: t.n.g. real estate consultants
MLS#:PW26059064
Source:San Diego MLS via CRMLS
Price summary
- Price:$599,000
- Price per sq. ft.:$347.65
- Monthly HOA dues:$375
About this home
Price Improvement! Welcome to this beautifully maintained tri-level condominium located within a desirable gated community. Offering 3 bedrooms, 2.5 baths, and a functional floor plan, this home combines comfort, convenience, and value. Elegant dual-pane tilt-in windows throughout allow for easy exterior cleaning from inside the home while providing abundant natural light. The main living level features newer vinyl flooring, a spacious living room ideal for entertaining or relaxing, and a well-appointed kitchen with extended tile countertops, ample cabinet space, and a full-sized dining area. A sliding glass door leads to your private balcony, creating the perfect spot to enjoy your morning coffee or unwind at the end of the day. Additional storage cabinets and a convenient half bath complete this level. The upper level offers three generously sized bedrooms with mirrored wardrobe closets and two full bathrooms. Major updates include an HVAC system and water heater installed approximately four years ago, providing added peace of mind. The attached two-car garage features a private laundry area along with extra space for storage, hobbies, or a workshop. Low HOA dues include water, trash, and insurance, making this home an exceptional value. Ideally located just one mile from the highly anticipated West Harbor waterfront development, bringing new dining, entertainment, shopping, and recreation to the area. With its recent price reduction, this move-in-ready home presents an outstanding opportunity you won't want to miss....
Contact an agent
Home facts
- Year built:1992
- Listing ID #:PW26059064
- Added:32 day(s) ago
- Updated:August 16, 2026 at 01:58 PM
Rooms and interior
- Bedrooms:3
- Total bathrooms:3
- Full bathrooms:2
- Half bathrooms:1
- Flooring:Carpet, Linoleum/Vinyl
- Kitchen Description:Dishwasher, Disposal, Gas Oven, Gas Range, Gas Stove, Microwave
- Living area:1,723 sq. ft.
Heating and cooling
- Cooling:Central Forced Air
- Heating:Forced Air Unit
Structure and exterior
- Year built:1992
- Building area:1,723 sq. ft.
- Architectural Style:Contemporary
- Construction Materials:Stucco
- Exterior Features:Covered
- Levels:3 Story
Utilities
- Water:Public, Water Connected
- Sewer:Public Sewer, Sewer Connected
Finances and disclosures
- Price:$599,000
- Price per sq. ft.:$347.65
Features and amenities
- Appliances:Dishwasher, Disposal, Gas Oven, Gas Range, Gas Stove, Microwave
- Laundry features:Gas, Washer Hookup
Parking
- Total parking spaces:5
- Parking description:Direct Garage Access, Garage Door Opener
- Garage spaces:2
 This information is deemed reliable but not guaranteed. You should rely on this information only to decide whether or not to further investigate a particular property. BEFORE MAKING ANY OTHER DECISION, YOU SHOULD PERSONALLY INVESTIGATE THE FACTS (e.g. square footage and lot size) with the assistance of an appropriate professional. You may use this information only to identify properties you may be interested in investigating further. All uses except for personal, non-commercial use in accordance with the foregoing purpose are prohibited. Redistribution or copying of this information, any photographs or video tours is strictly prohibited. This information is derived from the Internet Data Exchange (IDX) service provided by San Diego MLS®. Displayed property listings may be held by a brokerage firm other than the broker and/or agent responsible for this display. The information and any photographs and video tours and the compilation from which they are derived is protected by copyright. Compilation © 2020 San Diego MLS®, Inc.
New listings near 570 W 14th #4
- Open Sun, 12 to 4pmNew
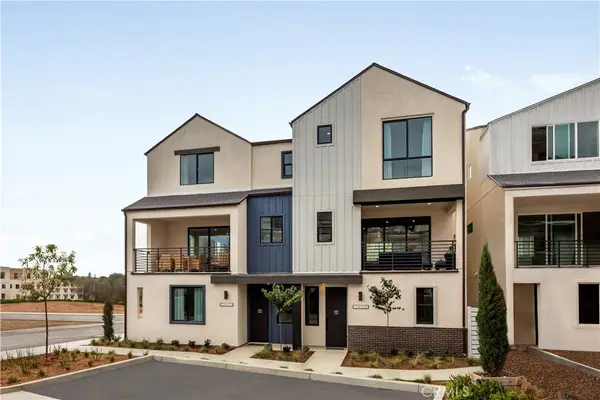 $939,990Active4 beds 4 baths1,875 sq. ft.
1681 Coral Sea Lane, San Pedro, CA 90732
MLS# SR26178970Listed by: RC HOMES - LOS ANGELES / VENTU - Open Mon, 12 to 4pmNew
 $951,990Active4 beds 4 baths1,875 sq. ft.
1693 Coral Sea Lane, San Pedro, CA 90732
MLS# SR26178716Listed by: RC HOMES - LOS ANGELES / VENTU - Coming Soon
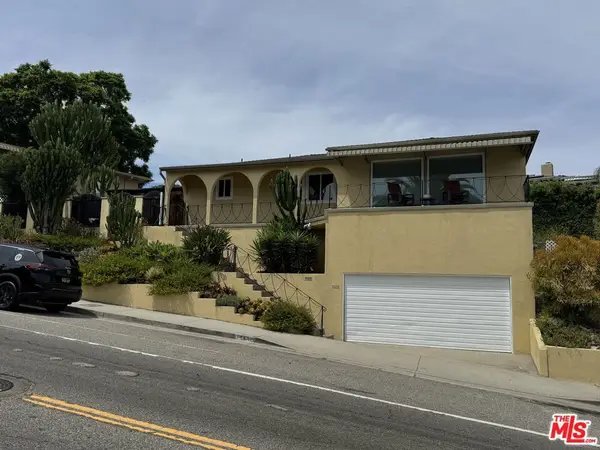 $1,175,000Coming Soon3 beds 2 baths
1150 W Summerland Avenue, Los Angeles, CA 90732
MLS# 26872747Listed by: EQUITY UNION - New
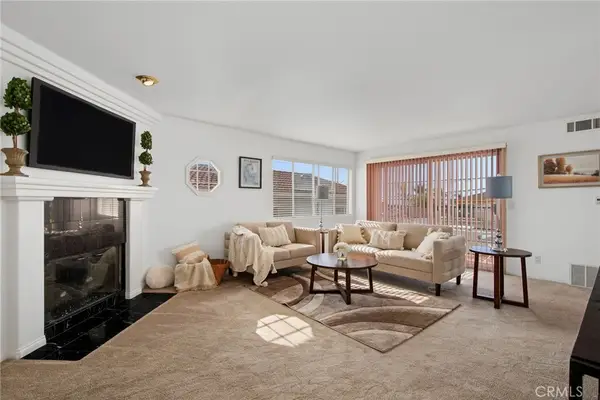 $600,000Active2 beds 3 baths1,394 sq. ft.
1252 W 22nd, San Pedro, CA 90731
MLS# SB26170228Listed by: COMPASS - Open Sun, 1 to 3pmNew
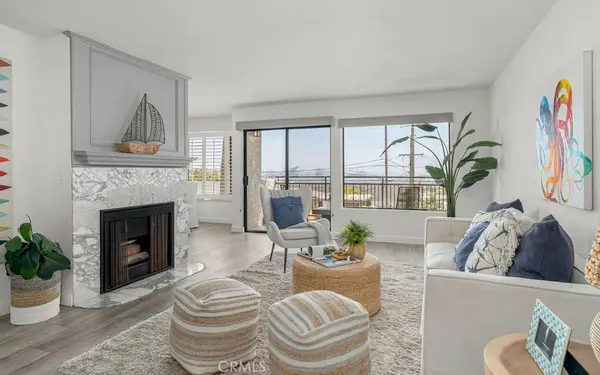 $560,000Active2 beds 2 baths1,114 sq. ft.
765 W 26th Street #105, San Pedro, CA 90731
MLS# SB26177261Listed by: COMPASS - New
 $600,000Active2 beds 3 baths1,394 sq. ft.
1252 22nd, San Pedro, CA 90731
MLS# SB26170228Listed by: COMPASS - Open Sun, 1 to 4pmNew
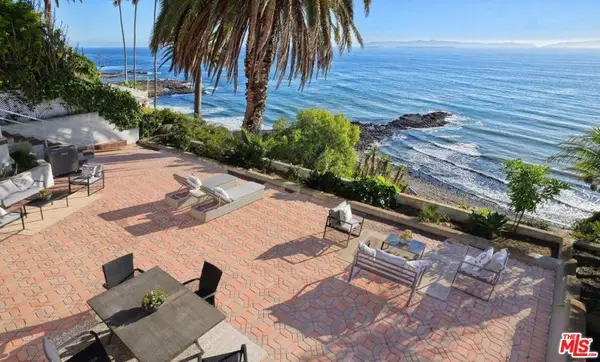 $2,950,000Active4 beds 4 baths3,172 sq. ft.
2105 W Paseo Del Mar, San Pedro, CA 90732
MLS# 26871855Listed by: KELLER WILLIAMS LUXURY - Open Sun, 1 to 4pmNew
 $475,000Active2 beds 2 baths1,168 sq. ft.
27980 S Western Avenue #320, San Pedro, CA 90732
MLS# SB26175104Listed by: KELLER WILLIAMS REALTY - New
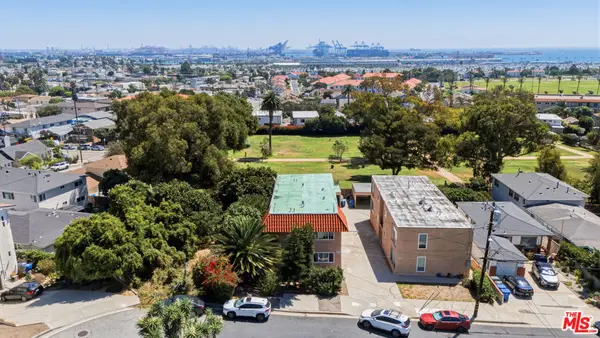 $1,300,000Active8 beds 4 baths3,672 sq. ft.
2404 S Carolina Street, San Pedro, CA 90731
MLS# 26870919Listed by: BRC ADVISORS- BH - Open Sun, 1 to 5pmNew
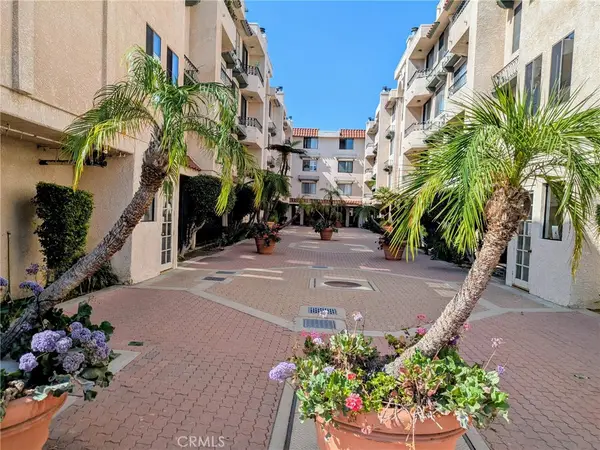 $540,000Active2 beds 2 baths1,092 sq. ft.
28004 S Western Avenue #220, San Pedro, CA 90732
MLS# TR26171637Listed by: AACE FINANCIAL SERVICES


Protect your home and budget from life's surprises with an Assurant Home Warranty, backed by a partner that supports you through every step of homeownership. Explore Plans.
© 2023 - 2026 ERA Franchise Systems LLC. All rights reserved. ERA Franchise Systems LLC fully supports the principles of the Fair Housing Act and the Equal Opportunity Act. ERA, ERA Real Estate powered, and their respective logos are registered service marks of ERA Franchise Systems LLC. Each office is independently owned and operated.