
12109 Almeria Way, San Ramon, CA 94583
Local realty services provided by:ERA North Orange County Real Estate
12109 Almeria Way,San Ramon, CA 94583
$1,349,000
- 4 Beds
- 4 Baths
- 2,690 sq. ft.
- Condominium
- Active
Listed by: rekha pandya
Office: real estate source, inc.916-307-3444
MLS#:41134011
Source:CRMLS
Price summary
- Price:$1,349,000
- Price per sq. ft.:$501.49
- Monthly HOA dues:$701
About this home
One of the largest newer homes currently available in this price range in San Ramon! Built in 2022, this beautifully upgraded 2,690 sq. ft. residence offers 4 bedrooms and 3.5 bathrooms, including two spacious primary suites that provide exceptional flexibility for multi-generational living, extended family, guests, or a private home office. Designed for modern living, the open-concept floor plan is filled with natural light and features premium flooring, plantation shutters, upgraded hypoallergenic carpet and padding, and a spacious chef's kitchen with a large island, abundant cabinetry, and seamless flow into the dining and living areas—perfect for everyday living and entertaining. Located in the desirable Faria Preserve community, this move-in-ready home is conveniently close to highly rated San Ramon schools, parks, shopping, dining, and major commute routes. Now offered at $1,349,000 following a $100,000 price improvement, presenting an exceptional opportunity to own one of the newest and most spacious homes in this price range. Open Saturday 1:00–3:00 PM. Offers reviewed as received. Buyer and buyer's agent to independently verify all information, including square footage, schools, HOA information, permits, and property details....
Contact an agent
Home facts
- Year built:2022
- Subdivision & Development:THE PRESERVE
- Listing ID #:41134011
- Added:76 day(s) ago
- Updated:July 30, 2026 at 01:17 PM
Rooms and interior
- Bedrooms:4
- Total bathrooms:4
- Full bathrooms:3
- Half bathrooms:1
- Flooring:Carpet, Tile, Wood
- Kitchen Description:Washer
- Living area:2,690 sq. ft.
Heating and cooling
- Cooling:Central Air, Whole House Fan
- Heating:Electric
- Central air:Yes
Structure and exterior
- Roof:Shingle
- Year built:2022
- Building area:2,690 sq. ft.
- Lot Features:Corner Lot, Sprinklers In Front, Yard
- Architectural Style:Traditional
- Construction Materials:Stucco
- Exterior Features:Porch
- Foundation Description:Slab
- Levels:2 Story
Finances and disclosures
- Price:$1,349,000
- Price per sq. ft.:$501.49
Features and amenities
- Appliances:Dryer, Electric Water Heater, Washer
- Laundry features:Dryer, Washer
- Amenities:Clubhouse, Maintenance Grounds, Playground, Pool, Tennis Courts
- Pool features:Above Ground, Association Pool, Pool
Parking
- Total parking spaces:2
- Parking description:Covered, Garage, Garage Door Opener
- Garage:Yes
- Garage spaces:2
New listings near 12109 Almeria Way
- New
 $2,189,000Active4 beds 3 baths2,792 sq. ft.
5811 Cattleya Dr, San Ramon, CA 94582
MLS# 41143630Listed by: TWIN OAKS REAL ESTATE INC - Open Sun, 1 to 3pmNew
 $679,000Active2 beds 2 baths1,082 sq. ft.
271 Norris Canyon Ter #A, San Ramon, CA 94583
MLS# 41143520Listed by: THE AGENCY - Open Sun, 1 to 3pmNew
 $1,475,000Active4 beds 2 baths1,734 sq. ft.
2819 Yarmouth Way, San Ramon, CA 94583
MLS# 41143542Listed by: REDFIN - New
 $1,249,000Active4 beds 3 baths2,011 sq. ft.
449 Clovercrest Ln, SAN RAMON, CA 94582
MLS# 41143459Listed by: COMPASS
- Open Sun, 1 to 4pmNew
 $1,499,900Active4 beds 3 baths2,005 sq. ft.
7381 Hillsboro Avenue, San Ramon, CA 94583
MLS# ML82056131Listed by: SIX - Open Sun, 1:30 to 4pmNew
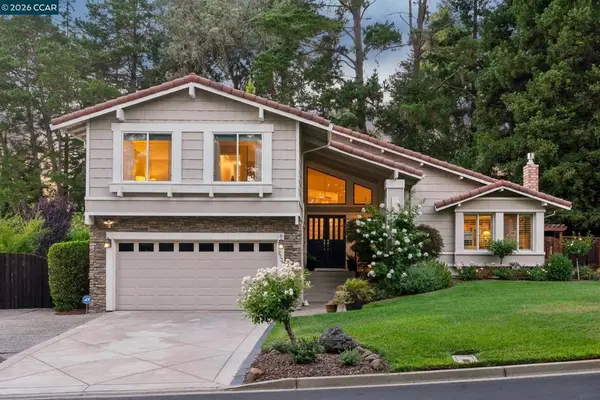 $1,898,800Active4 beds 3 baths1,972 sq. ft.
2232 Tahiti Drive, San Ramon, CA 94582
MLS# 41143417Listed by: COMPASS - New
 $1,495,000Active4 beds 3 baths1,979 sq. ft.
25 Tareyton Ct, San Ramon, CA 94583
MLS# 41140130Listed by: ALLIANCE BAY REALTY - New
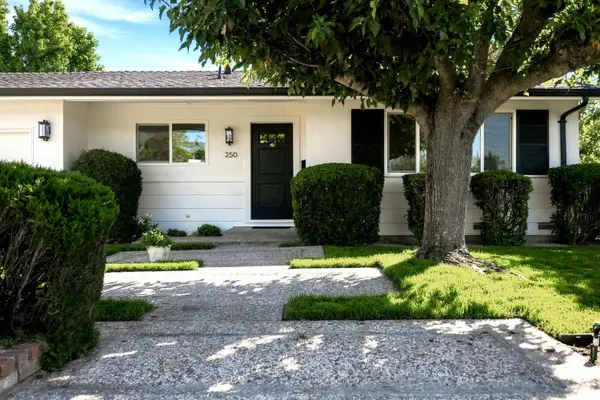 $1,249,000Active3 beds 2 baths1,202 sq. ft.
250 Lander, San Ramon, CA 94583
MLS# 226072275Listed by: KELLER WILLIAMS REALTY - Open Sun, 1 to 4pmNew
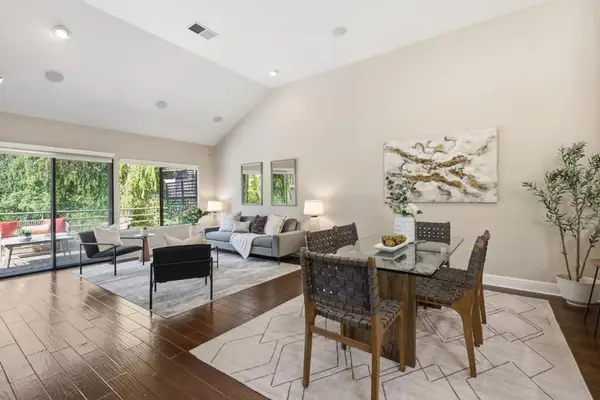 $818,000Active3 beds 2 baths1,474 sq. ft.
3030 Lakemont Drive #3, San Ramon, CA 94582
MLS# ML82055964Listed by: NUTERRA REAL ESTATE GROUP - Open Sun, 1 to 4pmNew
 $1,388,000Active3 beds 3 baths2,200 sq. ft.
906 Vista Pointe Dr, San Ramon, CA 94582
MLS# 41141211Listed by: RE/MAX ACCORD


Protect your home and budget from life's surprises with an Assurant Home Warranty, backed by a partner that supports you through every step of homeownership. Explore Plans.
© 2023 - 2026 ERA Franchise Systems LLC. All rights reserved. ERA Franchise Systems LLC fully supports the principles of the Fair Housing Act and the Equal Opportunity Act. ERA, ERA Real Estate powered, and their respective logos are registered service marks of ERA Franchise Systems LLC. Each office is independently owned and operated.