
142 Sussex Ct, San Ramon, CA 94582
Local realty services provided by:ERA North Orange County Real Estate
142 Sussex Ct,San Ramon, CA 94582
$1,750,000
- 4 Beds
- 3 Baths
- 2,652 sq. ft.
- Single family
- Active
Listed by: shikha kapur
Office: keller williams realty925-855-8333
MLS#:41137557
Source:CRMLS
Price summary
- Price:$1,750,000
- Price per sq. ft.:$659.88
- Monthly HOA dues:$52
About this home
Turnkey luxury in sought-after Deer Ridge Estates. This beautifully upgraded 4BD/2.5BA two-story home offers an elegant, move-in ready lifestyle with a spacious and functional floor plan. The main level features a renovated chef’s kitchen, inviting living and family rooms with soaring ceilings, formal dining with patio door which leads to deck area, private office or den, and seamless access to the serene backyard. Upstairs, the impressive primary suite offers a bay window sitting area, walk-in closet, and spa-inspired bath with dual sinks, soaking tub, and walk-in shower. Two secondary bedrooms share Jack-and-Jill bath. Thoughtful upgrades include Milgard windows, laminate flooring, recessed lighting, smart home features, Tesla EV charger, whole house fan, MyQ garage opener, exterior security cameras, leased solar, & updated railings. The private backyard offers a peaceful setting for entertaining, relaxing, and enjoying the outdoors, plus additional storage. A rare Deer Ridge Estates opportunity combining luxury, comfort, smart features, and true move-in ready living....
Contact an agent
Home facts
- Year built:1986
- Subdivision & Development:DEER RIDGE
- Listing ID #:41137557
- Added:65 day(s) ago
- Updated:August 16, 2026 at 01:18 PM
Rooms and interior
- Bedrooms:4
- Total bathrooms:3
- Full bathrooms:2
- Half bathrooms:1
- Flooring:Laminate, Stone
- Kitchen Description:Washer
- Living area:2,652 sq. ft.
Heating and cooling
- Cooling:Central Air, Whole House Fan
- Heating:Forced Air
- Central air:Yes
Structure and exterior
- Roof:Shingle
- Year built:1986
- Building area:2,652 sq. ft.
- Lot area:0.19 Acres
- Lot Features:Back Yard, Cul De Sac, Sprinklers In Front, Sprinklers on Side, Street Level, Yard
- Architectural Style:Contemporary
- Construction Materials:Stucco
- Levels:2 Story
Finances and disclosures
- Price:$1,750,000
- Price per sq. ft.:$659.88
Features and amenities
- Appliances:Dryer, Washer
- Laundry features:Dryer, Washer
- Smart home:Yes
Parking
- Total parking spaces:2
- Parking description:Garage
- Garage:Yes
- Garage spaces:2
New listings near 142 Sussex Ct
- New
 $3,150Active2 beds 2 baths922 sq. ft.
3659 Crow Canyon Rd, San Ramon, CA 94582
MLS# 41145156Listed by: RE/MAX ACCORD - New
 $1,100,000Active3 beds 2 baths1,310 sq. ft.
44 Fircrest Ct, San Ramon, CA 94583
MLS# 41145132Listed by: RE/MAX ACCORD - New
 $1,188,000Active4 beds 4 baths1,988 sq. ft.
5005 Seashell Terrace, San Ramon, CA 94583
MLS# ML82057762Listed by: SUMMERHILL BROKERAGE, INC. - Open Sun, 1:30 to 4:30pmNew
 $1,448,888Active3 beds 2 baths1,644 sq. ft.
300 Fiddle Creek Pl, San Ramon, CA 94582
MLS# 41143662Listed by: TOWN REAL ESTATE - New
 $3,799,800Active6 beds 7 baths5,735 sq. ft.
3182 Ashbourne Cir, San Ramon, CA 94583
MLS# 41144651Listed by: COMPASS - Open Sun, 2 to 4pmNew
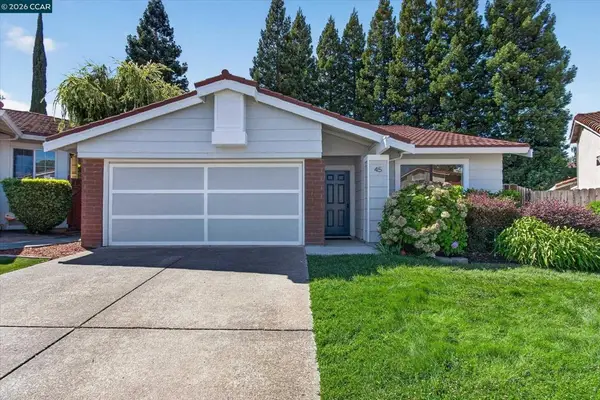 $1,400,000Active3 beds 2 baths1,708 sq. ft.
45 Longhorn Ct., San Ramon, CA 94583
MLS# 41145006Listed by: KELLER WILLIAMS REALTY - New
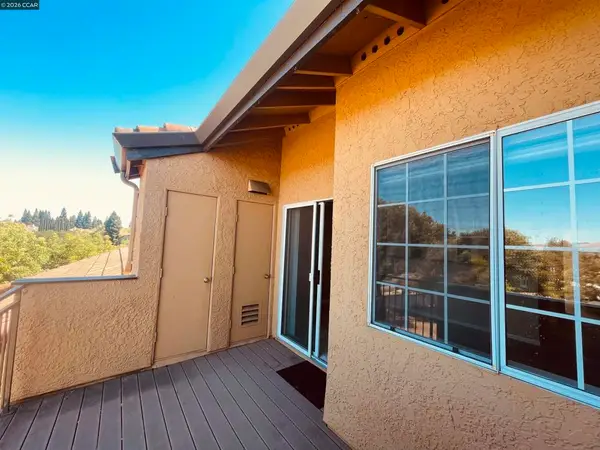 $398,000Active1 beds 1 baths657 sq. ft.
450 Bollinger Canyon Lane #392, San Ramon, CA 94582
MLS# 41144977Listed by: ALLIANCE BAY REALTY - Open Sun, 11am to 3pmNew
 $1,900,000Active4 beds 3 baths2,246 sq. ft.
3963 Veritas Way, San Ramon, CA 94582
MLS# NDP2607639Listed by: REALTY OPTIONS - Open Sun, 1:30 to 4:30pmNew
 $1,769,000Active4 beds 3 baths2,520 sq. ft.
108 Jasper Hill Ct, San Ramon, CA 94582
MLS# 41144329Listed by: VALLEYVENTURES REALTY INC - Open Sun, 1 to 5pmNew
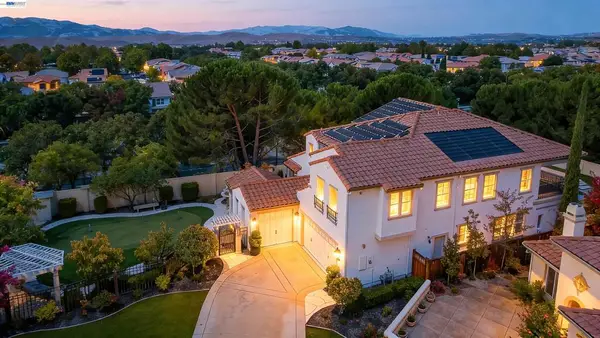 $3,029,000Active5 beds 5 baths4,238 sq. ft.
227 Olivia Ct, San Ramon, CA 94582
MLS# 41143991Listed by: INTERO REAL ESTATE SERVICES


Protect your home and budget from life's surprises with an Assurant Home Warranty, backed by a partner that supports you through every step of homeownership. Explore Plans.
© 2023 - 2026 ERA Franchise Systems LLC. All rights reserved. ERA Franchise Systems LLC fully supports the principles of the Fair Housing Act and the Equal Opportunity Act. ERA, ERA Real Estate powered, and their respective logos are registered service marks of ERA Franchise Systems LLC. Each office is independently owned and operated.