
924 E 3rd Street, Santa Ana, CA 92701
Local realty services provided by:ERA North Orange County Real Estate
924 E 3rd Street,Santa Ana, CA 92701
$1,049,000
- 4 Beds
- 4 Baths
- 2,106 sq. ft.
- Single family
- Active
Listed by: chiara gomez
Office: first team real estate
MLS#:PW26170055
Source:San Diego MLS via CRMLS
Price summary
- Price:$1,049,000
- Price per sq. ft.:$498.1
- Monthly HOA dues:$142
About this home
NEW PRICE $10,000 PRICE IMPROVEMENT! In addition to the improved price, Seller may consider assisting with Buyer Closing Costs with an acceptable offer. Buyer Financing Opportunity! Eligible buyers may qualify for a low-down-payment mortgage program featuring no private mortgage insurance (PMI), a potentially reduced interest rate, and up to $7,500 in closing cost assistance. First-time homebuyer status is not required, and no income limits apply in this neighborhood. All financing benefits are subject to program guidelines, individual eligibility, lender approval, and availability. Discover modern living in Santa Anas Lacy Crossing community! This beautifully maintained, detached three-story home offers 2,106 sq. ft., 4 bedrooms, 4 bathrooms, and an attached 2-car garage. Additional highlights include fully owned solar, no Mello-Roo's, and a low $141 monthly HOA. The versatile floor plan features a first-floor ensuite bedroom ideal for guests, multigenerational living, or a home office, along with a private side patio. The second level offers an open-concept living, dining, and kitchen area with a spacious island seating four, pantry, and powder room. Upstairs, enjoy a spacious primary suite, two additional bedrooms, a full bathroom, and convenient laundry. Relax on the welcoming front porch or enjoy the home's inviting indoor-outdoor spaces. Ideally located near Downtown Santa Ana's restaurants, shops, galleries, and entertainment, with easy access to the 5 and 55 Freeways, South Coast Plaza, and Segerstrom Center for the Arts. Don't miss the opportunity to make this bea...
Contact an agent
Home facts
- Year built:2022
- Listing ID #:PW26170055
- Added:98 day(s) ago
- Updated:November 12, 2026 at 04:15 PM
Rooms and interior
- Bedrooms:4
- Total bathrooms:4
- Full bathrooms:3
- Half bathrooms:1
- Flooring:Carpet, Laminate
- Kitchen Description:Dishwasher, Disposal, Electric Oven, Freezer, Ice Maker, Microwave, Refrigerator
- Living area:2,106 sq. ft.
Heating and cooling
- Cooling:Central Forced Air, Whole House Fan
- Heating:Forced Air Unit, Passive Solar
Structure and exterior
- Roof:Ridge Vents, Shingle
- Year built:2022
- Building area:2,106 sq. ft.
- Architectural Style:Modern
- Construction Materials:Frame, Stucco
- Exterior Features:Patio
- Levels:3 Story
Utilities
- Water:Public, Water Connected
- Sewer:Public Sewer, Sewer Connected
Finances and disclosures
- Price:$1,049,000
- Price per sq. ft.:$498.1
Features and amenities
- Appliances:Dishwasher, Disposal, Dryer, Electric Oven, Freezer, Ice Maker, Microwave, Refrigerator, Washer, Water Line to Refrigerator
- Laundry features:Dryer, Electric, Washer, Washer Hookup
Parking
- Total parking spaces:2
- Parking description:Direct Garage Access, Garage, Garage - Single Door, Garage Door Opener
- Garage spaces:2
 This information is deemed reliable but not guaranteed. You should rely on this information only to decide whether or not to further investigate a particular property. BEFORE MAKING ANY OTHER DECISION, YOU SHOULD PERSONALLY INVESTIGATE THE FACTS (e.g. square footage and lot size) with the assistance of an appropriate professional. You may use this information only to identify properties you may be interested in investigating further. All uses except for personal, non-commercial use in accordance with the foregoing purpose are prohibited. Redistribution or copying of this information, any photographs or video tours is strictly prohibited. This information is derived from the Internet Data Exchange (IDX) service provided by San Diego MLS®. Displayed property listings may be held by a brokerage firm other than the broker and/or agent responsible for this display. The information and any photographs and video tours and the compilation from which they are derived is protected by copyright. Compilation © 2020 San Diego MLS®, Inc.
New listings near 924 E 3rd Street
- Coming Soon
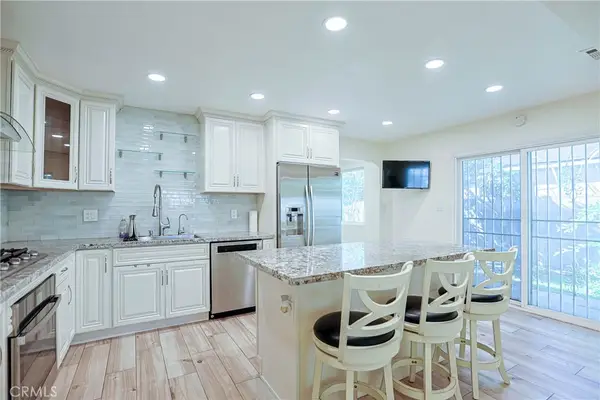 $849,000Coming Soon4 beds 2 baths1,401 sq. ft.
850 E Bishop, Santa Ana, CA 92701
MLS# PW26236875Listed by: PACIFIC PALM REALTY & FUNDING - Coming Soon
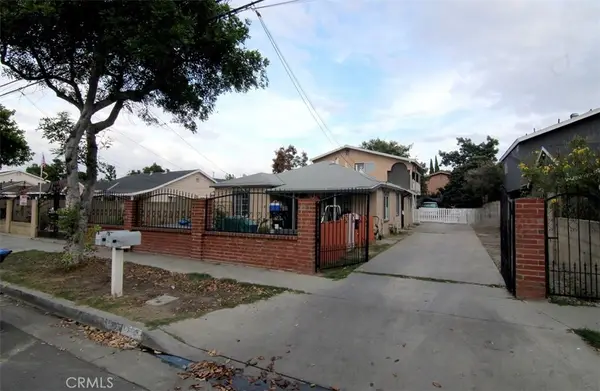 $1,049,000Coming Soon6 beds 4 baths2,163 sq. ft.
725 N Bewley, Santa Ana, CA 92703
MLS# PW26234293Listed by: MAX ONE REAL ESTATE - Coming Soon
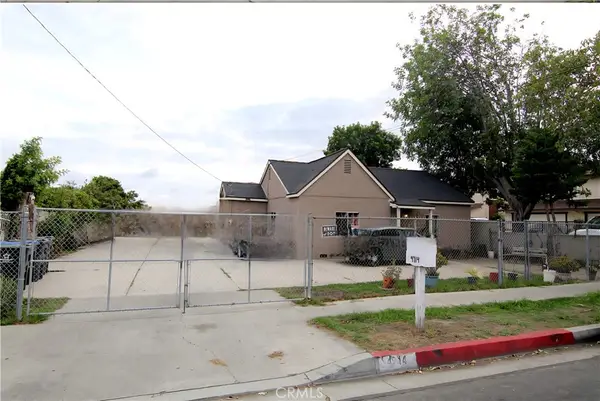 $899,900Coming Soon4 beds 2 baths1,367 sq. ft.
4714 W 5th, Santa Ana, CA 92703
MLS# PW26234310Listed by: MAX ONE REAL ESTATE - Coming SoonOpen Sun, 10am to 4pm
 $350,000Coming Soon4 beds 3 baths1,679 sq. ft.
2512 N Tustin #d Avenue, Santa Ana, CA 92705
MLS# HD26229786Listed by: KW MOJAVE - New
 $878,000Active4 beds 3 baths2,199 sq. ft.
304 E Jeanette Lane, Santa Ana, CA 92705
MLS# SB26240566Listed by: PERSON REALTY INC.  $499,000Pending2 beds 1 baths882 sq. ft.
2712 W Northwood, Santa Ana, CA 92704
MLS# RS26241695Listed by: CALIBER REAL ESTATE GROUP- New
 $1,050,000Active4 beds 3 baths1,900 sq. ft.
1312 W 7th, Santa Ana, CA 92703
MLS# CV26242259Listed by: DYNASTY REAL ESTATE - New
 $819,999Active3 beds 2 baths935 sq. ft.
1122 Kilson, Santa Ana, CA 92701
MLS# CV26242078Listed by: VISMAR REAL ESTATE - New
 $1,071,000Active2 beds 2 baths1,346 sq. ft.
9 Macarthur Place #1403, Santa Ana, CA 92707
MLS# OC26242120Listed by: POLARIS PACIFIC - New
 $800,000Active3 beds 2 baths1,240 sq. ft.
1517 Aspen, Santa Ana, CA 92705
MLS# PW26242015Listed by: FIRST TEAM REAL ESTATE


Protect your home and budget from life's surprises with an Assurant Home Warranty, backed by a partner that supports you through every step of homeownership. Explore Plans.
© 2023 - 2026 ERA Franchise Systems LLC. All rights reserved. ERA Franchise Systems LLC fully supports the principles of the Fair Housing Act and the Equal Opportunity Act. ERA, ERA Real Estate powered, and their respective logos are registered service marks of ERA Franchise Systems LLC. Each office is independently owned and operated.