
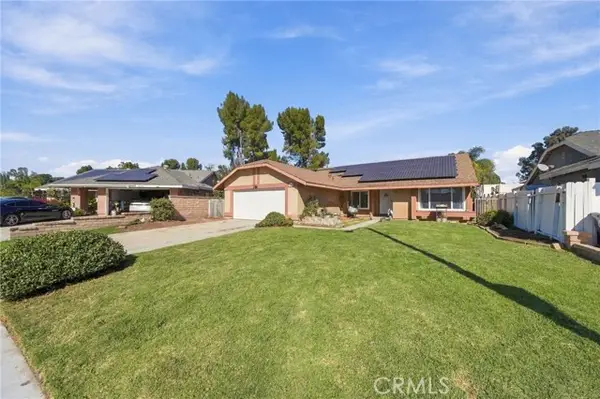
18755 Copper Ridge Way, Santa Clarita, CA 91351
Local realty services provided by:ERA Excel Realty
18755 Copper Ridge Way,Santa Clarita, CA 91351
$875,000
- 4 Beds
- 3 Baths
- 2,353 sq. ft.
- Single family
- Active
Listed by: nuha bunni
Office: keller williams beverly hills310-432-6400
MLS#:26995361
Source:CRMLS
Price summary
- Price:$875,000
- Price per sq. ft.:$371.87
- Monthly HOA dues:$259
About this home
PRICE IMPROVEMENT !!!!!! WELCOME TO YOUR DREAM HOME IN THE DESIRABLE SIENNA RIDGE COMMUNITY !!! Beautifully maintained and move -in ready, this spacious two-story home is ideally situated on a peaceful private cul-de-sac in Santa Clarita. Offering approximately 2,353 sq/ft of living space, this wonderful home combines comfort, style, functionality and an inviting open- concept floor plan. From the moment you enter, you'll appreciate the bright and spacious interior, featuring beautiful wood floors, soaring ceilings, recessed lighting, fresh paint, and wood shutters throughout. The generous living room features a gas-burning fireplace, while a stunning three-side fireplace perfect for entertaining. The Kitchen offers plenty of cabinetry, a walk- in pantry, elegant quartz countertops, and a large center island. Large sliding glass doors open a quiet and private backyard featuring green turf grass and no neighbors directly behind, creating a peaceful setting to relax, entertain or enjoy your morning coffee. The home offers four bedrooms upstairs, according to the property record. One of the bedrooms is currently being used as a comfortable TV and relaxation room providing a private retreat where you can unwind without needing to spend time downstairs and it can easily be converted to a bedroom, offering flexibility for the next owner. The primary bedroom suite features its own private bathroom with separate shower, large soaking tub, dual-sink vanity , and two walk-in closets. A versatile upstairs loft offers additional living space and is currently set up as an office, it can also be used as a kids workspace, study area, or active space. A convenient upstairs laundry room adds to the functionality of the home. Downstairs, an additional versatile room provides even more flexibility and can be used as a guest room, home office, study, playroom, or additional living space depending on your needs. Additional features include central air and heating, paid off solar panels, EV charger-ready setup, and an attached two-car garage. Enjoy the amenities of Sienna Ridge Community, including a community pool and spa. The location is exceptionally convenient and is very close to schools, Parks, restaurants, shopping , and major freeway access. The seller is relocating out of state and may consider selling select furniture separately. This home offers an exceptional opportunity to enjoy the Santa Clarita Lifestyle....
Contact an agent
Home facts
- Year built:2002
- Listing ID #:26995361
- Added:36 day(s) ago
- Updated:November 06, 2026 at 02:22 PM
Rooms and interior
- Bedrooms:4
- Total bathrooms:3
- Full bathrooms:3
- Flooring:Carpet, Wood
- Kitchen Description:Dishwasher, Microwave, Walk In Pantry
- Living area:2,353 sq. ft.
Heating and cooling
- Cooling:Central Air
- Heating:Central Furnace, Natural Gas, Solar
- Central air:Yes
Structure and exterior
- Year built:2002
- Building area:2,353 sq. ft.
- Lot area:2.11 Acres
- Architectural Style:Contemporary
- Levels:2 Story
Utilities
- Sewer:Sewer Tap Paid
Finances and disclosures
- Price:$875,000
- Price per sq. ft.:$371.87
Features and amenities
- Appliances:Dishwasher, Disposal, Microwave
- Laundry features:Laundry Room
- Amenities:Crown Molding, Walk In Closets
- Pool features:Association Pool, In Ground
Parking
- Parking description:Garage, Garage Door Opener
- Garage:Yes
- Garage spaces:2
New listings near 18755 Copper Ridge Way
- Coming Soon
 $295,000Coming Soon3 beds 2 baths1,680 sq. ft.
27361 Sierra Hwy. #196, Canyon Country, CA 91351
MLS# SR26234347Listed by: EXECUTIVE HOMES - Coming SoonOpen Fri, 3 to 7pm
 $800,000Coming Soon3 beds 3 baths1,890 sq. ft.
21952 Marjoram Court, Saugus, CA 91350
MLS# SR26237266Listed by: EQUITY UNION - Coming Soon
 $775,000Coming Soon4 beds 3 baths1,399 sq. ft.
27547 Esterbrook, Canyon Country, CA 91351
MLS# SR26236139Listed by: VALLEY STAR REALTY, INC. - Coming Soon
 $815,000Coming Soon3 beds 2 baths1,442 sq. ft.
25519 Radbrook Place, Valencia, CA 91355
MLS# SR26221010Listed by: KELLER WILLIAMS VIP PROPERTIES - Coming Soon
 $775,000Coming Soon4 beds 2 baths1,965 sq. ft.
27335 Arriola Avenue, Saugus, CA 91350
MLS# SR26223303Listed by: REALTY EXECUTIVES HOMES - Coming SoonOpen Sun, 2 to 4pm
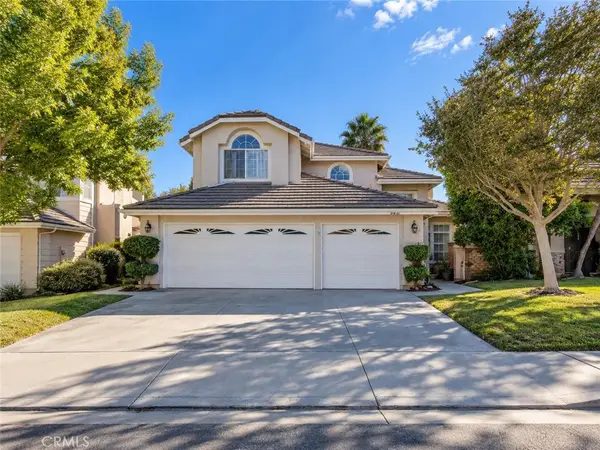 $775,000Coming Soon3 beds 3 baths1,659 sq. ft.
23844 Robindale, Valencia, CA 91354
MLS# SR26227231Listed by: RE/MAX GATEWAY - New
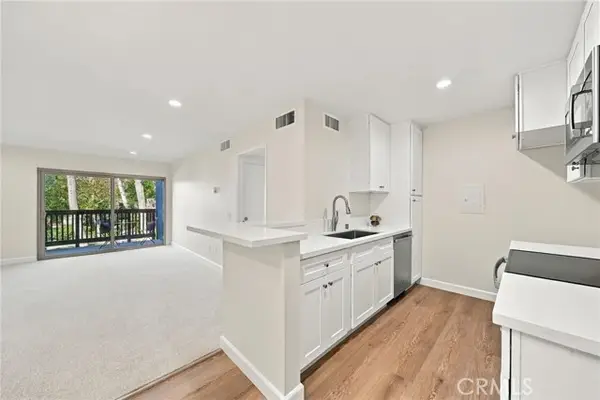 $310,000Active1 beds 1 baths675 sq. ft.
23515 Lyons #214, Valencia, CA 91355
MLS# SR26239463Listed by: REALTY EXECUTIVES HOMES
- New
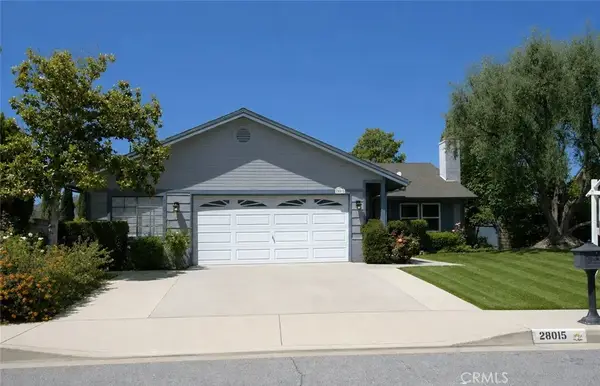 $799,999Active3 beds 2 baths1,469 sq. ft.
28015 Tupelo Ridge Drive, Valencia, CA 91354
MLS# SR26239445Listed by: EQUITY UNION - Open Sat, 11am to 5pmNew
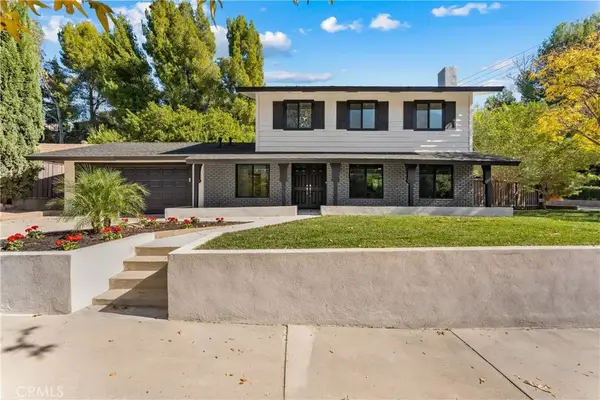 $948,900Active4 beds 3 baths1,716 sq. ft.
24600 Ebelden Avenue, Newhall, CA 91321
MLS# SR26190692Listed by: Z REAL ESTATE - New
 $714,999Active3 beds 2 baths1,526 sq. ft.
20609 Fan Court, Saugus, CA 91350
MLS# SR26225804Listed by: HOMEGIRLS REAL ESTATE


Protect your home and budget from life's surprises with an Assurant Home Warranty, backed by a partner that supports you through every step of homeownership. Explore Plans.
© 2023 - 2026 ERA Franchise Systems LLC. All rights reserved. ERA Franchise Systems LLC fully supports the principles of the Fair Housing Act and the Equal Opportunity Act. ERA, ERA Real Estate powered, and their respective logos are registered service marks of ERA Franchise Systems LLC. Each office is independently owned and operated.