
29164 Harmony Way, Santa Clarita, CA 91390
Local realty services provided by:ERA North Orange County Real Estate
29164 Harmony Way,Saugus, CA 91390
$1,150,000
- 4 Beds
- 3 Baths
- 3,354 sq. ft.
- Single family
- Active
Upcoming open houses
- Sat, Aug 1501:00 pm - 03:00 pm
Listed by: nathan butcher, garrett butcher
Office: exp realty of california inc.661-312-6720
MLS#:SR26174924
Source:CRMLS
Price summary
- Price:$1,150,000
- Price per sq. ft.:$342.87
- Monthly HOA dues:$299
About this home
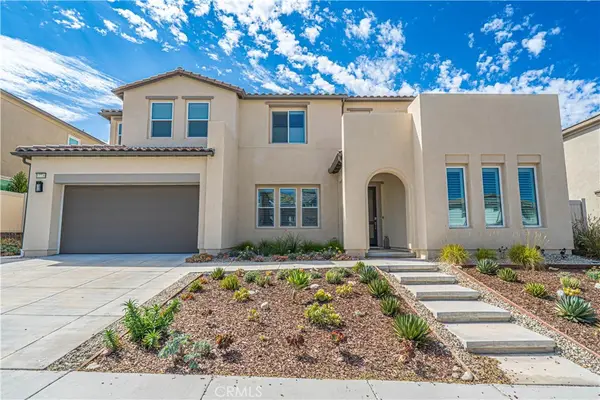
Welcome to 29164 Harmony Way, a spacious pool home tucked inside the gated Bella Vida community and set on an exceptional approximately 0.89-acre lot. Offering 4 bedrooms and 3 bathrooms, this two-story residence combines generous interior proportions with an outdoor setting that is increasingly difficult to find in Santa Clarita.
Step inside to a dramatic two-story living area with soaring ceilings, abundant natural light and an open, flowing floor plan. The kitchen features granite countertops, a large center island with prep sink and storage, stainless steel appliances, double ovens, recessed lighting and an open connection to the family room with fireplace. Formal living and dining spaces provide additional room for entertaining, while plantation shutters are found throughout much of the home.
Upstairs, the oversized primary suite offers exceptional space along with a large walk-in closet. The primary bath features dual sinks, a soaking tub and separate glass-enclosed shower. Secondary bedrooms are generously sized, and a large bonus room provides valuable flexible space that could potentially be converted into a fifth bedroom, home office, media room or additional living area, depending on the buyer’s needs. A dedicated laundry room with sink, cabinetry and counter space adds everyday functionality.
Outside is where this property truly separates itself. The expansive backyard centers around a private in-ground pool surrounded by extensive patio and entertaining areas. A substantial built-in outdoor kitchen and barbecue with bar seating creates a natural gathering space, while a covered patio, mature palms, multiple seating areas and surrounding hills provide a private-feeling setting with plenty of room to enjoy the outdoors.
Additional highlights include a three-car attached garage, an extended driveway with room to accommodate multiple additional vehicles, solar panels, and a cul-de-sac location within gated Bella Vida. With its exceptionally large lot, private pool, flexible living spaces and extensive outdoor entertaining areas, this property offers a combination of space, privacy and functionality that is increasingly hard to find....
Contact an agent
Home facts
- Year built:2006
- Subdivision & Development:Bella Vida (BELV)
- Listing ID #:SR26174924
- Added:1 day(s) ago
- Updated:August 11, 2026 at 06:42 PM
Rooms and interior
- Bedrooms:4
- Total bathrooms:3
- Full bathrooms:3
- Kitchen Description:Dishwasher, Microwave, Refrigerator
- Living area:3,354 sq. ft.
Heating and cooling
- Cooling:Central Air
- Heating:Central Furnace
- Central air:Yes
Structure and exterior
- Year built:2006
- Building area:3,354 sq. ft.
- Lot area:0.89 Acres
- Lot Features:Back Yard, Yard
- Levels:2 Story
Utilities
- Water:Public
- Sewer:Public Sewer
Finances and disclosures
- Price:$1,150,000
- Price per sq. ft.:$342.87
Features and amenities
- Appliances:Dishwasher, Microwave, Refrigerator, Water Heater
- Laundry features:Inside, Laundry Room
- Amenities:Ceiling Fans, Controlled Access, High Ceilings, Maintenance Grounds, Open Floorplan, Recessed Lighting, Security, Two Story Ceilings, Walk In Closets
- Pool features:In Ground, Private Pool
Parking
- Total parking spaces:3
- Parking description:Garage
- Garage:Yes
- Garage spaces:3
New listings near 29164 Harmony Way
- New
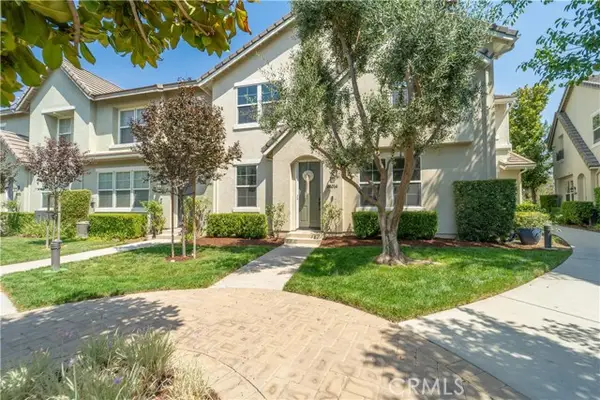 $625,000Active3 beds 3 baths1,420 sq. ft.
24014 Park Lane, Valencia, CA 91354
MLS# SR26175076Listed by: EQUITY UNION
- New
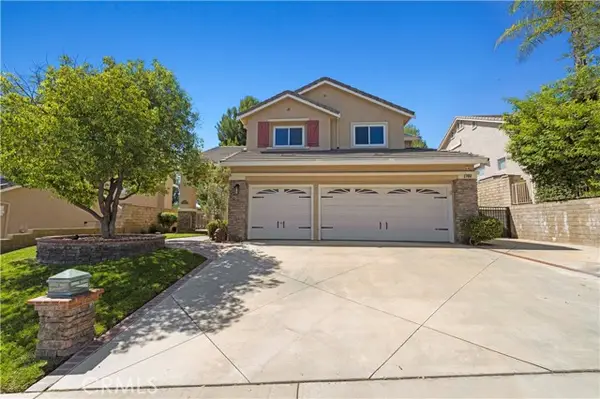 $959,900Active4 beds 3 baths2,557 sq. ft.
21658 Canyon Heights Circle, Saugus, CA 91390
MLS# SR26175364Listed by: ESTATE REALTY GROUP - Coming Soon
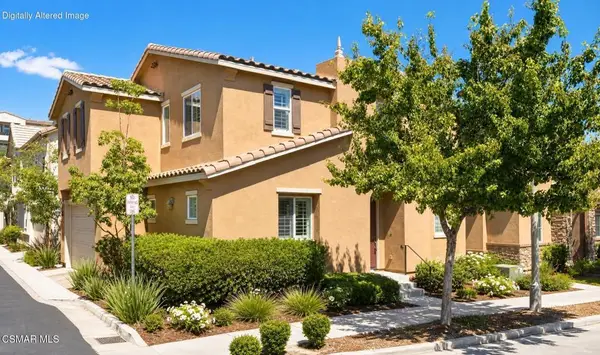 $739,000Coming Soon3 beds 3 baths
27470 Poppy Court, Saugus, CA 91350
MLS# 226003830Listed by: KELLER WILLIAMS WESTLAKE VILLAGE - Coming Soon
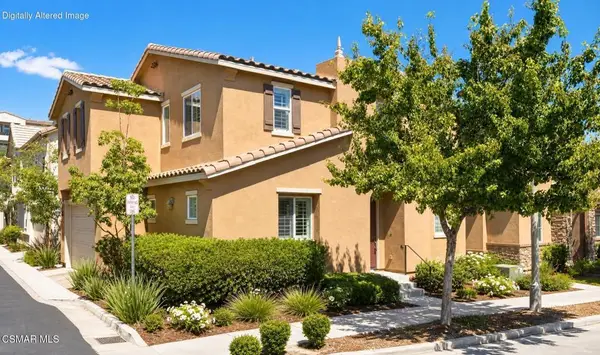 $739,000Coming Soon3 beds 3 baths
27470 Poppy Court, Saugus, CA 91350
MLS# 226003830Listed by: KELLER WILLIAMS WESTLAKE VILLAGE - New
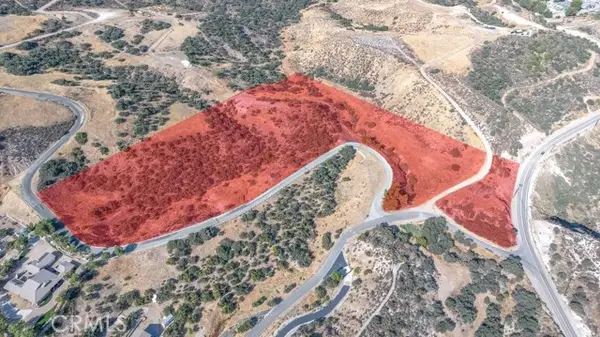 $348,000Active10.05 Acres
0 Summit Knoll Road, Santa Clarita, CA 91350
MLS# SR26174107Listed by: EXP REALTY OF CALIFORNIA INC - New
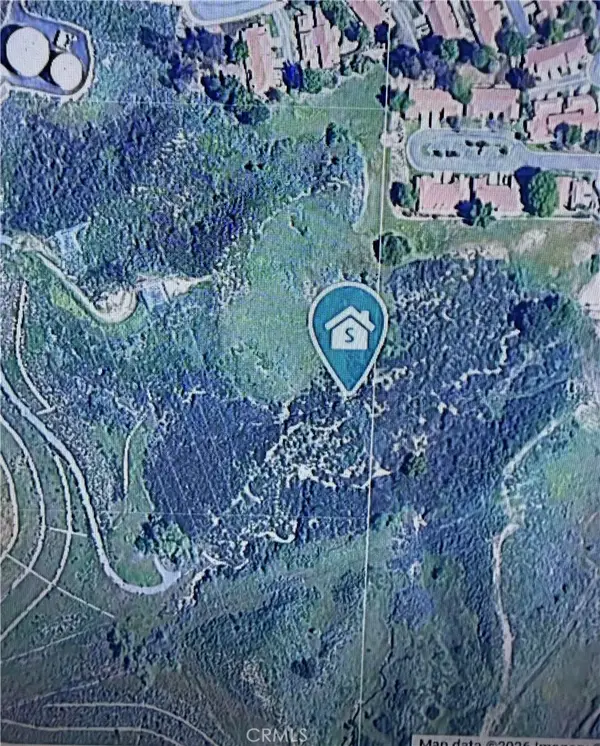 $500,000Active0 Acres
0 Golden Valley, Saugus, CA 91350
MLS# SR26174485Listed by: KELLER WILLIAMS VIP PROPERTIES - New
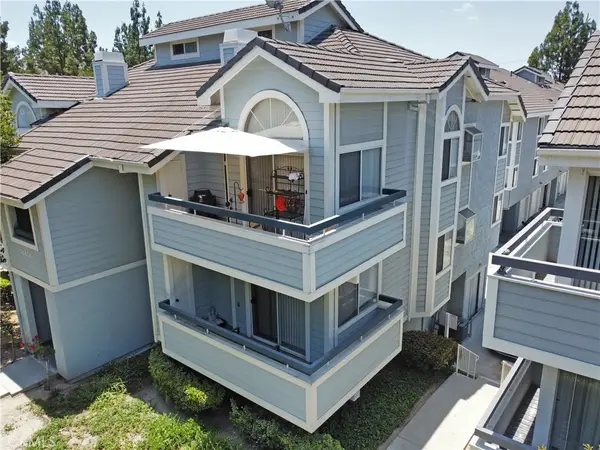 $399,999Active3 beds 2 baths1,001 sq. ft.
26808 Claudette Street #332, Canyon Country, CA 91351
MLS# SR26141652Listed by: OG REALTY GROUP - New
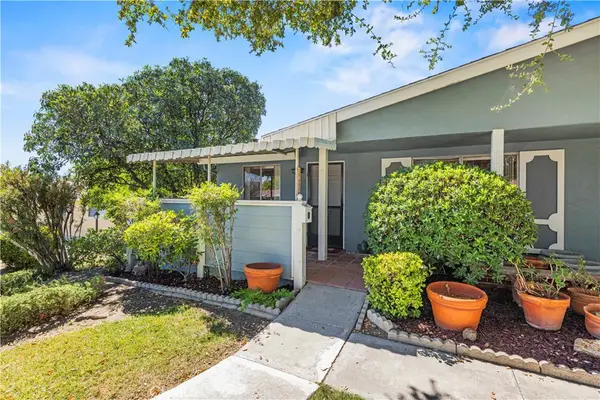 $315,000Active2 beds 1 baths806 sq. ft.
19231 Avenue Of The Oaks #A, Newhall, CA 91321
MLS# SR26173805Listed by: COMPASS - New
 $1,395,000Active4 beds 4 baths3,630 sq. ft.
17730 Hillside Way, Saugus, CA 91350
MLS# SR26173943Listed by: EXP REALTY OF CALIFORNIA INC.


Protect your home and budget from life's surprises with an Assurant Home Warranty, backed by a partner that supports you through every step of homeownership. Explore Plans.
© 2023 - 2026 ERA Franchise Systems LLC. All rights reserved. ERA Franchise Systems LLC fully supports the principles of the Fair Housing Act and the Equal Opportunity Act. ERA, ERA Real Estate powered, and their respective logos are registered service marks of ERA Franchise Systems LLC. Each office is independently owned and operated.