
421 19th Street, Santa Monica, CA 90402
Local realty services provided by:ERA North Orange County Real Estate
421 19th Street,Santa Monica, CA 90402
$7,999,999
- 5 Beds
- 5 Baths
- 3,280 sq. ft.
- Single family
- Active
Upcoming open houses
- Sun, Sep 2702:00 pm - 05:00 pm
Listed by: lena samigoullina
Office: keller williams hollywood hills310-623-1300
MLS#:26864327
Source:CRMLS
Price summary
- Price:$7,999,999
- Price per sq. ft.:$2,439.02
About this home
Welcome to a brand-new architectural masterpiece nestled in the prestigious Gillette Regent Square neighborhood, one of Santa Monica's most coveted enclaves North of Montana. Thoughtfully designed with uncompromising craftsmanship and refined finishes throughout, this exceptional residence seamlessly blends warm contemporary elegance with effortless California indoor-outdoor living. From the moment you enter, the home feels inviting and comfortable, with an incredible sense of warmth and welcoming energy that makes it truly feel like home. Filled with natural light, this beautifully designed residence showcases immaculate attention to detail and is perfectly suited for modern living and entertaining guests. The open floor plan creates an effortless flow between the thoughtfully designed living spaces, while expansive folding glass doors provide a seamless connection between the interior and the spectacular outdoor spaces. Perfectly designed and professionally landscaped seating areas throughout the front, side, and backyard create multiple inviting spaces for relaxing, dining, and entertaining. The newly completed resort-style salt-water pool features a Desert Gold PebbleTec finish and automatic cover, surrounded by mature landscaping and thoughtfully designed outdoor living areas. At the heart of the home is a stunning gourmet kitchen featuring custom walnut cabinetry, premium Gaggenau induction and gas combination cooktop and Gaggenau oven, Sub-Zero refrigeration, Bosch dishwasher, granite countertops, an oversized island, and a breakfast area that flows seamlessly into the formal dining room. The showcase dining room is designed for unforgettable entertaining, featuring two walls of floor-to-ceiling folding glass doors that open completely to the backyard, creating a dramatic indoor-outdoor experience. The adjoining living area is enhanced by beautiful walnut wall paneling, which conceals a custom bar and a hidden laundry utility room, creating a sophisticated design element while maintaining the home's clean architectural aesthetic. The main level also features a private guest suite and a beautifully appointed powder room. Upstairs, the thoughtfully designed second level offers a spacious lounge/media area, a light-filled office with its own bathroom, a luxurious primary suite, two additional bedrooms, and an additional bathroom. The exceptional primary retreat features a generous walk-in closet and a spa-inspired bathroom with dual vanities, a soaking tub, and an oversized walk-in shower. Thoughtfully placed skylights throughout the home, including above the stairway, within the primary shower, above the primary bathroom vanity, and inside the primary closet, bring in beautiful natural light and enhance the home's architectural design. Additional highlights include a detached garage thoughtfully designed with the flexibility to serve as an extension of the home's living space, featuring skylights, quality finishes, and abundant natural light ideal for a recreation room, gym, art studio, home office, or showcase space. The property also features owned solar panels and custom seeded concrete hardscape throughout the driveway, walkways, and outdoor living areas. Perfectly positioned just moments from Montana Avenue's boutiques and restaurants, Palisades Park, Santa Monica Beach, and top-rated schools, this extraordinary residence presents a rare opportunity to own a truly custom-built luxury home in one of the Westside's most sought-after neighborhoods, where timeless architecture, exceptional quality, and modern coastal living come together....
Contact an agent
Home facts
- Year built:2026
- Listing ID #:26864327
- Added:60 day(s) ago
- Updated:September 24, 2026 at 11:07 AM
Rooms and interior
- Bedrooms:5
- Total bathrooms:5
- Full bathrooms:4
- Half bathrooms:1
- Flooring:Tile, Wood
- Kitchen Description:Dishwasher, Disposal, Electric Cooktop, Gas Cooktop, Gas Oven, Oven, Refrigerator
- Living area:3,280 sq. ft.
Heating and cooling
- Cooling:Central Air
- Heating:Central
- Central air:Yes
Structure and exterior
- Year built:2026
- Building area:3,280 sq. ft.
- Lot area:0.21 Acres
- Levels:2 Story
Finances and disclosures
- Price:$7,999,999
- Price per sq. ft.:$2,439.02
Features and amenities
- Appliances:Dishwasher, Disposal, Dryer, Electric Cook Top, Washer
- Laundry features:Dryer, Inside, Washer
- Amenities:Bar, Carbon Monoxide (CO2) Detector, Dry Bar, Living Room Deck Attached, Recessed Lighting, Skylights, Walk In Closets
- Pool features:Fenced, Heated, In Ground, Pool Cover, Private
Parking
- Total parking spaces:6
- Parking description:Concrete, Door-Multi, Garage
- Garage:Yes
- Garage spaces:2
New listings near 421 19th Street
- Coming Soon
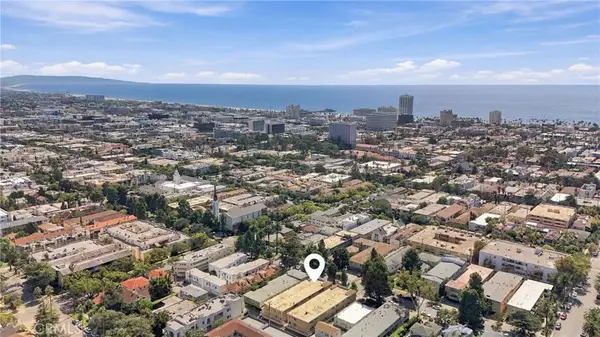 $969,000Coming Soon2 beds 2 baths1,019 sq. ft.
933 11th Street #9, Santa Monica, CA 90403
MLS# SB26206605Listed by: EXP REALTY OF GREATER LOS ANGELES, INC. - Coming Soon
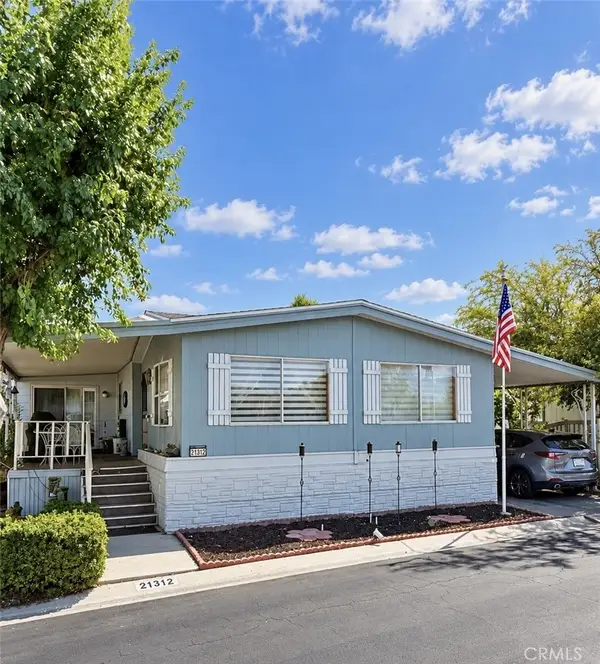 $239,000Coming Soon2 beds 2 baths1,620 sq. ft.
21312 Blue Curl Way, Canyon Country, CA 91351
MLS# SR26205055Listed by: EXECUTIVE HOMES - Coming Soon
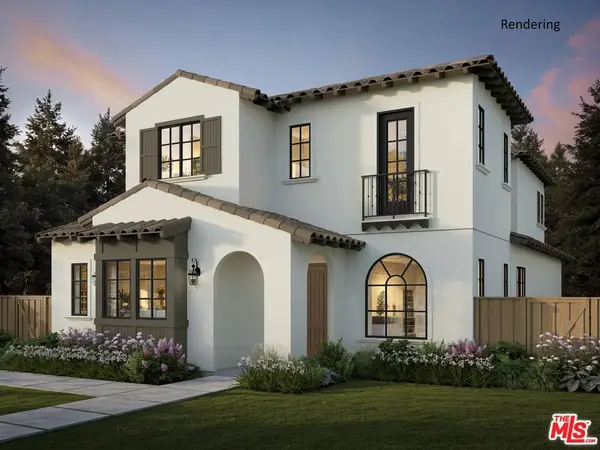 $7,800,000Coming Soon6 beds 7 baths4,142 sq. ft.
540 Lincoln Boulevard, Santa Monica, CA 90402
MLS# 26971643Listed by: THOMAS JAMES REAL ESTATE SERVICES, INC - Coming Soon
 $3,250,000Coming Soon4 beds 5 baths2,700 sq. ft.
1522 16th Street, Santa Monica, CA 90404
MLS# 26876921Listed by: CREATE - Coming Soon
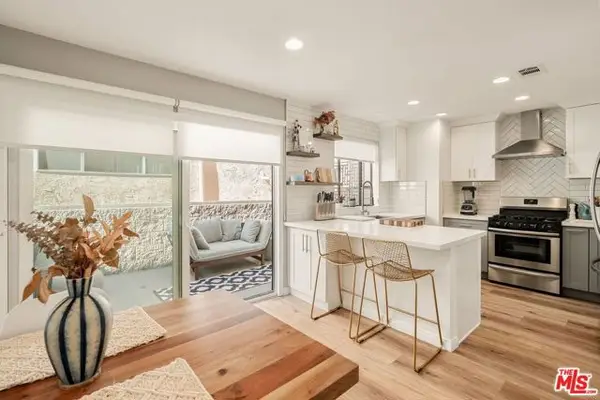 $1,395,000Coming Soon2 beds 3 baths1,224 sq. ft.
922 Lincoln Boulevard #2, Santa Monica, CA 90403
MLS# 25620183Listed by: COMPASS - New
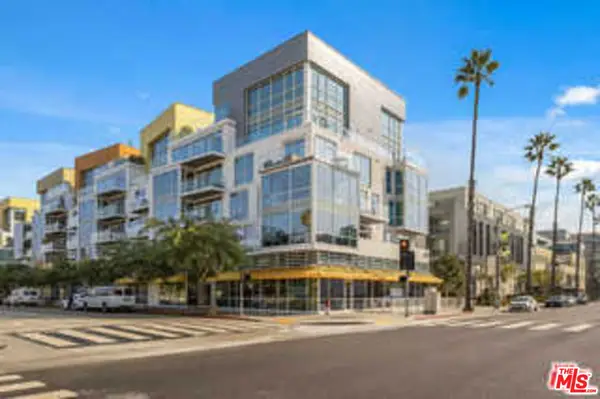 $2,188,000Active2 beds 3 baths1,610 sq. ft.
1705 Ocean Avenue #314, Santa Monica, CA 90401
MLS# 26992367Listed by: TRADEWIND REALTY - Open Sun, 2 to 5pmNew
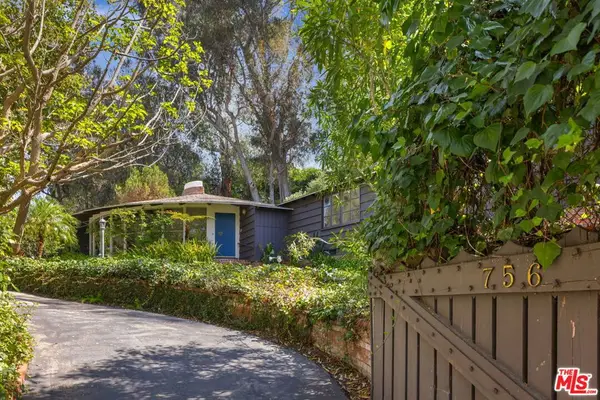 $3,395,000Active3 beds 3 baths2,039 sq. ft.
756 Kingman Avenue, Santa Monica, CA 90402
MLS# 26833519Listed by: DOUGLAS ELLIMAN OF CALIFORNIA, INC. - New
 $2,495,000Active8 beds 5 baths3,598 sq. ft.
1025 19th Street, Santa Monica, CA 90403
MLS# 26992049Listed by: ROQUE & MARK COMPANY, INC. - Open Sat, 11am to 1pmNew
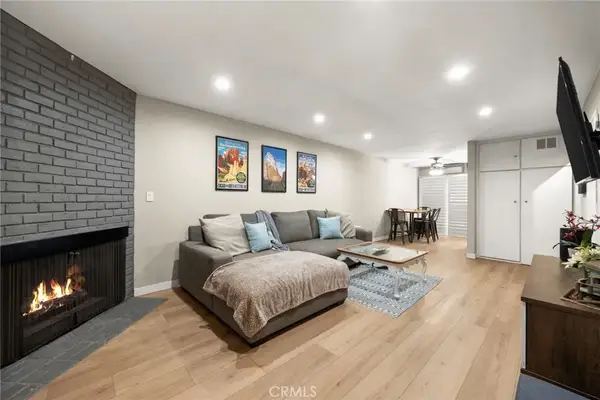 $750,000Active2 beds 2 baths1,046 sq. ft.
2452 Chelsea Place #M, Santa Monica, CA 90404
MLS# PW26207260Listed by: EXP REALTY OF CALIFORNIA INC - Open Sun, 2 to 5pmNew
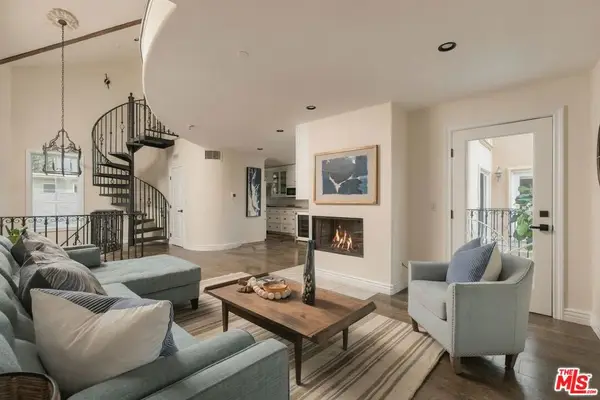 $1,899,000Active3 beds 3 baths1,757 sq. ft.
837 18th Street #3, Santa Monica, CA 90403
MLS# 26989961Listed by: TRIMAX REALTY, INC.


Protect your home and budget from life's surprises with an Assurant Home Warranty, backed by a partner that supports you through every step of homeownership. Explore Plans.
© 2023 - 2026 ERA Franchise Systems LLC. All rights reserved. ERA Franchise Systems LLC fully supports the principles of the Fair Housing Act and the Equal Opportunity Act. ERA, ERA Real Estate powered, and their respective logos are registered service marks of ERA Franchise Systems LLC. Each office is independently owned and operated.