
13246 Via Ranchero Court, Saratoga, CA 95070
Local realty services provided by:ERA North Orange County Real Estate
Listed by: brian schwatka, candace levers
Office: kw bay area estates408-560-9000
MLS#:ML82063655
Source:CRMLS
Price summary
- Price:$4,988,888
- Price per sq. ft.:$1,729.85
About this home
Perfectly set in Saratoga's coveted "Golden Triangle," this exceptional residence offers a refined blend of elegance, comfort & privacy. Situated on over 1/3 of an acre cul-de-sac lot, lushly landscaped gardens create inviting spaces to relax & entertain. This beautifully updated home features a luxurious spa-like primary ensuite with skylights, deep soaker tub, oversized shower, walk-in closets, adjacent sitting room with cozy fireplace & private backyard access. The light-filled great room serves as the heart of the home, offering plentiful space to gather with family & friends. Vaulted open beam ceilings, abundant windows, yard access, magnificent gas fireplace & generous wet bar with counter seating create an impressive setting for entertaining. The remodeled chef's kitchen showcases a stunning temp-controlled wine closet, granite countertops, top-of-the-line appliances with gas range & picturesque views of the private side garden with covered patio. Outside is an entertainer's paradise with sparkling pool (incl. removable safety fence), tranquil waterfall & multiple inviting sitting areas for flexibility. The ample two-car garage features a Tesla charger, epoxy floor & extensive custom storage. Centrally located near award-winning schools, parks, shopping & Saratoga Village....
Contact an agent
Home facts
- Year built:1969
- Listing ID #:ML82063655
- Added:10 day(s) ago
- Updated:November 10, 2026 at 03:05 AM
Rooms and interior
- Bedrooms:4
- Total bathrooms:3
- Full bathrooms:2
- Half bathrooms:1
- Flooring:Tile, Wood
- Kitchen Description:Dishwasher, Microwave, Refrigerator, Trash Compactor, Vented Exhaust Fan, Wine Cellar
- Living area:2,884 sq. ft.
Heating and cooling
- Cooling:Central Air, Whole House Fan
- Heating:Central Furnace
- Central air:Yes
Structure and exterior
- Roof:Tile
- Year built:1969
- Building area:2,884 sq. ft.
- Lot area:0.35 Acres
- Foundation Description:Concrete Perimeter, Pillar Post Pier
Schools
- High school:Saratoga
- Middle school:Redwood
- Elementary school:Other
Utilities
- Water:Public
- Sewer:Public Sewer
Finances and disclosures
- Price:$4,988,888
- Price per sq. ft.:$1,729.85
Features and amenities
- Appliances:Dishwasher, Microwave, Refrigerator, Trash Compactor, Vented Exhaust Fan
- Amenities:Skylights, Walk In Closets
- Pool features:Fenced, In Ground, Solar Heat
Parking
- Total parking spaces:2
- Parking description:Gated, Off Street
- Garage:Yes
- Garage spaces:2
New listings near 13246 Via Ranchero Court
- Coming Soon
 Listed by ERA$3,599,888Coming Soon4 beds 2 baths2,167 sq. ft.
19799 Oakhaven Dr, Saratoga, CA 95070
MLS# ML82066200Listed by: REAL ESTATE EXPERTS ERA POWERED - New
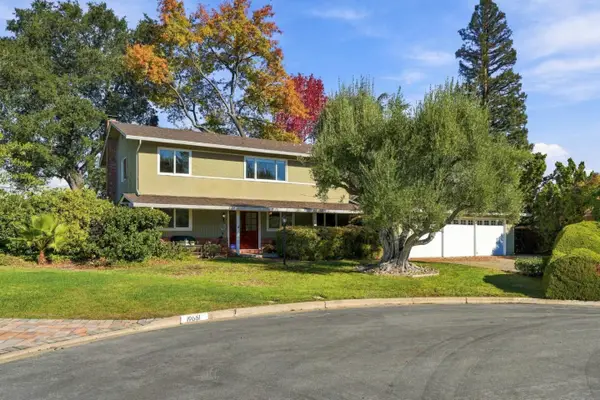 $3,998,800Active6 beds 3 baths2,527 sq. ft.
19645 Ladera Court, SARATOGA, CA 95070
MLS# 82066871Listed by: BERKSHIRE HATHAWAY HOMESERVICES DRYSDALE PROPERTIE
- New
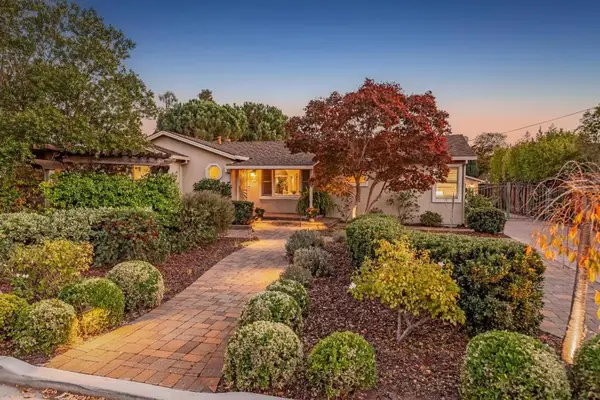 $2,998,000Active4 beds 3 baths2,173 sq. ft.
18692 Martha Avenue, Saratoga, CA 95070
MLS# ML82065803Listed by: COMPASS - New
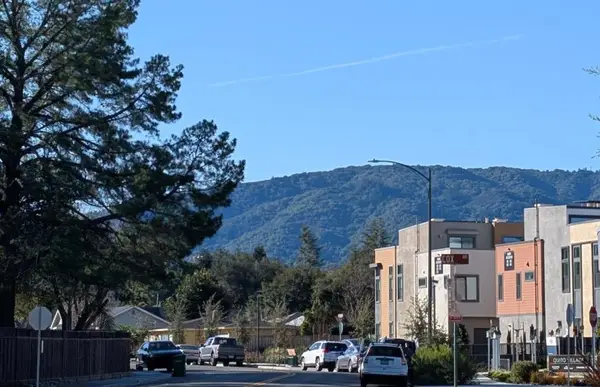 $1,942,863Active3 beds 3 baths1,741 sq. ft.
11740 Redwood Place #060-13 Plan 2, Saratoga, CA 95070
MLS# ML82066571Listed by: MICHELLE TANCREDI, BROKER - New
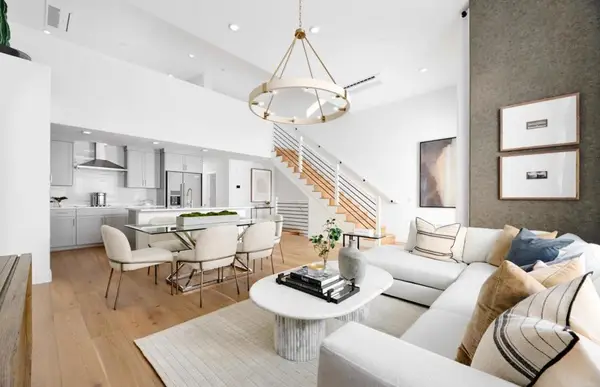 $1,911,115Active3 beds 3 baths1,741 sq. ft.
11445 Willow Place #047-10 Plan 2, Saratoga, CA 95070
MLS# ML82066533Listed by: MICHELLE TANCREDI, BROKER - New
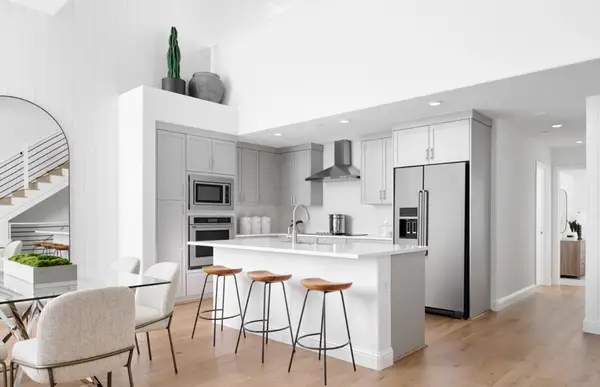 $1,938,008Active3 beds 3 baths1,741 sq. ft.
11635 Redwood Place #055-12 Plan 2, Saratoga, CA 95070
MLS# ML82066542Listed by: MICHELLE TANCREDI, BROKER - New
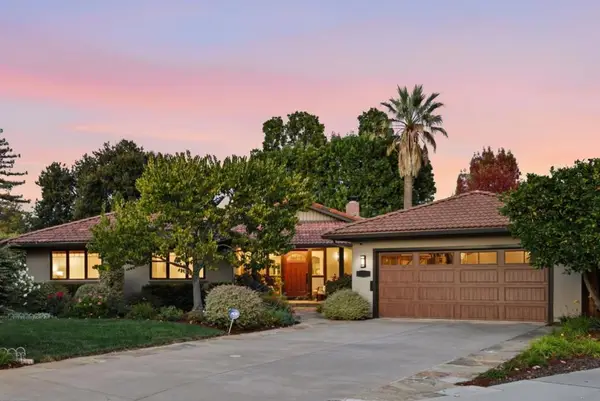 $4,988,888Active4 beds 3 baths2,884 sq. ft.
13246 Via Ranchero Court, Saratoga, CA 95070
MLS# ML82063655Listed by: KW BAY AREA ESTATES 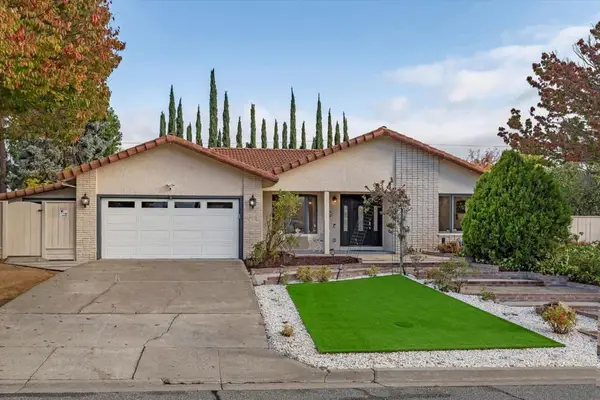 $3,788,888Active3 beds 3 baths1,902 sq. ft.
12866 Glen Brae Drive, Saratoga, CA 95070
MLS# ML82063030Listed by: COLDWELL BANKER REALTY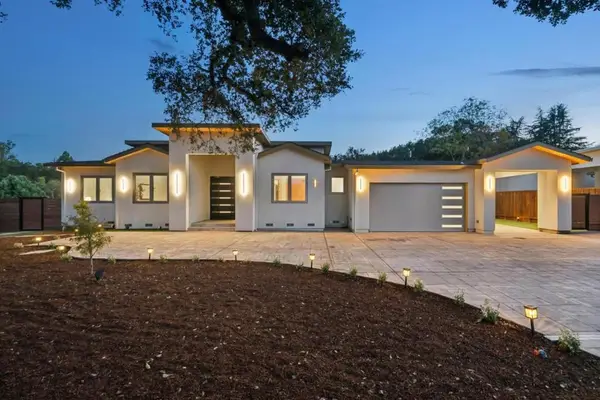 $6,498,888Active6 beds 5 baths3,396 sq. ft.
18470 Sobey Road, Saratoga, CA 95070
MLS# ML82065702Listed by: BAYVIEW RESIDENTIAL BROKERAGE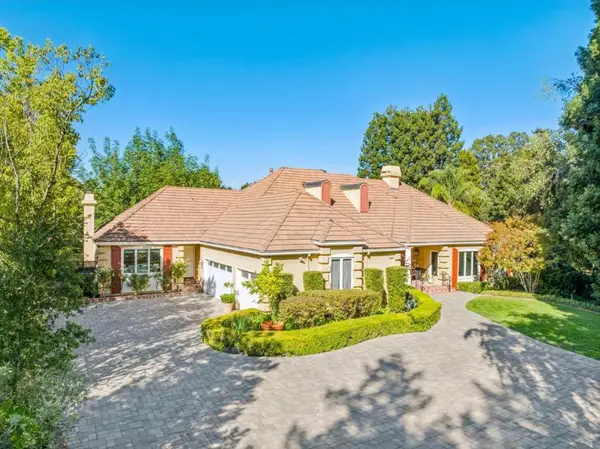 $7,250,000Active5 beds 5 baths4,165 sq. ft.
14547 Carnelian Circle, Saratoga, CA 95070
MLS# ML82065592Listed by: INTERO REAL ESTATE SERVICES


Protect your home and budget from life's surprises with an Assurant Home Warranty, backed by a partner that supports you through every step of homeownership. Explore Plans.
© 2023 - 2026 ERA Franchise Systems LLC. All rights reserved. ERA Franchise Systems LLC fully supports the principles of the Fair Housing Act and the Equal Opportunity Act. ERA, ERA Real Estate powered, and their respective logos are registered service marks of ERA Franchise Systems LLC. Each office is independently owned and operated.