
15863 Mina Way, Saratoga, CA 95070
Local realty services provided by:ERA North Orange County Real Estate
Listed by: jinaye conley
Office: keller williams realty-silicon valley
MLS#:82051599
Source:MLSListings
Price summary
- Price:$7,900,000
- Price per sq. ft.:$1,443.71
About this home
Saratoga Legends Subdivision one of the finest lifestyles. Private cul-de-sac location walking paths to Foothill Elementary, Saratoga High and local park. Spacious single story with luxurious lower floor finished basement. 5-bedrooms, 5-1/2 bathrooms that offers 5,472 sq. ft. of living space. Private 15,705 sq. ft. lot that has no adjacent homes on three sides. The floorplan and kitchen are well-equipped with craftsmanship, SS appliances, gourmet chef's gas cooktop,2 built-in ovens, granite counters, spacious island, two wet bars, ample cabinet and storage space. Flooring throughout includes carpet, marble, and tile. Enjoy the warmth of gas log fireplaces in the family room, living room, and primary bedroom. The primary suite features two walk-in closets and an updated bath with marble accents, oversized tub with jets and stall shower. Three additional bedrooms are located on the ground floor w/a fifth bedroom on the lower floor. Laundry facilities with 220V hookups are in a separate utility room. Heating is provided by central forced air with multiple zones. Cooling includes central AC and ceiling fans. The home is part of the Saratoga Union Elementary School District w/Foothill Elem & Saratoga High School only steps away. Features list available....
Contact an agent
Home facts
- Year built:2001
- Listing ID #:82051599
- Added:98 day(s) ago
- Updated:September 29, 2026 at 02:46 AM
Rooms and interior
- Bedrooms:5
- Total bathrooms:6
- Full bathrooms:5
- Half bathrooms:1
- Flooring:Carpet, Marble, Tile
- Dining Description:Breakfast Nook, Dining Area, Eat in Kitchen, Formal Dining Room
- Bathrooms Description:Double Sinks, Full on Ground Floor, Granite, Half on Ground Floor, Marble, Oversized Tub, Updated Bath
- Kitchen Description:220 Volt Outlet, Built-in Oven, Dishwasher, Freezer, Garbage Disposal, Microwave, Refrigerator
- Bedroom Description:More than One Bedroom on Ground Floor, Walk-In Closet
- Living area:5,472 sq. ft.
Heating and cooling
- Cooling:Ceiling Fan, Central Air, Multi-Zone
- Heating:Central Forced Air, Fireplace, Gas Central Forced Air Heat, Two or More Heating Zones
Structure and exterior
- Roof:Tile
- Year built:2001
- Building area:5,472 sq. ft.
- Lot area:0.36 Acres
- Lot Features:Level, Surveyed
- Architectural Style:Mediterranean
- Exterior Features:Automatic Sprinkler(s), Barbecue Area, Dog Run/Kennel, Fenced Yard, Sprinklers - Lawn
- Foundation Description:Concrete Perimeter, Wood Frame
Schools
- High school:Saratoga High
- Middle school:Redwood Middle
- Elementary school:Foothill Elementary
Utilities
- Water:City/Public
- Sewer:Connected
Finances and disclosures
- Price:$7,900,000
- Price per sq. ft.:$1,443.71
Features and amenities
- Laundry features:Electricity Hookup (220V), In Utility Room, Inside, Tub / Sink
- Amenities:Bay Window(s), Cable TV Available, High Ceiling, Security Alarm, Vaulted Ceiling, Wet Bar
- Pool features:Gunite, In Ground, Pool - Fenced, Pool - Heated, Pool / Spa Combo, Sweep
Parking
- Parking description:3 Car Garage, Attached, Electric Car Hookup, Off Street Parking, Off-Site Parking, On Street, Room for Oversized Vehicle, Workshop in Garage
 The information being provided by Mlslistings Inc is for the consumer's personal, non-commercial use and may not be used for any purpose other than to identify prospective properties consumer may be interested in purchasing. Any information relating to real estate for sale referenced on this web site comes from the Internet Data Exchange (IDX) program of the Mlslistings Inc. ERA North Orange County Real Estate is not a Multiple Listing Service (MLS), nor does it offer MLS access. This website is a service of ERA North Orange County Real Estate, a broker participant of Mlslistings Inc. This web site may reference real estate listing(s) held by a brokerage firm other than the broker and/or agent who owns this web site. The accuracy of all information, regardless of source, including but not limited to open house information, square footages and lot sizes, is deemed reliable but not guaranteed and should be personally verified through personal inspection by and/or with the appropriate professionals. The data contained herein is copyrighted by Mlslistings Inc and is protected by all applicable copyright laws. Any unauthorized dissemination of this information is in violation of copyright laws and is strictly prohibited. Properties in listings may have been sold or may no longer be available. Copyright 2026 Mlslistings Inc. All rights reserved. This data is updated every 12 hours. Some properties appearing for sale on this display may subsequently have sold and may no longer be available. IDX display powered by Anywhere Real Estate.
New listings near 15863 Mina Way
- New
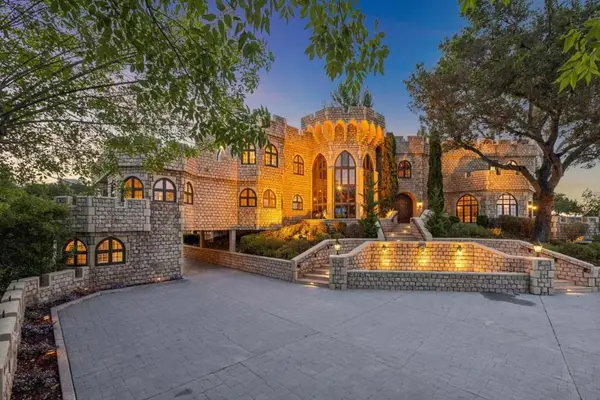 $9,850,000Active7 beds 8 baths7,100 sq. ft.
21449 Toll Gate Road, Saratoga, CA 95070
MLS# ML82058621Listed by: INTERO REAL ESTATE SERVICES - Open Wed, 9:30am to 12:30pmNew
 $3,750,000Active3 beds 3 baths1,981 sq. ft.
20660 Lomita Avenue, SARATOGA, CA 95070
MLS# 82062680Listed by: INTERO REAL ESTATE SERVICES - New
 $3,198,000Active4 beds 2 baths1,292 sq. ft.
18613 Devon Avenue, Saratoga, CA 95070
MLS# ML82062657Listed by: CHRISTIE'S INTERNATIONAL REAL ESTATE SERENO - Open Wed, 9:30am to 12:30pmNew
 $3,500,000Active3 beds 3 baths2,635 sq. ft.
14330 Paul Avenue, SARATOGA, CA 95070
MLS# 82062636Listed by: COMPASS - New
 $3,999,000Active4 beds 2 baths1,880 sq. ft.
19488 Brockton Lane, Saratoga, CA 95070
MLS# ML82062623Listed by: FATHOM REALTY GROUP - New
 $4,880,000Active5 beds 4 baths3,293 sq. ft.
19551 Braemar Court, SARATOGA, CA 95070
MLS# 82062430Listed by: CHRISTIE'S INTERNATIONAL REAL ESTATE SERENO - New
 $3,498,000Active4 beds 2 baths1,998 sq. ft.
20048 Puente Court, SARATOGA, CA 95070
MLS# 82062139Listed by: INTERO REAL ESTATE SERVICES - New
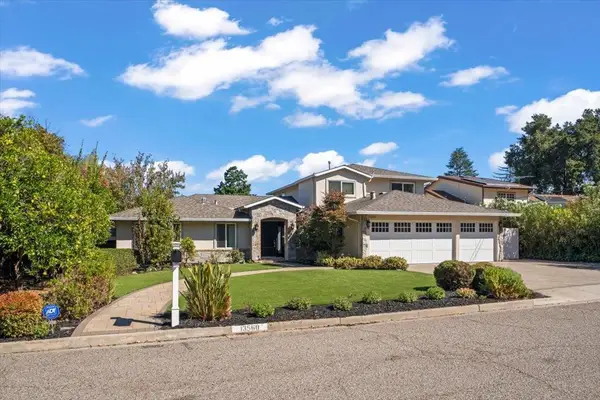 $4,997,000Active5 beds 4 baths3,558 sq. ft.
13560 Howen Drive, Saratoga, CA 95070
MLS# ML82060292Listed by: GOLDEN GATE SOTHEBY'S INTERNATIONAL REALTY - New
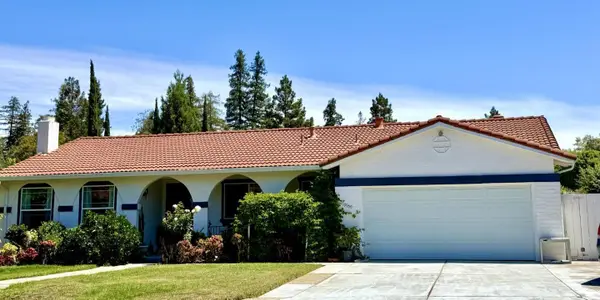 $3,180,000Active4 beds 3 baths1,998 sq. ft.
19959 Sea Gull Way, SARATOGA, CA 95070
MLS# 82061930Listed by: GIANT REALTY INC. 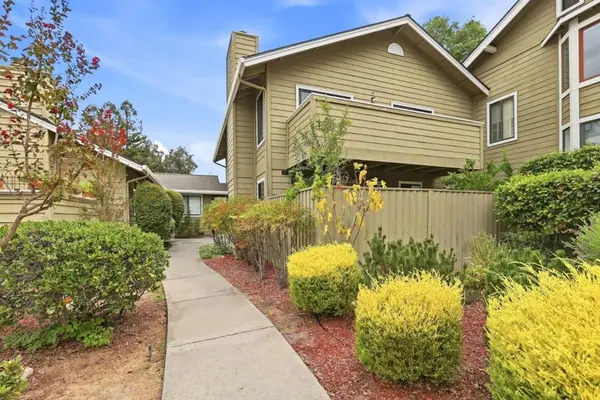 $1,198,888Pending3 beds 2 baths1,148 sq. ft.
14527 Oak Street, Saratoga, CA 95070
MLS# ML82061580Listed by: COMPASS


Protect your home and budget from life's surprises with an Assurant Home Warranty, backed by a partner that supports you through every step of homeownership. Explore Plans.
© 2023 - 2026 ERA Franchise Systems LLC. All rights reserved. ERA Franchise Systems LLC fully supports the principles of the Fair Housing Act and the Equal Opportunity Act. ERA, ERA Real Estate powered, and their respective logos are registered service marks of ERA Franchise Systems LLC. Each office is independently owned and operated.