
Address Withheld By Seller, Saratoga, CA 95070
Local realty services provided by:ERA Excel Realty
Address Withheld By Seller,Saratoga, CA 95070
$1,688,888
- 5 Beds
- 3 Baths
- 2,349 sq. ft.
- Single family
- Active
Listed by: sidney yee
Office: american marketing sys., inc415-447-2020
MLS#:ML81483042
Source:CRMLS
Sorry, we are unable to map this address
Price summary
- Price:$1,688,888
- Price per sq. ft.:$718.98
About this home
Expansive 5 bedrooms, 3 full baths (including 2 mastersuites) single story ranch-style home, cul-de-sac location, in Prides Crossing with award winning Saratoga schools. Both mastersuites have elegant french door access to large backyard. Very functional floorplan, good use of space, large lot, central air-conditioning, copper piping. AS-IS sale. Priced to sell, hurry in with your offer.
Contact an agent
Home facts
- Year built:1964
- Listing ID #:ML81483042
- Added:1316 day(s) ago
- Updated:September 19, 2026 at 01:24 PM
Rooms and interior
- Bedrooms:5
- Total bathrooms:3
- Full bathrooms:3
- Flooring:Wood
- Kitchen Description:Indoor Grill
- Living area:2,349 sq. ft.
Heating and cooling
- Cooling:Attic Fan, Central Air
- Central air:Yes
Structure and exterior
- Roof:Wood
- Year built:1964
- Building area:2,349 sq. ft.
- Architectural Style:Ranch
- Exterior Features:Barbecue
- Foundation Description:Concrete Perimeter
- Levels:1 Story
Schools
- High school:Other
- Middle school:Other
Finances and disclosures
- Price:$1,688,888
- Price per sq. ft.:$718.98
Features and amenities
- Appliances:Indoor Grill
- Amenities:Barbecue, Beamed Ceilings, Living Room Deck Attached
Parking
- Total parking spaces:2
- Parking description:Controlled Entrance, Electric Gate, Garage, Garage Door Opener, Gated
- Garage:Yes
- Garage spaces:2
New listings near 95070
- Open Sat, 2 to 4pmNew
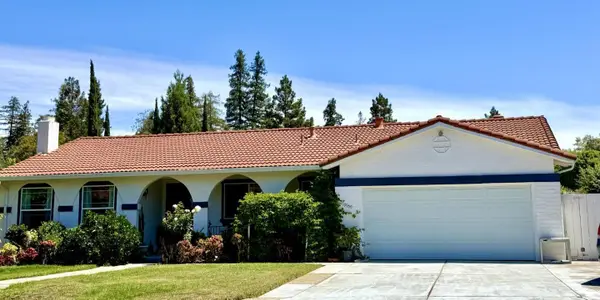 $3,180,000Active4 beds 3 baths1,998 sq. ft.
19959 Sea Gull Way, SARATOGA, CA 95070
MLS# 82061930Listed by: GIANT REALTY INC.
- Open Sun, 1 to 4:30pmNew
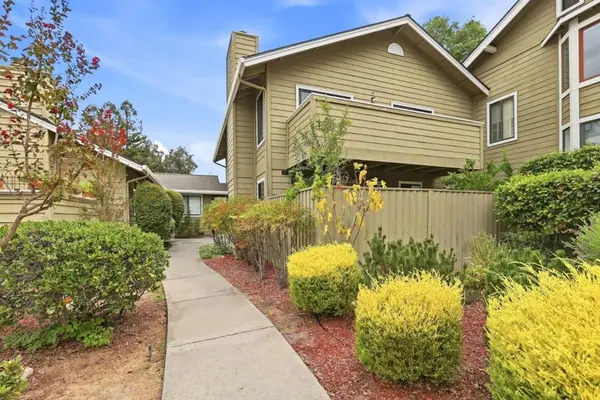 $1,198,888Active3 beds 2 baths1,148 sq. ft.
14527 Oak Street, Saratoga, CA 95070
MLS# ML82061580Listed by: COMPASS - Open Sun, 1:30 to 4:30pmNew
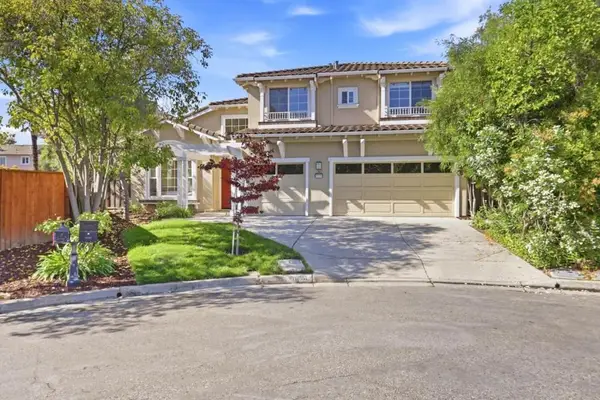 $4,550,000Active5 beds 3 baths3,027 sq. ft.
18896 Woodleigh Court, Saratoga, CA 95070
MLS# ML82061702Listed by: U16818 FINANCIAL SERVICES - Open Sun, 1 to 4pmNew
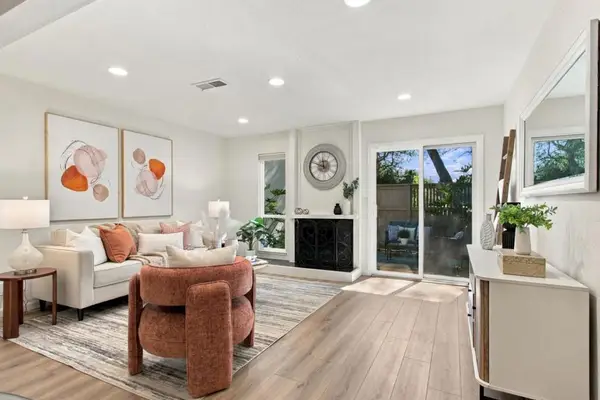 $849,800Active2 beds 2 baths1,088 sq. ft.
19111 Vineyard, Saratoga, CA 95070
MLS# ML82061492Listed by: REDFIN - New
 $15,880,000Active5 beds 7 baths5,500 sq. ft.
15345 Bohlman Road, Saratoga, CA 95070
MLS# ML82057257Listed by: ALLIANCE BAY REALTY - New
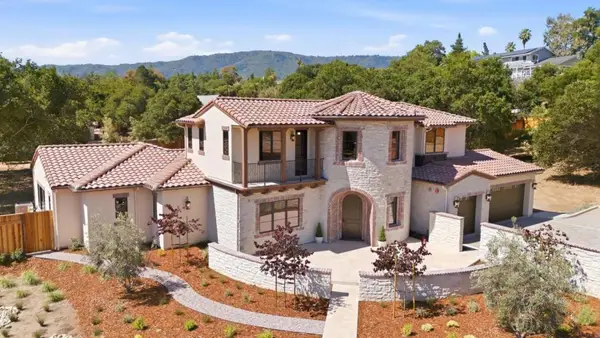 $10,950,000Active5 beds 6 baths5,212 sq. ft.
18540 Quito Grove Court, Saratoga, CA 95070
MLS# ML82061326Listed by: COLDWELL BANKER REALTY - Open Sun, 1:30 to 4:30pmNew
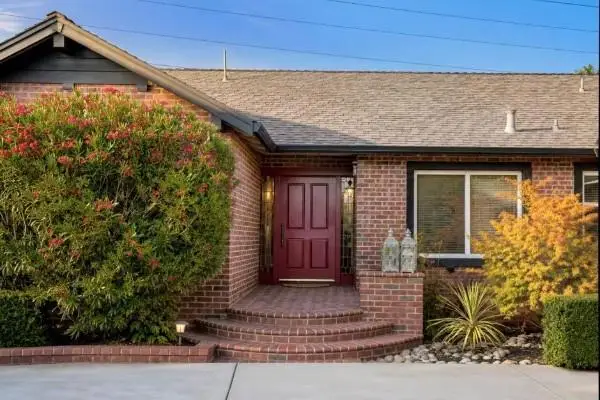 $3,888,888Active4 beds 3 baths2,311 sq. ft.
12498 Sumner Drive, Saratoga, CA 95070
MLS# ML82061199Listed by: FIFTY HILLS REAL ESTATE - Open Sun, 2 to 4pmNew
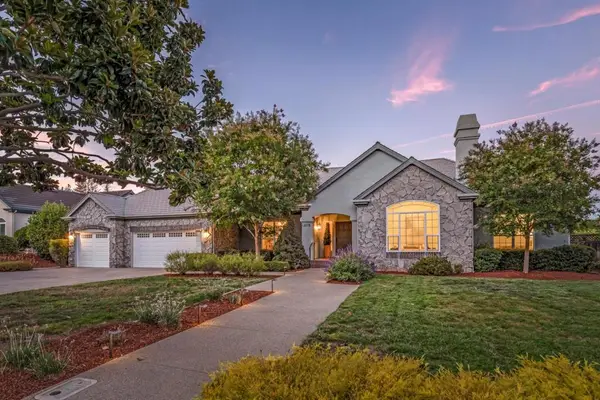 $4,798,000Active4 beds 3 baths3,232 sq. ft.
12078 Beauchamps Lane, Saratoga, CA 95070
MLS# ML82061304Listed by: INTERO REAL ESTATE SERVICES - Open Sun, 1 to 4pmNew
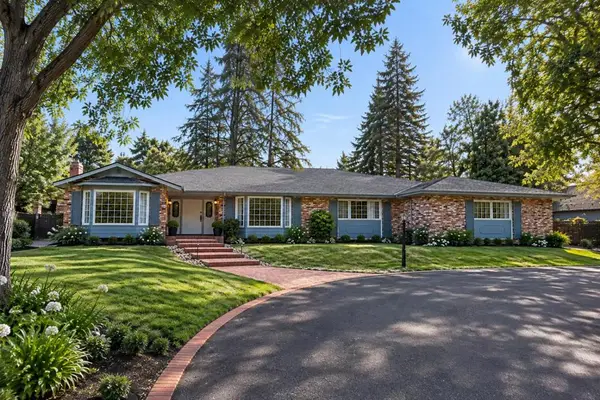 $6,500,000Active4 beds 3 baths3,856 sq. ft.
14744 Montalvo Road, Saratoga, CA 95070
MLS# ML82061311Listed by: KW BAY AREA ESTATES - New
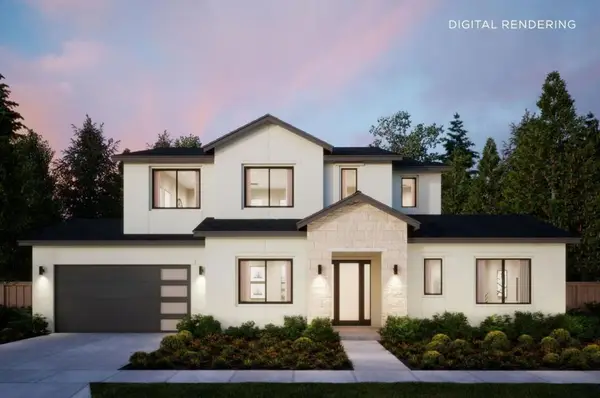 $7,595,000Active5 beds 5 baths3,989 sq. ft.
14211 Juniper Lane, Saratoga, CA 95070
MLS# ML82060800Listed by: THOMAS JAMES REAL ESTATE SERVICES, INC,


Protect your home and budget from life's surprises with an Assurant Home Warranty, backed by a partner that supports you through every step of homeownership. Explore Plans.
© 2023 - 2026 ERA Franchise Systems LLC. All rights reserved. ERA Franchise Systems LLC fully supports the principles of the Fair Housing Act and the Equal Opportunity Act. ERA, ERA Real Estate powered, and their respective logos are registered service marks of ERA Franchise Systems LLC. Each office is independently owned and operated.