
13197 Berwick Street, Saratoga, CA 95070
Local realty services provided by:ERA Excel Realty
13197 Berwick Street,Saratoga, CA 95070
$5,498,000
- 4 Beds
- 5 Baths
- 3,200 sq. ft.
- Single family
- Active
Upcoming open houses
- Thu, Nov 1204:00 pm - 06:00 pm
- Sat, Nov 1401:00 pm - 04:00 pm
- Sun, Nov 1501:00 pm - 04:00 pm
Listed by: mimi trieu
Office: redfin
MLS#:82066405
Source:MLSListings
Price summary
- Price:$5,498,000
- Price per sq. ft.:$1,718.13
About this home
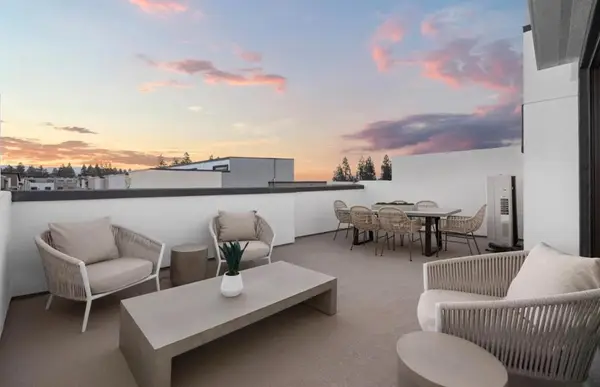
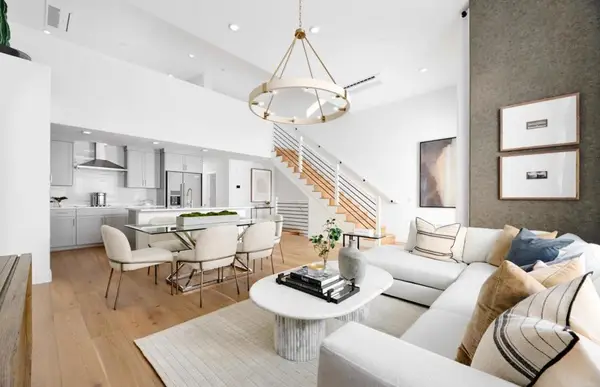
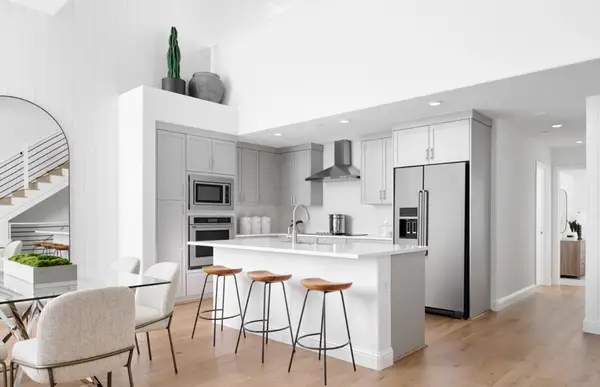
Welcome to 13197 Berwick Street, Saratoga! Come see the high quality craftsmanship and fine details of this luxurious, single-story, 2024 new construction home with a 1 bedroom, 1 bath ADU in the coveted Quito Village neighborhood. All five bedrooms have en-suite baths. Enjoy the abundant natural light, dramatically high-ceilings, and the open-concept, high-tech design. The indoor and outdoor lighting, window shades, ceiling fans, outdoor heat lamps, home stereo system, multi-zone air conditioning and heating, and home security system can be remotely controlled from your phone or from the home system pad. The gourmet kitchen features a soft-touch to open and close refrigerator and freezer, custom cabinetry, center island. There is a dedicated pantry for storage. Enjoy flowering shrubs, planting beds, fruit trees, and an automatic irrigation system in the front and back yards. Amenities include closet organizers, NEM 2.0 solar system, and new construction home warranty. Close to excellent schools, El Quito Park, Saratoga Community Garden, YMCA, shops and restaurants at Quito Village, West Valley and Westgate shopping centers, and Quito Road, Saratoga Avenue, and Hwy 85. (Marshall Lane Elementary, Rolling Hills Middle School, Westmont High School; buyer to verify enrollment)...
Contact an agent
Home facts
- Year built:2024
- Listing ID #:82066405
- Added:1 day(s) ago
- Updated:November 12, 2026 at 12:15 PM
Rooms and interior
- Bedrooms:4
- Total bathrooms:5
- Full bathrooms:4
- Half bathrooms:1
- Flooring:Hardwood, Tile
- Dining Description:Breakfast Bar, Dining "L", Dining Area, Dining Area in Family Room, Eat in Kitchen, No Formal Dining Room
- Bathrooms Description:1 Stall Shower, Bidet, Double Sinks, Skylight, Tile, Tub, Updated Bath
- Kitchen Description:Dishwasher, Freezer, Garbage Disposal, Pantry, Refrigerator, Self Clean Oven, Trash Compactor
- Bedroom Description:More than One Bedroom on Ground Floor, Walk-In Closet
- Living area:3,200 sq. ft.
Heating and cooling
- Cooling:Ceiling Fan, Central Air, Multi-Zone, Whole House / Attic Fan
- Heating:Central Forced Air, Electric, Heat Pump, Individual Room Controls, Radiant Floors, Solar, Two or More Heating Zones
Structure and exterior
- Roof:Flat/Low Pitch, Metal
- Year built:2024
- Building area:3,200 sq. ft.
- Lot area:0.24 Acres
- Lot Features:Mostly Level, Regular
- Architectural Style:Modern/High-tech
- Exterior Features:Automatic Sprinkler(s), Balcony/Patio, Fenced Yard, Sprinklers - Lawn
- Foundation Description:Concrete Perimeter, Crawl Space, Foundation Moisture Barrier, Foundation Pillars, Post and Beam, Quake Bracing, Wood Frame
Utilities
- Water:City/Public
- Sewer:Sewer - Public
Finances and disclosures
- Price:$5,498,000
- Price per sq. ft.:$1,718.13
Features and amenities
- Laundry features:Dryer, In Utility Room, Inside, Tub / Sink, Washer
- Amenities:Bay Window(s), Cable TV Available, Central Fire Alarm, Fire Sprinkler System, High Ceiling
Parking
- Parking description:2 Car Garage, Attached
 The information being provided by Mlslistings Inc is for the consumer's personal, non-commercial use and may not be used for any purpose other than to identify prospective properties consumer may be interested in purchasing. Any information relating to real estate for sale referenced on this web site comes from the Internet Data Exchange (IDX) program of the Mlslistings Inc. ERA Excel Realty is not a Multiple Listing Service (MLS), nor does it offer MLS access. This website is a service of ERA Excel Realty, a broker participant of Mlslistings Inc. This web site may reference real estate listing(s) held by a brokerage firm other than the broker and/or agent who owns this web site. The accuracy of all information, regardless of source, including but not limited to open house information, square footages and lot sizes, is deemed reliable but not guaranteed and should be personally verified through personal inspection by and/or with the appropriate professionals. The data contained herein is copyrighted by Mlslistings Inc and is protected by all applicable copyright laws. Any unauthorized dissemination of this information is in violation of copyright laws and is strictly prohibited. Properties in listings may have been sold or may no longer be available. Copyright 2026 Mlslistings Inc. All rights reserved. This data is updated every 12 hours. Some properties appearing for sale on this display may subsequently have sold and may no longer be available. IDX display powered by Anywhere Real Estate.
New listings near 13197 Berwick Street
- Coming Soon
 Listed by ERA$3,599,888Coming Soon4 beds 2 baths2,167 sq. ft.
19799 Oakhaven Dr, Saratoga, CA 95070
MLS# ML82066200Listed by: REAL ESTATE EXPERTS ERA POWERED - New
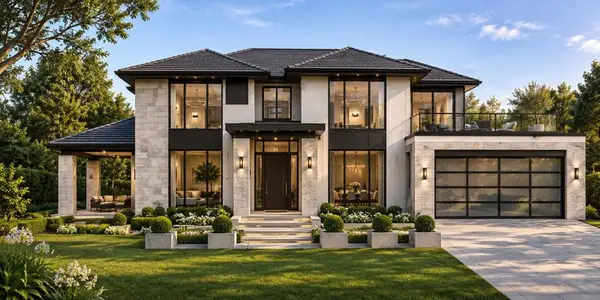 $2,999,888Active0.58 Acres
14171 Chester (parcel 1) Avenue, Saratoga, CA 95070
MLS# ML82067068Listed by: COMPASS - New
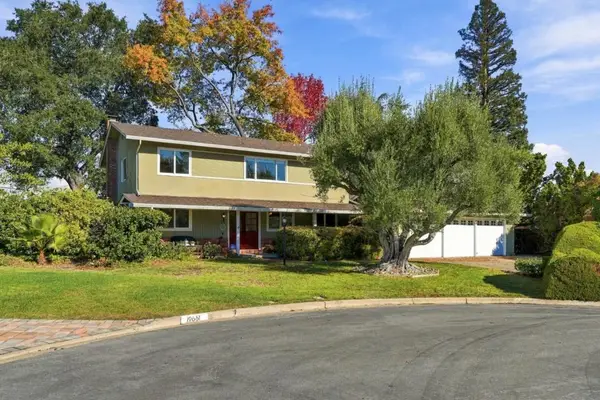 $3,998,800Active6 beds 3 baths2,527 sq. ft.
19645 Ladera Court, Saratoga, CA 95070
MLS# ML82066871Listed by: BERKSHIRE HATHAWAY HOMESERVICES DRYSDALE PROPERTIE - New
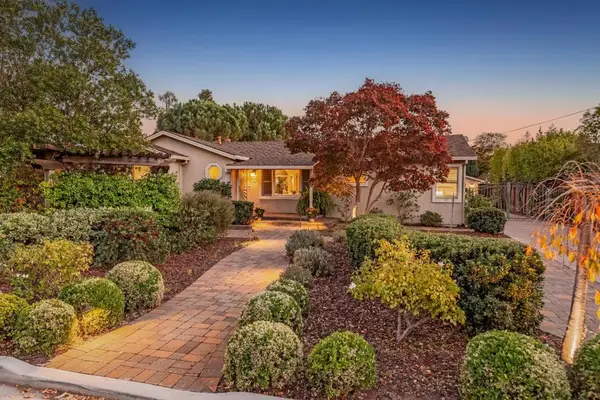 $2,998,000Active4 beds 3 baths2,173 sq. ft.
18692 Martha Avenue, Saratoga, CA 95070
MLS# ML82065803Listed by: COMPASS - Open Sat, 1 to 4pmNew
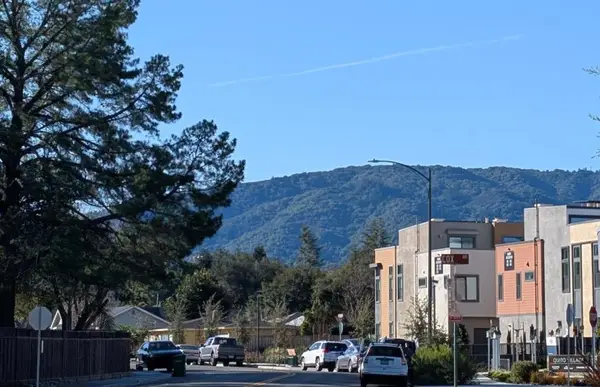 $1,942,863Active3 beds 3 baths1,741 sq. ft.
11740 Redwood Place #060-13 Plan 2, Saratoga, CA 95070
MLS# ML82066571Listed by: MICHELLE TANCREDI, BROKER - Open Sat, 1 to 4pmNew
 $1,907,343Active3 beds 3 baths1,741 sq. ft.
11720 Redwood Place #058-13 Plan 2, Saratoga, CA 95070
MLS# ML82067135Listed by: MICHELLE TANCREDI, BROKER - Open Sat, 1 to 4pmNew
 $1,881,115Active3 beds 3 baths1,741 sq. ft.
11445 Willow Place #047-10 Plan 2, Saratoga, CA 95070
MLS# ML82066533Listed by: MICHELLE TANCREDI, BROKER - Open Sat, 1 to 4pmNew
 $1,938,008Active3 beds 3 baths1,741 sq. ft.
11635 Redwood Place #055-12 Plan 2, Saratoga, CA 95070
MLS# ML82066542Listed by: MICHELLE TANCREDI, BROKER - Open Sat, 11am to 1:30pm
 $4,988,888Active4 beds 3 baths2,884 sq. ft.
13246 Via Ranchero Court, Saratoga, CA 95070
MLS# ML82063655Listed by: KW BAY AREA ESTATES


Protect your home and budget from life's surprises with an Assurant Home Warranty, backed by a partner that supports you through every step of homeownership. Explore Plans.
© 2023 - 2026 ERA Franchise Systems LLC. All rights reserved. ERA Franchise Systems LLC fully supports the principles of the Fair Housing Act and the Equal Opportunity Act. ERA, ERA Real Estate powered, and their respective logos are registered service marks of ERA Franchise Systems LLC. Each office is independently owned and operated.