
20578 Galloway Drive, Saugus, CA 91350
Local realty services provided by:ERA North Orange County Real Estate
20578 Galloway Drive,Saugus, CA 91350
$695,000
- 2 Beds
- 2 Baths
- 1,409 sq. ft.
- Single family
- Active
Listed by: samuel zavaleta
Office: us national realty & inv.661-810-0324
MLS#:SR26128374
Source:CRMLS
Price summary
- Price:$695,000
- Price per sq. ft.:$493.26
- Monthly HOA dues:$252
About this home
BACK ON THE MARKET located in the beautiful city of Santa Clarita on this Single level home at The Galloway Community an ACTIVE ADULT (55+) gated community with low HOA fees and NO MELLO ROOS. With 2 beds/2 baths and an open floor plan, front wall is upgraded with Prestige-Venice Fieldstone wall. This home is designed for comfortable living and entertaining. The open-concept layout designed for both everyday living and effortless entertaining. Home offers ceiling sprinkler system as fire safety, No Dead Spots superior Wi-Fi experience, Designer granite slab kitchen countertops with 6" backsplash, Moe Chrome pluming fixtures and Mansfield undermount vanity sink, elongated porcelain smart-height toilets, Piedrafina countertop with 4"backsplash, Integrated solar system energy system with real-time monitoring, energy saving LED light bulbs, radiant barrier roof sheathing, energy efficient gas heating system, low-energy pane vinyl windows, sealed heating and cooling ducts, GE Stainless appliances with designer Moen faucet, single compartment sink, honeywell T6 Pro Smart Thermostat, ring video doorbell pro, Highlights include GE Stainless Steel appliance package, Stained Shaker cabinetry, additional recessed lighting, and stunning polished Quartz counter finishes, designer-curated LVP flooring. No maintenance required on this property since HOA takes care of the front of the property. The backyard is very private, no grass or plants making it easy for 55 plus people to enjoy their life since property is walking distance next to the community clubhouse that includes a workout room, event bar, pool, big jacuzzi with open space, community BBQ and monthly community events. community clubhouse overlooking the Santa Clarita Valley. The home is also ideally located near the Santa Clarita Senior Center, Golden Valley Park, dog park, basketball courts, and picnic areas. A perfect blend of comfort, convenience, and 55+ community living. and more!...
Contact an agent
Home facts
- Year built:2022
- Subdivision & Development:California Knolls (CAKN)
- Listing ID #:SR26128374
- Added:32 day(s) ago
- Updated:August 17, 2026 at 01:24 PM
Rooms and interior
- Bedrooms:2
- Total bathrooms:2
- Full bathrooms:2
- Flooring:Vinyl
- Kitchen Description:Convection Oven, Dishwasher, Electric Range, Gas Oven, Gas Range, Microwave, Refrigerator, Vented Exhaust Fan, Washer
- Bedroom Description:All Bedrooms Down
- Living area:1,409 sq. ft.
Heating and cooling
- Cooling:Central Air
- Heating:Central Furnace, Solar
- Central air:Yes
Structure and exterior
- Roof:Tile
- Year built:2022
- Building area:1,409 sq. ft.
- Lot area:1.54 Acres
- Lot Features:Corner Lot, Irregular Lot, Landscaped, Level with Street, Lot Over 40000 Sqft, Near Park, Paved, Sprinkler System, Sprinklers In Front, Sprinklers on Side, Street Level, Yard
- Architectural Style:Contemporary, Modern
- Construction Materials:Concrete, Copper Plumbing, Glass, Stucco
- Exterior Features:Concrete Patio, Covered Patio, Enclosed, Open, Patio
- Foundation Description:Combination
- Levels:1 Story
Schools
- High school:Saugus
Utilities
- Water:Public, Water Available, Water Connected
- Sewer:Public Sewer, Sewer Available, Sewer Connected
Finances and disclosures
- Price:$695,000
- Price per sq. ft.:$493.26
Features and amenities
- Appliances:Convection Oven, Dishwasher, Dryer, Electric Range, Gas Oven, Gas Range, Microwave, Refrigerator, Vented Exhaust Fan, Washer
- Laundry features:Dryer, Electric Dryer Hookup, Gas Dryer Hookup, Laundry Room, Washer, Washer Hookup
- Amenities:Barbecue, Ceiling Fans, Clubhouse, Controlled Access, Crown Molding, Custom Coverings, Double Pane Windows, Fire Detection System, Fire Sprinkler System, Firewalls, Gated Community, Lighting, Maintenance Front Yard, Meeting Room, Outdoor Cooking Area, Plantation Shutters, Pool, Quartz Counters, Rain Gutters, Recreation Area, Security Gate, Security Lights, Security System, Shutters, Smoke Detectors, Unfurnished, Walk In Closets, Wood Frames
- Pool features:Association Pool, Community Pool, Fenced, Gas Heat, Gunite, Heated, In Ground, Permits, Pool, Private Pool, Tile
Parking
- Total parking spaces:2
- Parking description:Direct Access, Door Single, Driveway Level, Garage, Garage Faces Side, Gated, No Driveway, One Space, Paved Driveway, Private
- Garage:Yes
- Garage spaces:2
New listings near 20578 Galloway Drive
- Open Sat, 1 to 3pmNew
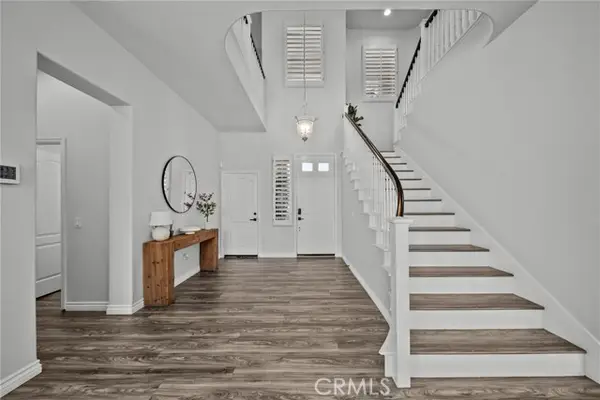 $1,099,000Active4 beds 3 baths3,141 sq. ft.
28251 Infinity, Saugus, CA 91390
MLS# SR26177921Listed by: COMPASS
- New
 $924,700Active4 beds 3 baths2,407 sq. ft.
27576 Artine, Saugus, CA 91350
MLS# SR26179456Listed by: REALTY EXECUTIVES HOMES - Coming Soon
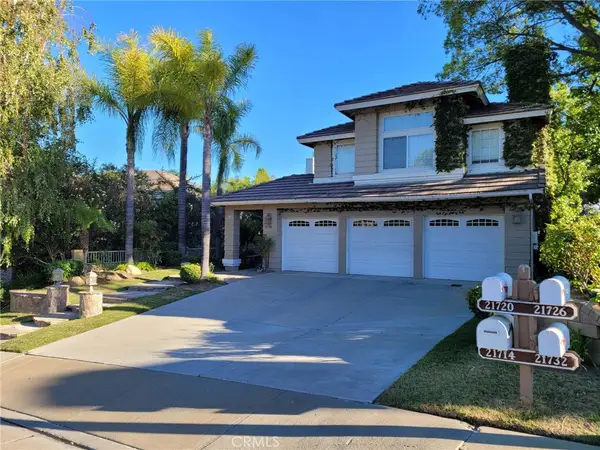 $874,900Coming Soon4 beds 3 baths
21720 Don Gee Court, Saugus, CA 91350
MLS# SR26179082Listed by: RE/MAX OF SANTA CLARITA - New
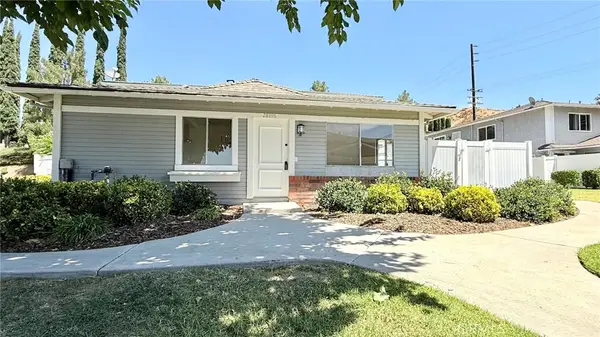 $395,000Active2 beds 1 baths758 sq. ft.
28196 Robin, Saugus, CA 91350
MLS# SR26178514Listed by: CJ3 REALTY - New
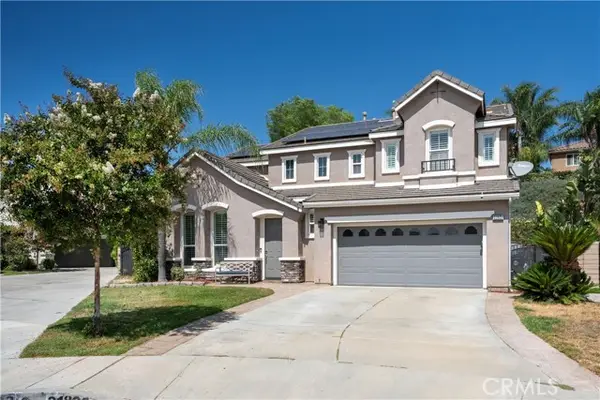 $999,900Active4 beds 3 baths3,020 sq. ft.
21825 Carol Court, Saugus, CA 91390
MLS# SR26178262Listed by: REALTY EXECUTIVES HOMES - New
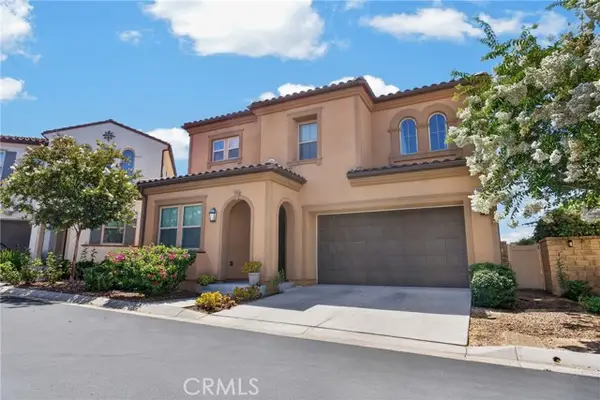 $880,000Active4 beds 3 baths2,212 sq. ft.
20634 Huntley, Saugus, CA 91350
MLS# SR26172556Listed by: EXP REALTY OF CALIFORNIA, INC - Coming Soon
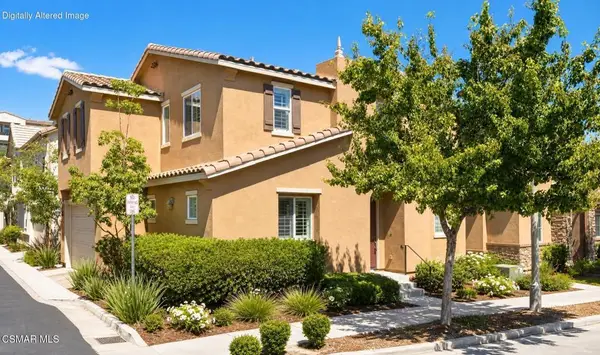 $739,000Coming Soon3 beds 3 baths
27470 Poppy Court, Saugus, CA 91350
MLS# 226003830Listed by: KELLER WILLIAMS WESTLAKE VILLAGE - New
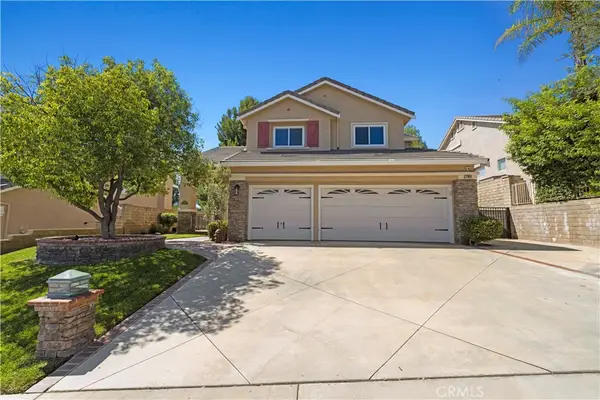 $959,900Active4 beds 3 baths2,557 sq. ft.
21658 Canyon Heights Circle, Saugus, CA 91390
MLS# SR26175364Listed by: ESTATE REALTY GROUP - New
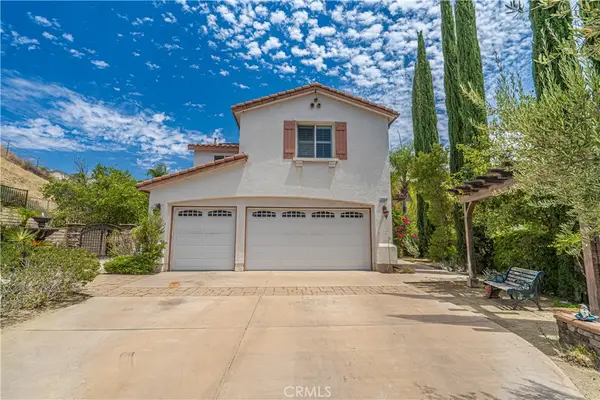 $1,150,000Active4 beds 3 baths3,354 sq. ft.
29164 Harmony Way, Saugus, CA 91390
MLS# SR26174924Listed by: EXP REALTY OF CALIFORNIA INC. - New
 $500,000Active6.38 Acres
0 Golden Valley, Saugus, CA 91350
MLS# SR26174485Listed by: KELLER WILLIAMS VIP PROPERTIES


Protect your home and budget from life's surprises with an Assurant Home Warranty, backed by a partner that supports you through every step of homeownership. Explore Plans.
© 2023 - 2026 ERA Franchise Systems LLC. All rights reserved. ERA Franchise Systems LLC fully supports the principles of the Fair Housing Act and the Equal Opportunity Act. ERA, ERA Real Estate powered, and their respective logos are registered service marks of ERA Franchise Systems LLC. Each office is independently owned and operated.