
21903 Marjoram Court, Saugus, CA 91350
Local realty services provided by:ERA North Orange County Real Estate
21903 Marjoram Court,Saugus, CA 91350
$849,000
- 3 Beds
- 2 Baths
- 1,410 sq. ft.
- Single family
- Active
Listed by: kevin sanderlin
Office: vylla home, inc.
MLS#:OC26234447
Source:San Diego MLS via CRMLS
Price summary
- Price:$849,000
- Price per sq. ft.:$602.13
- Monthly HOA dues:$89
About this home
Beautiful Cul de Sac Home with Pool, Fully Paid Solar, RV Parking, & Bonus Room Near Saugus High School This beautifully upgraded home offers 3 bedrooms, 2 bathrooms, plus a fully permitted 4th bonus room. This property blends comfort, functionality, and exceptional outdoor living. PAID solar panels provide reduced utility costs, adding long term efficiency and value. Primary Suite: Spacious retreat with walk in closet, remodeled full bath, and a large picture window overlooking the waterfall pool and private backyard with no rear neighbors. Bonus Room: Fully permitted 4th room currently used as a dedicated office and walk in pantry, conveniently located off the kitchen. Features a large, screened window to the side yardideal for work from home needs and kitchen storage. Remodeled Kitchen: Farmhouse sink, decorative stained-glass lighting, built in buffet with lighted glass display cabinetry, and a remodeled rock fireplace with dual built-in bookshelves and oversized lower cabinets for games, books, and media. Guest Rooms and Bath: 2 remodeled bedrooms with large closets, and a full bath with tub/shower combo, generous counter space, large mirror, built in medicine cabinet, and additional storage. Additional Storage: Floor to ceiling hall linen cabinets, double door coat closet at entry, and a large 2 car garage with laundry hookups (vented to exterior), storage cabinets, workbench, tool wall, and direct access to side yard. Massive additional storage above rafters of garage. Outdoor Living & Amenities Private Backyard: No rear neighbors, lush hillside trees, waterfal...
Contact an agent
Home facts
- Year built:1982
- Subdivision & Development:Bouquet Cyn Estates (BQCE)
- Listing ID #:OC26234447
- Added:12 day(s) ago
- Updated:November 11, 2026 at 03:46 PM
Rooms and interior
- Bedrooms:3
- Total bathrooms:2
- Full bathrooms:2
- Flooring:Wood
- Kitchen Description:Dishwasher, Disposal, Gas Oven, Microwave, Pantry
- Living area:1,410 sq. ft.
Heating and cooling
- Cooling:Central Forced Air, High Efficiency
- Heating:Fireplace, Forced Air Unit, Passive Solar
Structure and exterior
- Roof:Composition
- Year built:1982
- Building area:1,410 sq. ft.
- Exterior Features:Concrete
- Levels:1 Story
Utilities
- Water:Public, Water Connected
- Sewer:Public Sewer, Sewer Connected
Finances and disclosures
- Price:$849,000
- Price per sq. ft.:$602.13
Features and amenities
- Appliances:Dishwasher, Disposal, Gas Oven, Microwave, Solar Panels
- Pool features:Association, Below Ground, Community/Common, Heated, Pool, Private, Waterfall
Parking
- Total parking spaces:2
- Parking description:Garage, Garage - Two Door, Garage Door Opener
- Garage spaces:2
 This information is deemed reliable but not guaranteed. You should rely on this information only to decide whether or not to further investigate a particular property. BEFORE MAKING ANY OTHER DECISION, YOU SHOULD PERSONALLY INVESTIGATE THE FACTS (e.g. square footage and lot size) with the assistance of an appropriate professional. You may use this information only to identify properties you may be interested in investigating further. All uses except for personal, non-commercial use in accordance with the foregoing purpose are prohibited. Redistribution or copying of this information, any photographs or video tours is strictly prohibited. This information is derived from the Internet Data Exchange (IDX) service provided by San Diego MLS®. Displayed property listings may be held by a brokerage firm other than the broker and/or agent responsible for this display. The information and any photographs and video tours and the compilation from which they are derived is protected by copyright. Compilation © 2020 San Diego MLS®, Inc.
New listings near 21903 Marjoram Court
- Coming SoonOpen Sat, 1 to 3:30pm
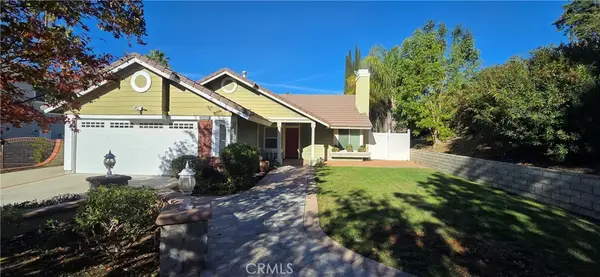 $799,000Coming Soon3 beds 2 baths1,375 sq. ft.
22400 Laurel Place, Saugus, CA 91390
MLS# SR26241627Listed by: BERKSHIRE HATHAWAY HOMESERVICES CREST REAL ESTATE - Coming Soon
 $775,000Coming Soon4 beds 2 baths1,965 sq. ft.
27335 Arriola Avenue, Saugus, CA 91350
MLS# SR26223303Listed by: REALTY EXECUTIVES HOMES - Open Sat, 1 to 3pmNew
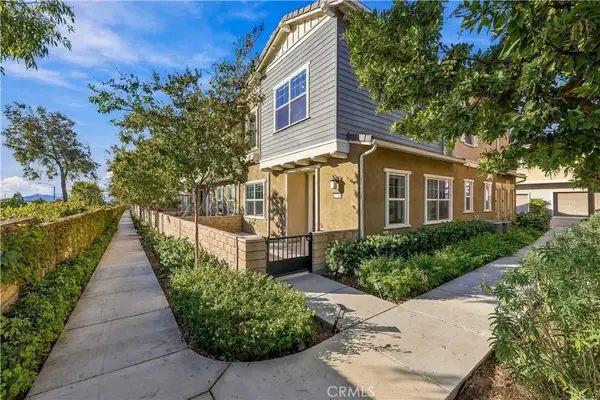 $649,000Active3 beds 3 baths1,620 sq. ft.
22740 Harmony Drive, Saugus, CA 91350
MLS# SR26232830Listed by: REAL BROKERAGE TECHNOLOGIES INC - Open Sat, 12 to 3pmNew
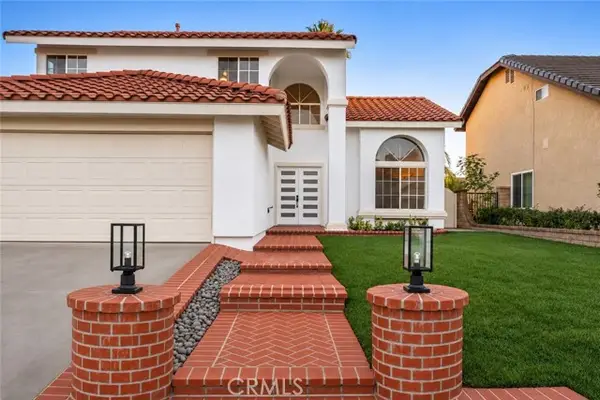 $919,999Active4 beds 3 baths2,014 sq. ft.
20514 Caitlin, Saugus, CA 91350
MLS# DW26242289Listed by: NUEVA REAL ESTATE - New
 $1,000,000Active6 beds 3 baths3,280 sq. ft.
28359 Paragon Drive, Saugus, CA 91390
MLS# SR26242252Listed by: HOMESMART EVERGREEN REALTY - New
 $565,000Active3 beds 3 baths1,520 sq. ft.
28433 Mirabelle Lane #514, Saugus, CA 91350
MLS# SR26240364Listed by: RE/MAX OF SANTA CLARITA - Open Sat, 1 to 3pmNew
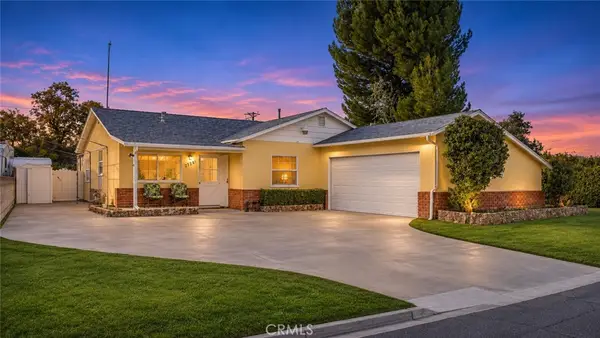 $630,000Active3 beds 1 baths1,280 sq. ft.
27281 Santa Clarita Road, Saugus, CA 91350
MLS# SR26241558Listed by: CENTURY 21 MASTERS - New
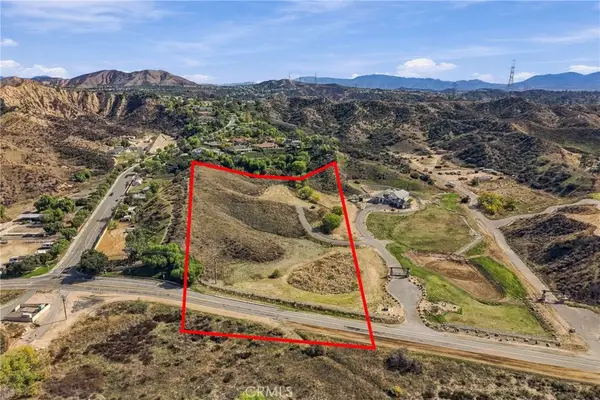 $1,500,000Active7.26 Acres
28832 San Francisquito Canyon, Saugus, CA 91390
MLS# SR26238778Listed by: REAL BROKERAGE TECHNOLOGIES, INC. - New
 $480,000Active2 beds 2 baths1,001 sq. ft.
20000 Plum Canyon Rd. #1421, Saugus, CA 91350
MLS# AR26240072Listed by: RESOURCE REAL ESTATE SERVICES - New
 $978,000Active3 beds 3 baths2,145 sq. ft.
28352 Floret Lane, Saugus, CA 91350
MLS# SR26240070Listed by: BEVERLY AND COMPANY, INC.


Protect your home and budget from life's surprises with an Assurant Home Warranty, backed by a partner that supports you through every step of homeownership. Explore Plans.
© 2023 - 2026 ERA Franchise Systems LLC. All rights reserved. ERA Franchise Systems LLC fully supports the principles of the Fair Housing Act and the Equal Opportunity Act. ERA, ERA Real Estate powered, and their respective logos are registered service marks of ERA Franchise Systems LLC. Each office is independently owned and operated.