
22138 Barrington Way, Saugus, CA 91350
Local realty services provided by:ERA North Orange County Real Estate
22138 Barrington Way,Saugus, CA 91350
$695,000
- 5 Beds
- 4 Baths
- - sq. ft.
- Condominium
- Sold
Listed by: tami cicerello
Office: re/max of santa clarita661-255-2650
MLS#:SR26118568
Source:CRMLS
Sorry, we are unable to map this address
Price summary
- Price:$695,000
- Monthly HOA dues:$175
About this home
This townhome is not only warrantable, but it's FHA and VA approved!! Located in the highly desirable gated River Village community this end unit with only 1 common wall is an incredibly spacious tri-level home boasts 5 bedrooms and 4 bathrooms, 2,624 sq ft of living space, and dual primary suite options. The first level includes a 2-car attached garage with direct access to the main home and the first-floor suite. The first-floor suite offers its own private entrance, in-unit washer & dryer, accessible full bath, and direct outdoor backyard access.
Ascend to the second floor, where you’ll be greeted by an inviting open-concept living space featuring the kitchen, dining area, and living room, along with a private balcony. The kitchen features granite countertops, a large island with seating, stainless steel appliances with refrigerator included, and ample cabinet space. A spacious bedroom and full bathroom complete the second level.
The third floor features a laundry room with washer & dryer included, as well as the primary suite with a large walk-in closet and en-suite bathroom offering dual sinks, a soaking tub, and separate shower. Two additional bedrooms and a full shared bathroom complete this level.
The backyard is thoughtfully designed with a stamped concrete patio, artificial turf, and low-maintenance landscaping.
As a resident of River Village, you’ll enjoy exceptional amenities, including a refreshing pool, spa, playground, clubhouse, BBQ, and picnic area. Conveniently located in the heart of Santa Clarita with easy access to shopping, dining, parks, and more!...
Contact an agent
Home facts
- Year built:2015
- Subdivision & Development:Kensington (at River Village) (KENGT)
- Listing ID #:SR26118568
- Added:70 day(s) ago
- Updated:August 16, 2026 at 07:26 AM
Rooms and interior
- Bedrooms:5
- Total bathrooms:4
- Full bathrooms:4
- Flooring:Carpet, Tile, Wood
- Kitchen Description:Dishwasher, Gas Range, Laminate Counters, Microwave, Pantry, Refrigerator, Washer
Heating and cooling
- Cooling:Central Air
- Heating:Central Furnace
- Central air:Yes
Structure and exterior
- Year built:2015
- Lot Features:Back Yard, Corner Lot, Landscaped
- Exterior Features:Concrete Patio
- Levels:Three Or More
Utilities
- Water:Public
- Sewer:Public Sewer
Finances and disclosures
- Price:$695,000
Features and amenities
- Appliances:Dishwasher, Dryer, Gas Range, Microwave, Refrigerator, Tankless Water Heater, Washer
- Laundry features:Dryer, Inside, Laundry Room, On Upper Level, Washer
- Amenities:Barbecue, Ceiling Fans, Gated Community, Key Card Entry, Pantry, Pool, Recessed Lighting, Walk In Closets
- Pool features:Association Pool, Pool
Parking
- Total parking spaces:2
- Parking description:Direct Access, Door Single, Garage
- Garage:Yes
- Garage spaces:2
New listings near 22138 Barrington Way
- Coming Soon
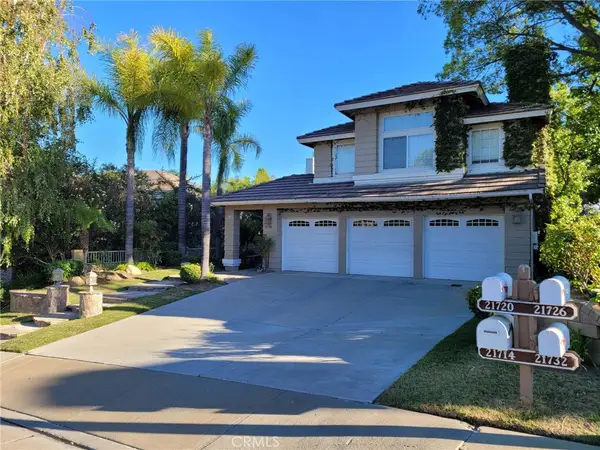 $874,900Coming Soon4 beds 3 baths
21720 Don Gee Court, Saugus, CA 91350
MLS# SR26179082Listed by: RE/MAX OF SANTA CLARITA - New
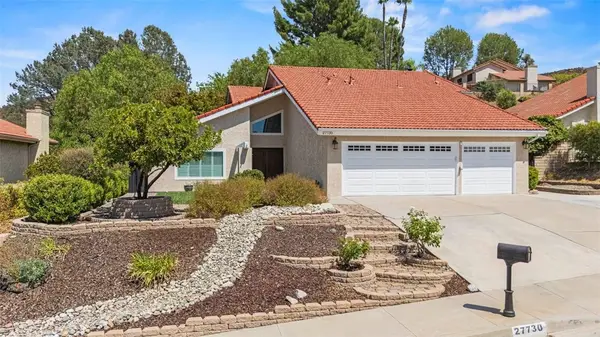 $939,000Active4 beds 3 baths2,421 sq. ft.
27730 Sutters Pointe, Saugus, CA 91350
MLS# SR26168825Listed by: EQUITY UNION
- New
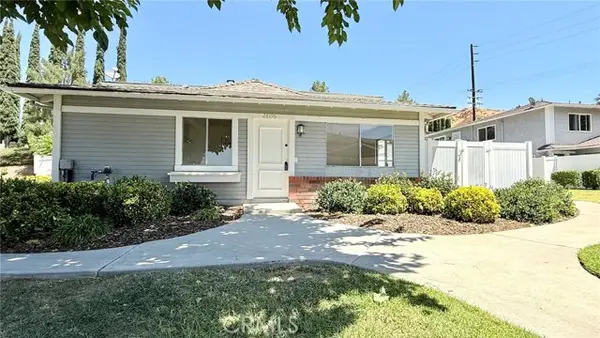 $395,000Active2 beds 1 baths758 sq. ft.
28196 Robin, Saugus, CA 91350
MLS# SR26178514Listed by: CJ3 REALTY - Open Sun, 1pm to 5amNew
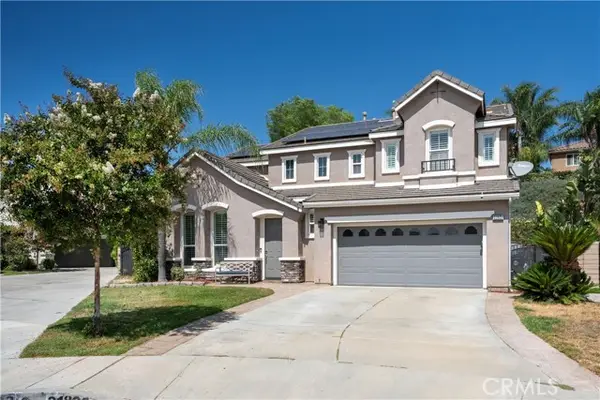 $999,900Active4 beds 3 baths3,020 sq. ft.
21825 Carol Court, Saugus, CA 91390
MLS# SR26178262Listed by: REALTY EXECUTIVES HOMES - New
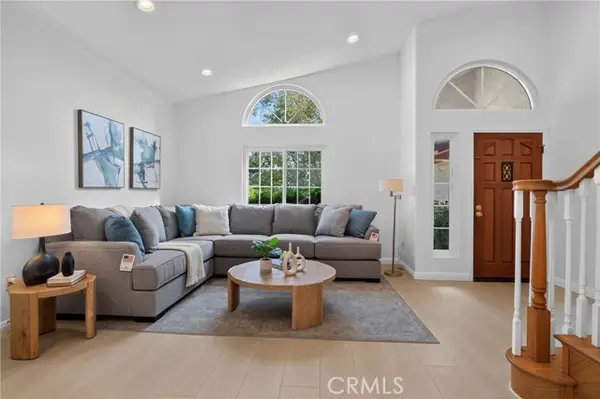 $925,000Active4 beds 3 baths1,877 sq. ft.
22358 Claibourne, Saugus, CA 91350
MLS# SR26173260Listed by: EXP REALTY OF CALIFORNIA INC - Open Sun, 12 to 3pmNew
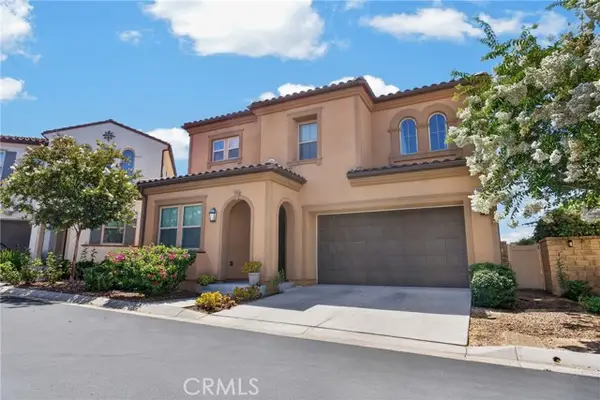 $880,000Active4 beds 3 baths2,212 sq. ft.
20634 Huntley, Saugus, CA 91350
MLS# SR26172556Listed by: EXP REALTY OF CALIFORNIA, INC - New
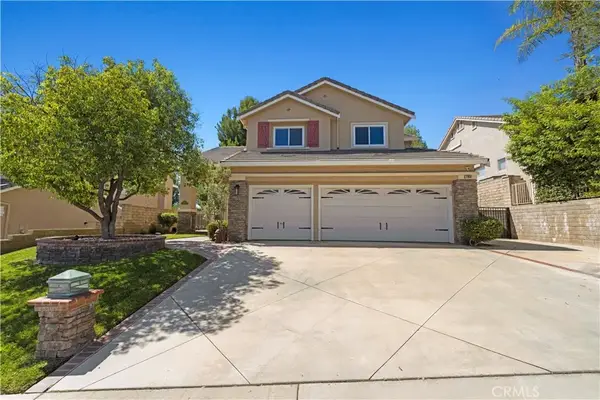 $959,900Active4 beds 3 baths2,557 sq. ft.
21658 Canyon Heights Circle, Saugus, CA 91390
MLS# SR26175364Listed by: ESTATE REALTY GROUP - New
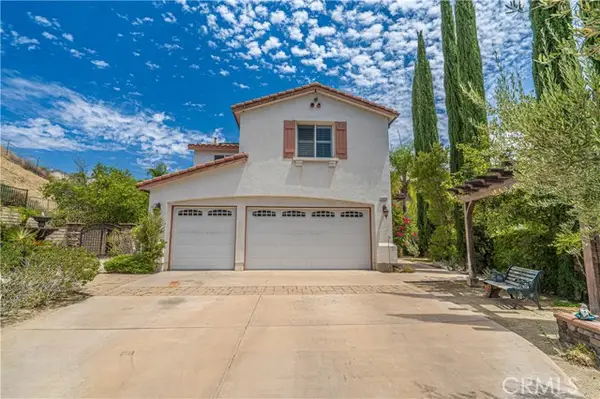 $1,150,000Active4 beds 3 baths3,354 sq. ft.
29164 Harmony Way, Saugus, CA 91390
MLS# SR26174924Listed by: EXP REALTY OF CALIFORNIA INC. - Coming Soon
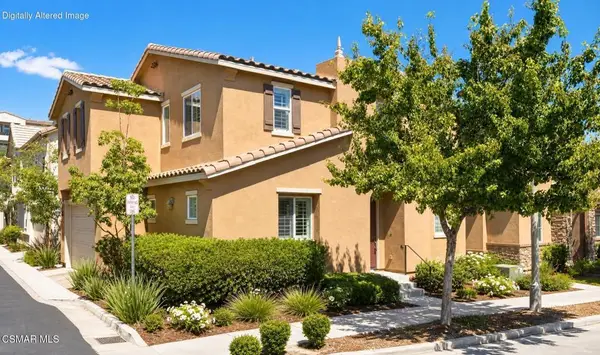 $739,000Coming Soon3 beds 3 baths
27470 Poppy Court, Saugus, CA 91350
MLS# 226003830Listed by: KELLER WILLIAMS WESTLAKE VILLAGE - New
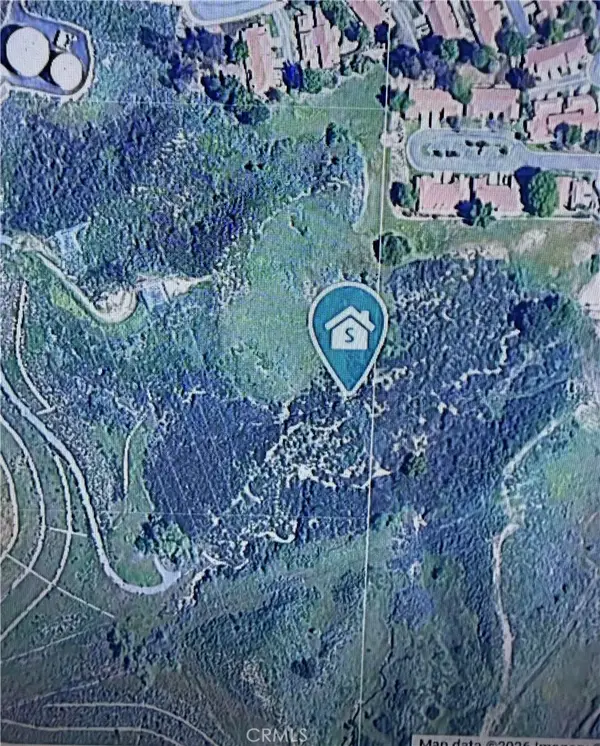 $500,000Active0 Acres
0 Golden Valley, Saugus, CA 91350
MLS# SR26174485Listed by: KELLER WILLIAMS VIP PROPERTIES


Protect your home and budget from life's surprises with an Assurant Home Warranty, backed by a partner that supports you through every step of homeownership. Explore Plans.
© 2023 - 2026 ERA Franchise Systems LLC. All rights reserved. ERA Franchise Systems LLC fully supports the principles of the Fair Housing Act and the Equal Opportunity Act. ERA, ERA Real Estate powered, and their respective logos are registered service marks of ERA Franchise Systems LLC. Each office is independently owned and operated.