
38766 N Apple Wine, Shaver Lake, CA 93664
Local realty services provided by:ERA Valley Pro Realty
38766 N Apple Wine,Shaver Lake, CA 93664
$625,000
- 3 Beds
- - Baths
- 1,847 sq. ft.
- Single family
- Active
Listed by: john d miles
Office: miles realty services
MLS#:655531
Source:CA_FMLS
Price summary
- Price:$625,000
- Price per sq. ft.:$338.39
About this home
Shaver Lake Cabin! Escape to the mountains with this charming cabin conveniently located just off Highway 168. This property offers the perfect blend of mountain living, recreational access, and privacy. The detached garage provides excellent space for vehicles, a boat, recreational toys, or additional storage. Enjoy easy access to Shaver Lake, hiking, fishing, boating, and all the outdoor adventures the Sierra Nevada has to offer. Whether you're looking for a weekend getaway, vacation rental opportunity, or full-time mountain retreat, this property is ready to make your Shaver Lake dreams a reality!
Contact an agent
Home facts
- Year built:1987
- Listing ID #:655531
- Added:1 day(s) ago
- Updated:September 18, 2026 at 11:39 PM
Rooms and interior
- Bedrooms:3
- Flooring:Carpet, Vinyl
- Living area:1,847 sq. ft.
Heating and cooling
- Cooling:Ductless or Split
- Heating:Ductless or Split
Structure and exterior
- Roof:Metal
- Year built:1987
- Building area:1,847 sq. ft.
- Construction Materials:Wood Siding
- Foundation Description:Concrete, Wood Sub Floor
- Levels:2 Story
Schools
- High school:Sierra
- Middle school:Sierra
- Elementary school:Foothill
Utilities
- Water:Public
Finances and disclosures
- Price:$625,000
- Price per sq. ft.:$338.39
Features and amenities
- Laundry features:Inside
 Based on information from the Fresno Association of REALTORS® (alternatively, from the Fresno MLS)as of (September 18, 2026). All data, including all measurements and calculations of area, is obtained from various sources and has not been, and will not be, verified by broker or MLS. All information should be independently reviewed and verified for accuracy.Properties may or may not be listed by the office/agent presenting theinformation.
New listings near 38766 N Apple Wine
- New
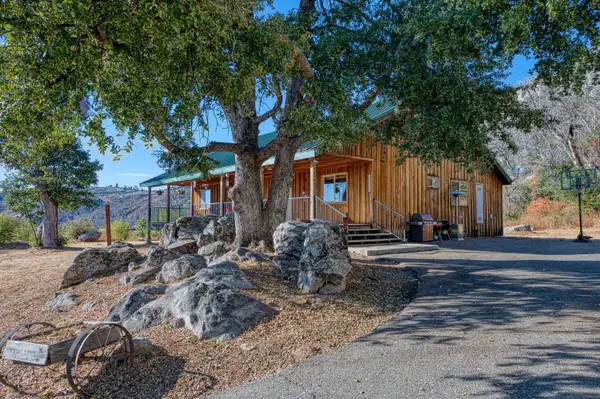 $499,000Active3 beds -- baths1,696 sq. ft.
36350 Peterson Road, Auberry, CA 93602
MLS# 655106Listed by: PINNACLE REAL ESTATE OF SHAVER LAKE - New
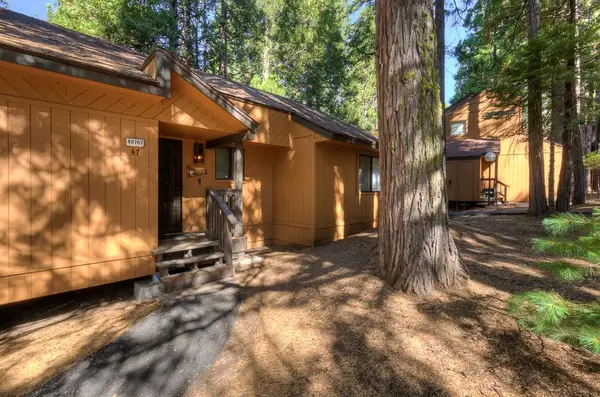 $219,000Active1 beds -- baths480 sq. ft.
40767 Mill Run Lane #47, Shaver Lake, CA 93664
MLS# 655010Listed by: REALTY CONCEPTS, LTD. - FRESNO  $225,000Active0 Acres
40892 Woodland Road, Shaver Lake, CA 93664
MLS# 654725Listed by: UNIVERSAL REALTY SERVICES, INC. $1,199,999Active4 beds -- baths2,540 sq. ft.
42596 Garnet Lane, Shaver Lake, CA 93664
MLS# 654552Listed by: PINNACLE REAL ESTATE OF SHAVER LAKE $499,900Active3 beds -- baths1,442 sq. ft.
40887 Cold Springs Road, Shaver Lake, CA 93664
MLS# 654447Listed by: LPT REALTY, INC $615,000Active3 beds -- baths1,459 sq. ft.
40739 Silvertip Lane, Shaver Lake, CA 93664
MLS# 653430Listed by: EXP REALTY OF CALIFORNIA, INC. $775,000Active5 beds -- baths2,008 sq. ft.
42151 Madrone Lane, Shaver Lake, CA 93664
MLS# 654163Listed by: REAL BROKERAGE TECHNOLOGIES $350,000Active3 beds -- baths1,400 sq. ft.
52147 Tiger Lily Lane, Shaver Lake, CA 93664
MLS# 654412Listed by: REALTY CONCEPTS, LTD. - FRESNO $920,000Active4 beds -- baths1,838 sq. ft.
41836 Knobcone Lane, Shaver Lake, CA 93664
MLS# 653365Listed by: REALTY CONCEPTS, LTD. - FRESNO


Protect your home and budget from life's surprises with an Assurant Home Warranty, backed by a partner that supports you through every step of homeownership. Explore Plans.
© 2023 - 2026 ERA Franchise Systems LLC. All rights reserved. ERA Franchise Systems LLC fully supports the principles of the Fair Housing Act and the Equal Opportunity Act. ERA, ERA Real Estate powered, and their respective logos are registered service marks of ERA Franchise Systems LLC. Each office is independently owned and operated.