
39411 Pond Lane, Shaver Lake, CA 93664
Local realty services provided by:ERA Valley Pro Realty
39411 Pond Lane,Shaver Lake, CA 93664
$1,025,000
- 4 Beds
- 3 Baths
- 3,100 sq. ft.
- Single family
- Active
Listed by: dominique lupercio-villalobos
Office: reside real estate
MLS#:244461
Source:CA_TCMLS
Price summary
- Price:$1,025,000
- Price per sq. ft.:$330.65
- Monthly HOA dues:$83.33
About this home
Welcome to your Shaver Lake Mountain Escape! Nestled in the desirable Meadowridge subdivision, this stunning .80-acre retreat backs to approximately 500 acres of undeveloped forest land, offering a rare sense of privacy, tranquility, and connection to nature. Remodeled in 2016, this spacious home is designed for relaxing, entertaining, and enjoying every season in the mountains. Step inside to a beautiful gourmet kitchen featuring built-in stainless steel appliances, granite countertops, a large island with gas cooktop, Dacor double ovens, wine refrigerator, and a picture-perfect window overlooking the forest. The kitchen flows seamlessly into the inviting family room, where vaulted tongue-and-groove ceilings and a striking stone fireplace create a warm gathering space. The adjacent dining area is perfect for holiday meals and entertaining family and friends. The secluded primary retreat offers a private door leading to its own deck with peaceful forest views. The spa-inspired primary bath features a freestanding soaking tub surrounded by stone and sconces, dual vanities, a walk-in glass shower, and a spacious walk-in closet. On the opposite side of the home are three additional bedrooms, including an oversized room ideal for guests and extended family. Two full baths and versatile loft spaces provide room for a home office, game area, or additional sleeping accommodations. Step outside and embrace mountain living with multiple decks, a concrete patio off the dining area, fire pit space, a horseshoe pit, and plenty of natural areas for winter sledding and summer enjoyment of the neighborhood pond. Forest views continue from the rear deck just off the kitchen. Ample storage throughout, a two-car garage with additional storage, and indoor laundry complete this exceptional mountain retreatready to create lasting memories in every season....
Contact an agent
Home facts
- Year built:1984
- Subdivision & Development:Not Applicable
- Listing ID #:244461
- Added:1 day(s) ago
- Updated:October 04, 2026 at 10:16 AM
Rooms and interior
- Bedrooms:4
- Total bathrooms:3
- Full bathrooms:1
- Flooring:Carpet
- Kitchen Description:Built-In Range, Dishwasher, Double Oven, Microwave, Refrigerator
- Living area:3,100 sq. ft.
Heating and cooling
- Cooling:Ceiling Fan(s), Central Air
- Heating:Central, Fireplace(s), Propane
- Central air:Yes
Structure and exterior
- Roof:Composition
- Year built:1984
- Building area:3,100 sq. ft.
- Lot area:0.81 Acres
- Construction Materials:Stone, Wood Siding
- Foundation Description:Raised
- Levels:2 Story
Utilities
- Water:Public, Water Connected
- Sewer:Septic Tank
Finances and disclosures
- Price:$1,025,000
- Price per sq. ft.:$330.65
Features and amenities
- Laundry features:Inside
Parking
- Garage:Yes
- Garage spaces:2
New listings near 39411 Pond Lane
- New
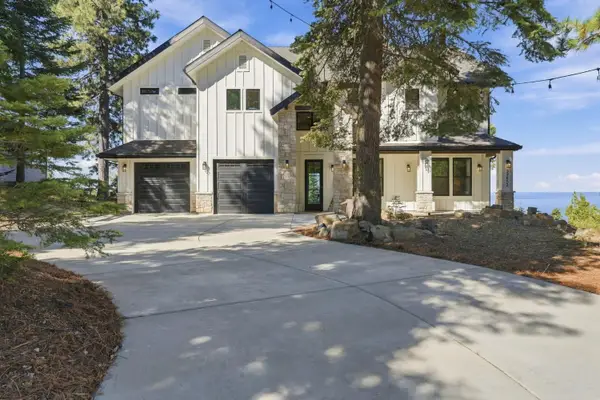 $1,275,000Active3 beds -- baths2,345 sq. ft.
39852 Mountain Heather Lane, Shaver Lake, CA 93664
MLS# 656167Listed by: EQUITY GROUP - New
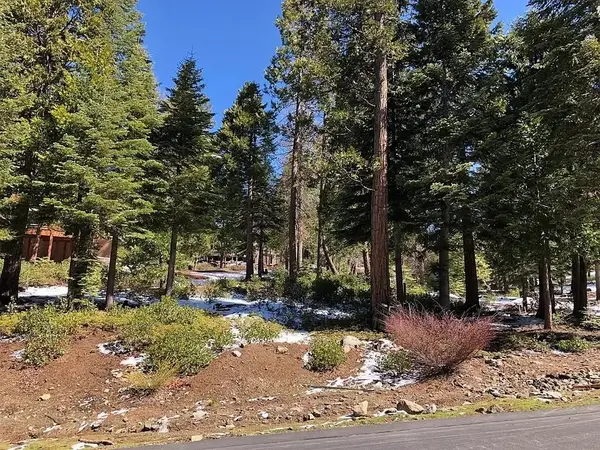 $135,000Active0 Acres
42518 Tourmaline Lane, Shaver Lake, CA 93664
MLS# 656105Listed by: REAL BROKERAGE TECHNOLOGIES - New
 $649,000Active3 beds -- baths1,901 sq. ft.
42158 Majestic Lane, Shaver Lake, CA 93664
MLS# 655994Listed by: EXP REALTY OF CALIFORNIA, INC. - New
 $559,500Active3 beds -- baths1,630 sq. ft.
40905 Woodridge Road, Shaver Lake, CA 93664
MLS# 655243Listed by: REALTY CONCEPTS, LTD. - FRESNO - New
 $620,000Active4 beds -- baths1,690 sq. ft.
38681 N Applewine, Shaver Lake, CA 93664
MLS# 655850Listed by: ADANALIAN & VASQUEZ REAL ESTATE, INC. 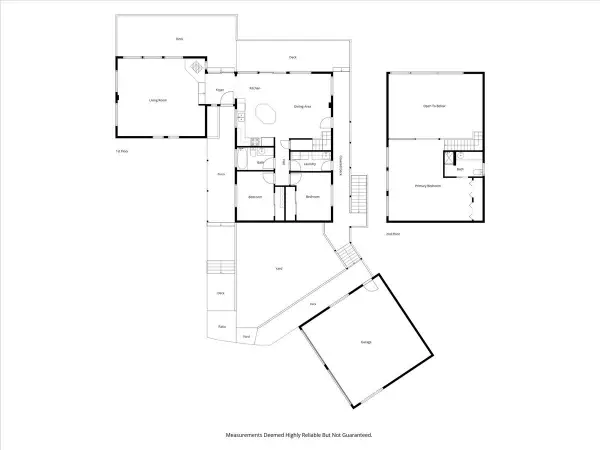 $625,000Active3 beds -- baths1,847 sq. ft.
38766 N Apple Wine, Shaver Lake, CA 93664
MLS# 655531Listed by: MILES REALTY SERVICES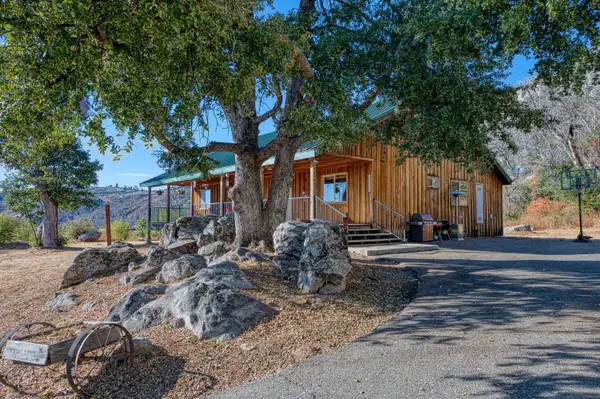 $460,000Active3 beds -- baths1,696 sq. ft.
36350 Peterson Road, Auberry, CA 93602
MLS# 655106Listed by: PINNACLE REAL ESTATE OF SHAVER LAKE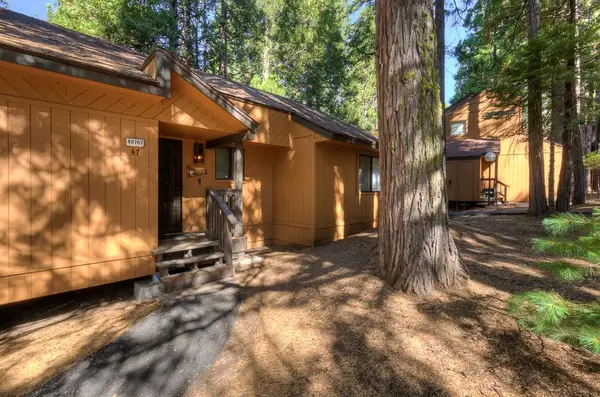 $219,000Active1 beds -- baths480 sq. ft.
40767 Mill Run Lane #47, Shaver Lake, CA 93664
MLS# 655010Listed by: REALTY CONCEPTS, LTD. - FRESNO $225,000Active0 Acres
40892 Woodland Road, Shaver Lake, CA 93664
MLS# 654725Listed by: UNIVERSAL REALTY SERVICES, INC.


Protect your home and budget from life's surprises with an Assurant Home Warranty, backed by a partner that supports you through every step of homeownership. Explore Plans.
© 2023 - 2026 ERA Franchise Systems LLC. All rights reserved. ERA Franchise Systems LLC fully supports the principles of the Fair Housing Act and the Equal Opportunity Act. ERA, ERA Real Estate powered, and their respective logos are registered service marks of ERA Franchise Systems LLC. Each office is independently owned and operated.