
39852 Mountain Heather Lane, Shaver Lake, CA 93664
Local realty services provided by:ERA Valley Pro Realty
39852 Mountain Heather Lane,Shaver Lake, CA 93664
$1,275,000
- 3 Beds
- - Baths
- 2,345 sq. ft.
- Single family
- Active
Listed by: franklin j romine
Office: equity group
MLS#:656167
Source:CA_FMLS
Price summary
- Price:$1,275,000
- Price per sq. ft.:$543.71
About this home
Mountain-top views over the Central Valley... Custom build in 2024 modern cabin in Wildflower Village, just minutes to Shaver Lake at about 5,000 ft. Finest finishes throughout. 2,345 sf, 3 bed/2.5 bath, plus a 433 sf upper deck to take in the view. Private, quiet 29,900 sf lot with a large driveway and an oversized 780 sf 2-car garage. Built for easy all-season ownership. Utilities are county water and sewer (no septic), all utilities underground, metered propane with no tank, and county road snow removal. China Peak skiing is 17 miles up Hwy 168 from Shaver Lake. New, easy to maintain, and a view that rarely comes to market.
Contact an agent
Home facts
- Year built:2024
- Listing ID #:656167
- Added:1 day(s) ago
- Updated:October 04, 2026 at 05:04 PM
Rooms and interior
- Bedrooms:3
- Kitchen Description:Dishwasher, Disposal, Gas Appliances
- Living area:2,345 sq. ft.
Heating and cooling
- Cooling:Central Air, Central Heat & Cool
- Heating:Central
Structure and exterior
- Roof:Composition
- Year built:2024
- Building area:2,345 sq. ft.
- Architectural Style:Cabin, Mid-Century Modern
- Construction Materials:Wood Siding
- Exterior Features:Covered
- Foundation Description:Concrete
- Levels:2 Story
Schools
- High school:Sierra
- Middle school:Pineridge
- Elementary school:Pineridge
Utilities
- Water:Public
- Sewer:Public Sewer
Finances and disclosures
- Price:$1,275,000
- Price per sq. ft.:$543.71
Features and amenities
- Laundry features:Inside, Utility Room
 Based on information from the Fresno Association of REALTORS® (alternatively, from the Fresno MLS)as of (October 4, 2026). All data, including all measurements and calculations of area, is obtained from various sources and has not been, and will not be, verified by broker or MLS. All information should be independently reviewed and verified for accuracy.Properties may or may not be listed by the office/agent presenting theinformation.
New listings near 39852 Mountain Heather Lane
- New
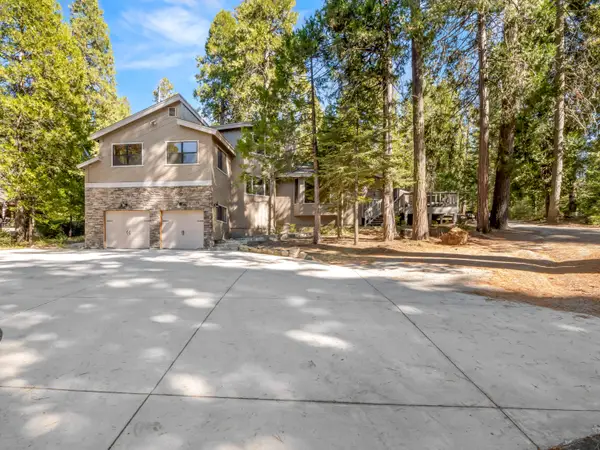 $1,025,000Active4 beds 3 baths3,100 sq. ft.
39411 Pond Lane, Shaver Lake, CA 93664
MLS# 244461Listed by: RESIDE REAL ESTATE - New
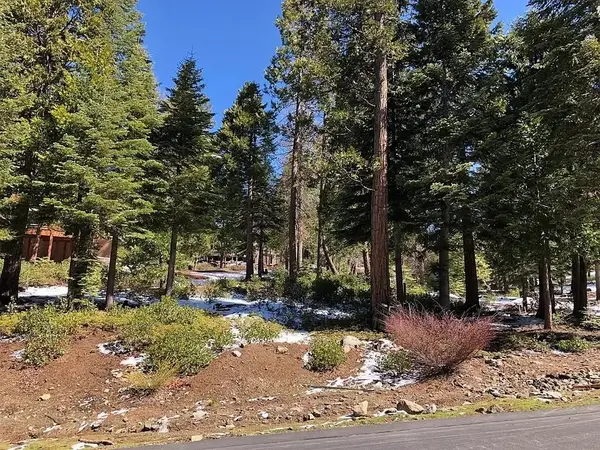 $135,000Active0 Acres
42518 Tourmaline Lane, Shaver Lake, CA 93664
MLS# 656105Listed by: REAL BROKERAGE TECHNOLOGIES - New
 $649,000Active3 beds -- baths1,901 sq. ft.
42158 Majestic Lane, Shaver Lake, CA 93664
MLS# 655994Listed by: EXP REALTY OF CALIFORNIA, INC. - New
 $559,500Active3 beds -- baths1,630 sq. ft.
40905 Woodridge Road, Shaver Lake, CA 93664
MLS# 655243Listed by: REALTY CONCEPTS, LTD. - FRESNO - New
 $620,000Active4 beds -- baths1,690 sq. ft.
38681 N Applewine, Shaver Lake, CA 93664
MLS# 655850Listed by: ADANALIAN & VASQUEZ REAL ESTATE, INC. 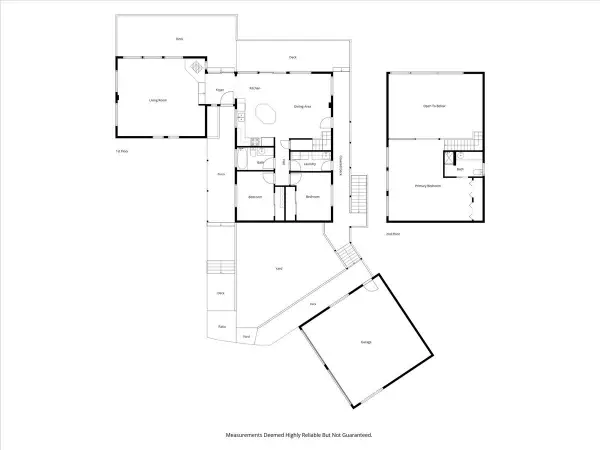 $625,000Active3 beds -- baths1,847 sq. ft.
38766 N Apple Wine, Shaver Lake, CA 93664
MLS# 655531Listed by: MILES REALTY SERVICES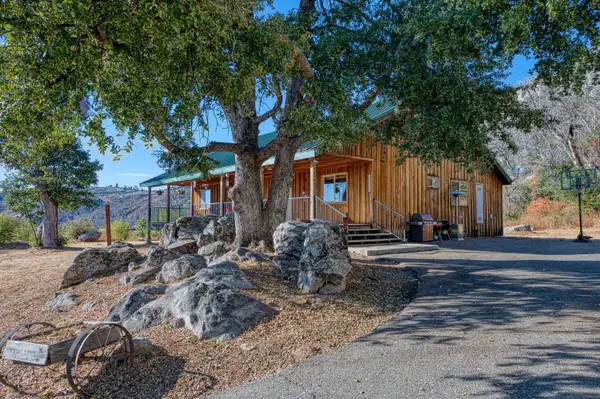 $460,000Active3 beds -- baths1,696 sq. ft.
36350 Peterson Road, Auberry, CA 93602
MLS# 655106Listed by: PINNACLE REAL ESTATE OF SHAVER LAKE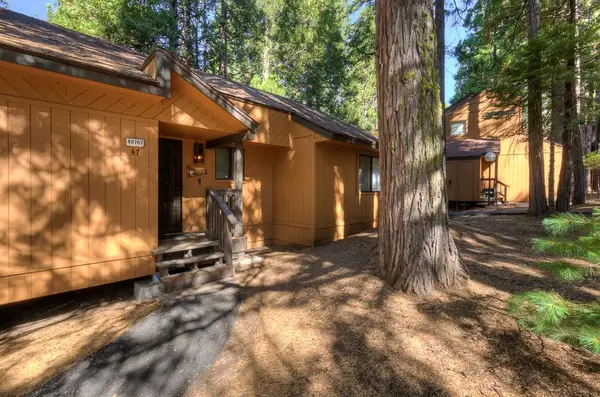 $219,000Active1 beds -- baths480 sq. ft.
40767 Mill Run Lane #47, Shaver Lake, CA 93664
MLS# 655010Listed by: REALTY CONCEPTS, LTD. - FRESNO $225,000Active0 Acres
40892 Woodland Road, Shaver Lake, CA 93664
MLS# 654725Listed by: UNIVERSAL REALTY SERVICES, INC.


Protect your home and budget from life's surprises with an Assurant Home Warranty, backed by a partner that supports you through every step of homeownership. Explore Plans.
© 2023 - 2026 ERA Franchise Systems LLC. All rights reserved. ERA Franchise Systems LLC fully supports the principles of the Fair Housing Act and the Equal Opportunity Act. ERA, ERA Real Estate powered, and their respective logos are registered service marks of ERA Franchise Systems LLC. Each office is independently owned and operated.