
4545 Stern Avenue, Sherman Oaks, CA 91423
Local realty services provided by:ERA North Orange County Real Estate
4545 Stern Avenue,Sherman Oaks, CA 91423
$3,495,000
- 6 Beds
- 6 Baths
- 4,860 sq. ft.
- Single family
- Active
Listed by: rosalyne cohen
Office: beverly and company, inc.818-382-4160
MLS#:SR26083748
Source:CRMLS
Price summary
- Price:$3,495,000
- Price per sq. ft.:$719.14
About this home
Fully privacy from every angle of the house. If you are looking for a house with full privacy, especially in your backyard - stop looking - this is your home. Click on the link for a 3D walkthrough to explore the privacy: https://youtu.be/p7XDIqNn2pg?si=23fabtV1Iianwx-R . Built in 2019 and situated on an impressive 10,582 sq.ft. lot, this exceptional residence offers 4,860 sq.ft. of beautifully designed living space with 6 bedrooms and 5.5 bathrooms & solar system. As you step inside, you're welcomed by soaring ceilings, a grand designer chandelier, & wide-plank oak flooring that flows throughout the home.Expansive windows fill the space with natural light and offer beautiful views of the resort-style backyard. The formal living room flows effortlessly into the dining area, creating a sophisticated space for hosting and gatherings. At the heart of the home is the chef’s gourmet kitchen, featuring top-of-the-line appliances, sleek quartz countertops, and a massive center island perfect for cooking and entertaining. Custom cabinetry provides ample storage, while a cleverly designed hidden walk-in pantry maintains the kitchen’s clean and elegant design. Adjacent to the kitchen is the spacious family room with a fireplace, creating a warm & inviting atmosphere. Beneath the staircase, a custom-designed wine cellar serves as a striking architectural feature, making a bold statement of luxury and lifestyle. The main level includes an en-suite bedroom ideal for guests or extended family, along with an additional flexible bedroom perfect for an office, media room, or gym, and a stylish hotel-inspired powder room. Upstairs, a spacious loft offers a versatile lounge and opens to a covered balcony. Each secondary bedroom features its own en-suite bathroom.The primary suite is a luxurious retreat with a fireplace, two walk-in closets, a makeup station, and a private balcony overlooking the backyard. The spa-inspired bathroom features dual vanities, a soaking tub, and a rain shower. The resort-style private backyard is designed for entertaining and relaxation, featuring a sparkling pool & spa, covered patio for outdoor dining, cabana, outdoor kitchen with built-in BBQ,and surrounded by lush landscaping for privacy. Additional amenities: a solar system, indoor speakers, security alarm and cameras. Located minutes from Ventura Blvd, Westfield Fashion mall, top-rated schools & major freeways....
Contact an agent
Home facts
- Year built:2019
- Listing ID #:SR26083748
- Added:121 day(s) ago
- Updated:August 17, 2026 at 02:43 AM
Rooms and interior
- Bedrooms:6
- Total bathrooms:6
- Full bathrooms:5
- Half bathrooms:1
- Flooring:Tile, Wood
- Kitchen Description:Barbecue, Double Oven, Freezer, Gas Oven, Gas Range, Microwave, Pantry, Range Hood, Refrigerator, Self Cleaning Oven, Walk In Pantry, Wine Cellar
- Living area:4,860 sq. ft.
Heating and cooling
- Cooling:Central Air
- Heating:Central Furnace, Fireplaces
- Central air:Yes
Structure and exterior
- Year built:2019
- Building area:4,860 sq. ft.
- Lot area:0.24 Acres
- Lot Features:Back Yard, Front Yard, Garden, Landscaped, Sprinkler System, Sprinklers In Front, Sprinklers In Rear, Sprinklers Timer, Yard
- Exterior Features:Barbecue, Covered Patio, Fire Pit, Front Porch, Patio, Rear Porch
- Levels:2 Story
Utilities
- Water:Public, Water Connected
- Sewer:Public Sewer, Sewer Connected
Finances and disclosures
- Price:$3,495,000
- Price per sq. ft.:$719.14
Features and amenities
- Appliances:Barbecue, Disposal, Double Oven, Freezer, Gas Oven, Gas Range, Microwave, Range Hood, Refrigerator, Self Cleaning Oven
- Laundry features:Inside, Laundry Room
- Amenities:Balcony, Barbecue, Carbon Monoxide Detectors, Closed Circuit Cameras, Fire Detection System, Fire Pit, High Ceilings, Key Card Entry, Lighting, Loft, Open Floorplan, Pantry, Rain Gutters, Recessed Lighting, Security Lights, Security System, Smoke Detectors, Storage Space, Walk In Closets
- Pool features:Heated, In Ground, Private Pool, Solar Heat
Parking
- Total parking spaces:2
- Parking description:Door Single, Driveway, Garage, Garage Faces Front, Private
- Garage:Yes
- Garage spaces:2
New listings near 4545 Stern Avenue
- New
 $1,535,000Active3 beds 2 baths2,156 sq. ft.
3160 Sepulveda Blvd, Sherman Oaks, CA 91403
MLS# OC26178871Listed by: CHRISTIE'S SOUTHERN CALIFORNIA - New
 $2,795,000Active5 beds 5 baths3,655 sq. ft.
14803 Otsego Street, Sherman Oaks, CA 91403
MLS# SR26178141Listed by: THE AGENCY - Open Tue, 11am to 2pmNew
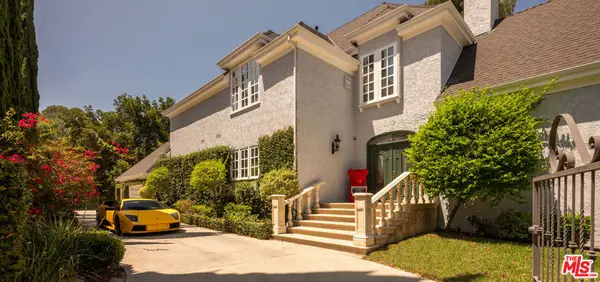 $2,799,000Active5 beds 5 baths3,864 sq. ft.
3891 Sepulveda Boulevard, Sherman Oaks, CA 91403
MLS# 26872087Listed by: THE BEVERLY HILLS ESTATES - Open Tue, 11am to 2pmNew
 $499,000Active2 beds 1 baths921 sq. ft.
15222 1/2 Dickens Street, Los Angeles, CA 91403
MLS# 26862423Listed by: COMPASS - New
 $850,000Active2 beds 3 baths1,347 sq. ft.
14101 Dickens Street #8, Los Angeles, CA 91423
MLS# 26872323Listed by: COMPASS - New
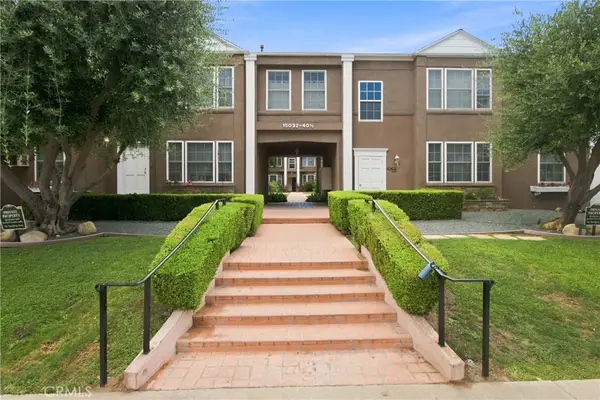 $535,000Active2 beds 1 baths904 sq. ft.
15034 Dickens Street #4, Sherman Oaks, CA 91403
MLS# BB26173255Listed by: MEDIA WEST REALTY,INC. - New
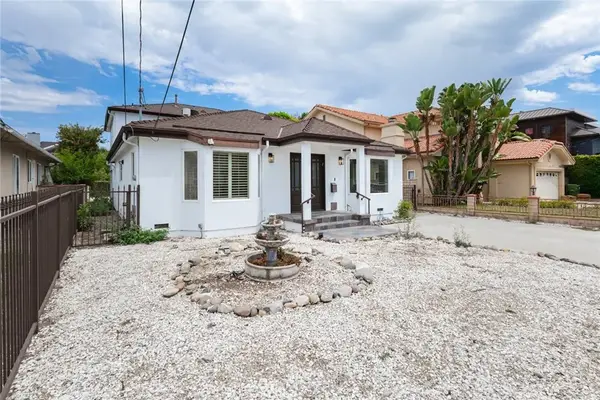 $1,995,000Active5 beds 5 baths3,101 sq. ft.
15147 Otsego, Sherman Oaks, CA 91403
MLS# SR26176421Listed by: RODEO REALTY - New
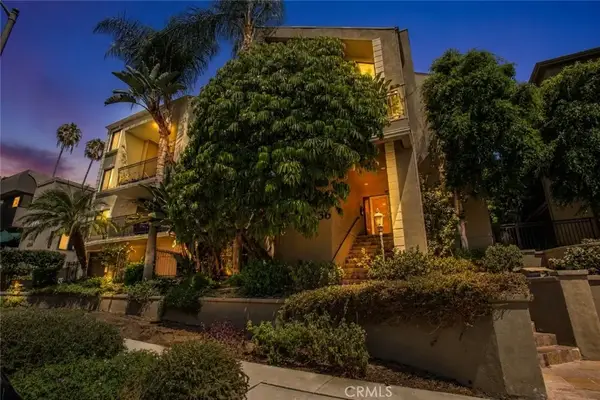 $520,000Active1 beds 1 baths924 sq. ft.
4536 Colbath Avenue #102, Sherman Oaks, CA 91423
MLS# SR26177246Listed by: KELLER WILLIAMS REALTY WORLD CLASS - New
 $1,990,000Active3 beds 2 baths1,536 sq. ft.
15015 Del Gado, Sherman Oaks, CA 91403
MLS# GD26176405Listed by: AVA PROPERTIES
- New
 $429,000Active1 beds 1 baths620 sq. ft.
4401 Sepulveda Boulevard #202, Sherman Oaks, CA 91403
MLS# 26870109Listed by: RODEO REALTY


Protect your home and budget from life's surprises with an Assurant Home Warranty, backed by a partner that supports you through every step of homeownership. Explore Plans.
© 2023 - 2026 ERA Franchise Systems LLC. All rights reserved. ERA Franchise Systems LLC fully supports the principles of the Fair Housing Act and the Equal Opportunity Act. ERA, ERA Real Estate powered, and their respective logos are registered service marks of ERA Franchise Systems LLC. Each office is independently owned and operated.