
5022 Ranchito, Sherman Oaks, CA 91423
Local realty services provided by:ERA Donahoe Realty
5022 Ranchito,Sherman Oaks, CA 91423
$3,179,000
- 5 Beds
- 6 Baths
- 4,236 sq. ft.
- Single family
- Active
Listed by: joseph neuah
Office: m-1 realty818-609-0306
MLS#:SR26125499
Source:CRMLS
Price summary
- Price:$3,179,000
- Price per sq. ft.:$750.47
About this home
Nestled in one of Sherman Oaks' most sought-after neighborhoods, this exceptional Spanish-inspired estate offers over 4,236 square feet of living space on an expansive 8,500 square foot lot, renovated in 2018, just moments from premier shopping, dining, and the highly regarded Notre Dame High School.
Designed for both grand-scale entertaining and everyday living, the home welcomes you with a breathtaking two-story foyer featuring soaring 30-foot ceilings, dramatic black iron detailing, rich hardwood floors, and timeless architectural character throughout. A private office or den sits just off the entry, providing the perfect work-from-home retreat.
At the heart of the home is a spectacular chef's kitchen, thoughtfully designed with Thermador appliances, an oversized center island, custom cabinetry, and a hidden walk-in pantry with an additional prep sink. Adjacent formal and informal living spaces flow effortlessly to the outdoors through expansive doors, creating the ultimate indoor-outdoor California lifestyle.
A custom refrigerated wine cellar, inspired by the Spanish countryside and finished with reclaimed wine barrel flooring, serves as a stunning focal point for entertaining. Additional custom details include imported European elements, wood-beamed ceilings, designer lighting, and one-of-a-kind spa-inspired bathrooms.
Upstairs, four generously sized ensuite bedrooms provide comfort and privacy. Three bedrooms enjoy access to a spacious balcony overlooking the resort-style backyard. The luxurious primary suite offers a private retreat complete with a spa-like bathroom, soaking tub, oversized shower, and an impressive walk-in closet.
The backyard is a true entertainer's paradise, featuring a sparkling pool and spa, outdoor fireplace, built-in outdoor BBQ with island, lush landscaping, and a detached guest house/recreation room with its own bathroom—ideal for guests, a gym, creative studio, or additional workspace.
Combining timeless Spanish architecture, custom craftsmanship, and an unbeatable Sherman Oaks location, this remarkable residence offers the very best of Southern California luxury living....
Contact an agent
Home facts
- Year built:1948
- Listing ID #:SR26125499
- Added:109 day(s) ago
- Updated:September 30, 2026 at 11:46 AM
Rooms and interior
- Bedrooms:5
- Total bathrooms:6
- Full bathrooms:5
- Half bathrooms:1
- Flooring:Wood
- Kitchen Description:Barbecue, Built In Range, Dishwasher, Double Oven, Gas Range, Microwave
- Living area:4,236 sq. ft.
Heating and cooling
- Cooling:Central Air
- Heating:Central
- Central air:Yes
Structure and exterior
- Roof:Composition
- Year built:1948
- Building area:4,236 sq. ft.
- Lot area:0.2 Acres
- Lot Features:Back Yard, Rectangular Lot, Yard
- Architectural Style:Spanish, Traditional
- Construction Materials:Drywall
- Exterior Features:Deck, Lighting, Porch, RainGutters
- Foundation Description:Raised
- Levels:2 Story
Schools
- High school:Grant
- Middle school:Millikan
- Elementary school:Chandler
Utilities
- Water:Public, Water Connected
- Sewer:Public Sewer, Sewer Connected
Finances and disclosures
- Price:$3,179,000
- Price per sq. ft.:$750.47
Features and amenities
- Appliances:Barbecue, Built In Range, Dishwasher
- Amenities:All Bedrooms Up, High Ceilings, Koi Pond, Quartz Counters, Rain Gutters, Tankless Water Heater, Walk In Closets, Walk In Pantry, Wine Cellar
- Pool features:Gas Heat, Private
Parking
- Total parking spaces:2
- Parking description:Door-Multi, Driveway Level, Garage, On Street
- Garage:Yes
- Garage spaces:2
New listings near 5022 Ranchito
- Coming SoonOpen Fri, 11am to 2pm
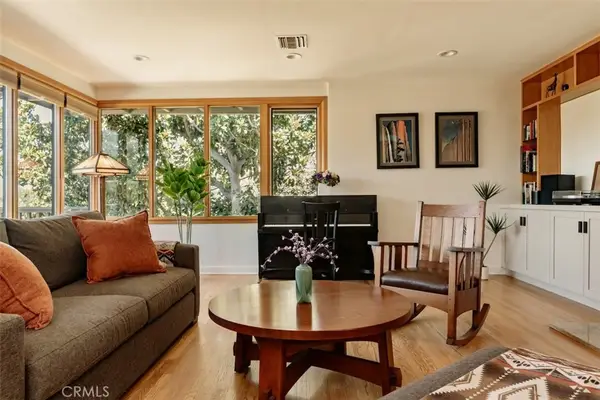 $2,299,000Coming Soon3 beds 3 baths2,384 sq. ft.
13201 Cheltenham, Sherman Oaks, CA 91423
MLS# SR26211336Listed by: THE AGENCY - Coming Soon
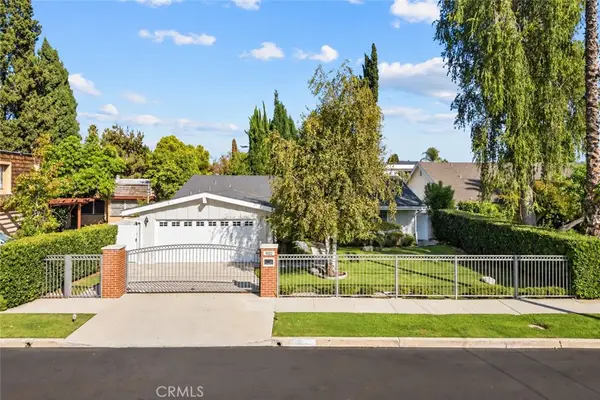 $1,589,000Coming Soon4 beds 3 baths2,384 sq. ft.
5522 Murietta Avenue, Sherman Oaks, CA 91401
MLS# SR26209016Listed by: THE AGENCY - Coming Soon
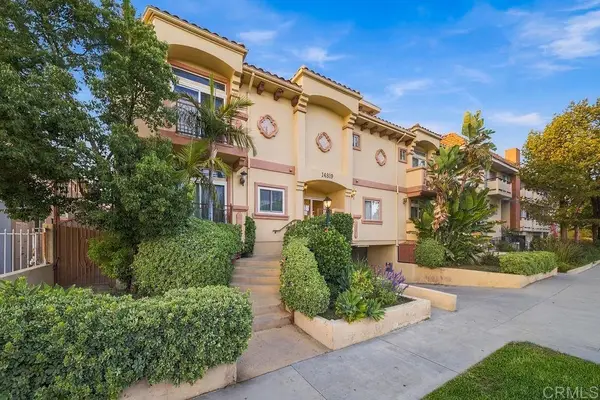 $719,000Coming Soon2 beds 3 baths1,398 sq. ft.
14819 Magnolia Boulevard #7, Sherman Oaks, CA 91403
MLS# NDP2608904Listed by: COLDWELL BANKER REALTY - Coming Soon
 $674,950Coming Soon2 beds 2 baths1,315 sq. ft.
4915 Tyrone #325, Sherman Oaks, CA 91423
MLS# SR26204232Listed by: PINNACLE ESTATE PROPERTIES, INC. - Coming Soon
 $599,000Coming Soon2 beds 2 baths1,261 sq. ft.
15248 Dickens Street #108, Sherman Oaks, CA 91403
MLS# 25598311Listed by: RODEO REALTY - Coming Soon
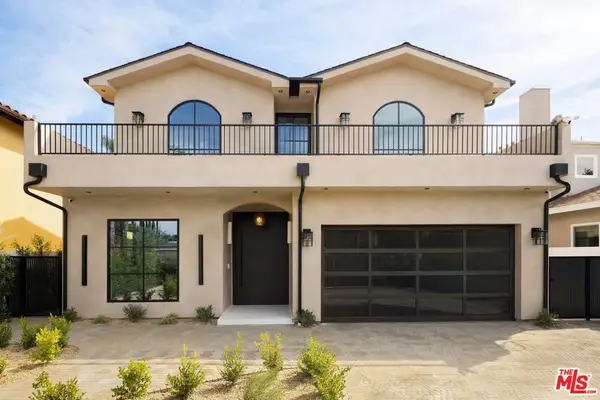 $3,299,000Coming Soon5 beds 5 baths3,914 sq. ft.
15110 Otsego Street, Los Angeles, CA 91403
MLS# 26874101Listed by: REVEL REAL ESTATE - Open Fri, 11am to 2pmNew
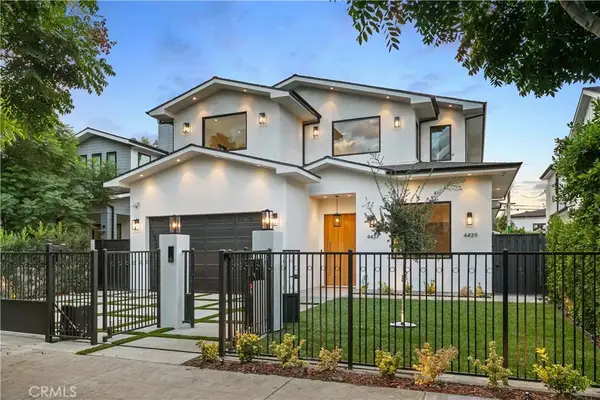 $3,275,000Active6 beds 7 baths3,719 sq. ft.
4437 Calhoun Avenue, Sherman Oaks, CA 91423
MLS# SR26208900Listed by: EQUITY UNION - Open Fri, 11am to 2pmNew
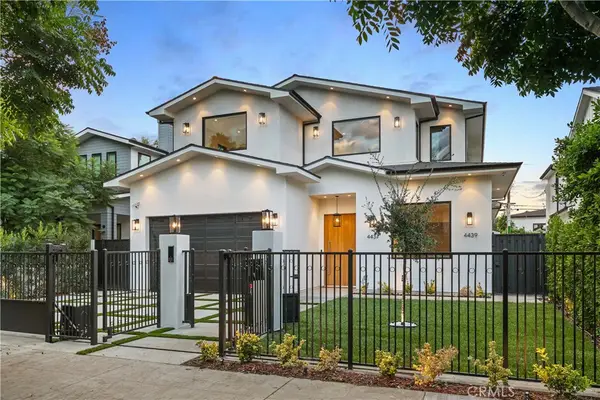 $3,275,000Active6 beds 7 baths3,719 sq. ft.
4437 Calhoun Avenue, Sherman Oaks, CA 91423
MLS# SR26208900Listed by: EQUITY UNION - Open Sun, 2 to 5pmNew
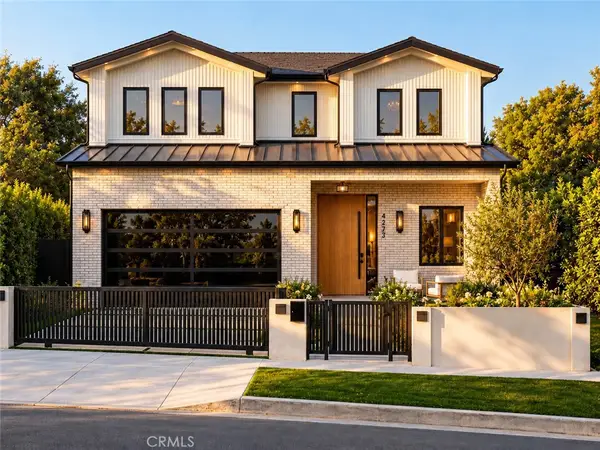 $3,745,000Active6 beds 7 baths4,700 sq. ft.
4273 Murietta Avenue, Sherman Oaks, CA 91423
MLS# SR26211567Listed by: THE AGENCY - New
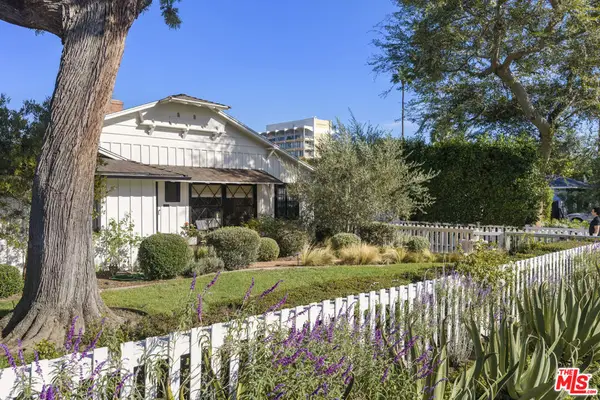 $2,199,000Active4 beds 4 baths2,415 sq. ft.
4858 Matilija Avenue, Sherman Oaks, CA 91423
MLS# 26993813Listed by: COMPASS


Protect your home and budget from life's surprises with an Assurant Home Warranty, backed by a partner that supports you through every step of homeownership. Explore Plans.
© 2023 - 2026 ERA Franchise Systems LLC. All rights reserved. ERA Franchise Systems LLC fully supports the principles of the Fair Housing Act and the Equal Opportunity Act. ERA, ERA Real Estate powered, and their respective logos are registered service marks of ERA Franchise Systems LLC. Each office is independently owned and operated.