
3230 Shingle Springs Drive, Shingle Springs, CA 95682
Local realty services provided by:ERA Carlile Realty Group
3230 Shingle Springs Drive,Shingle Springs, CA 95682
$679,000
- 3 Beds
- 3 Baths
- 1,799 sq. ft.
- Single family
- Active
Upcoming open houses
- Sat, Oct 2412:00 pm - 03:00 pm
- Sun, Oct 2512:00 pm - 03:00 pm
Listed by: jane rathkamp
Office: jason mitchell real estate ca inc.
MLS#:226128147
Source:MetroList
Price summary
- Price:$679,000
- Price per sq. ft.:$377.43
- Monthly HOA dues:$58.33
About this home
Enjoy Country Living in El Dorado County's Wine Country Location, Location, Location! Enjoy the best of both worlds with Placerville, Apple Hill and South Lake Tahoe to the east, and El Dorado Hills, Folsom and Sacramento to the west. Quick Commuter Access to Highway 50 Property Overview Generous & Beautiful 5.2 Acre Parcel Home Expanded to 2005 SQ. FT. *(2017) Three Spacious Bedrooms 2. Remodeled & Upgraded Bathrooms Remodeled Kitchen 6-Car Garage Option Brand New Asphalt Driveway Auto-Start Generator Front Yard with Picket Fence & Patio Beautiful Landscaped Rear Grounds Beautiful Heritage Oak? Horse Pasture Area Seasonal Pond Downstairs Storage Room (Possible Wine Cellar) Upgraded Windows Whole House Water Filtration & Softener System. Views of Surrounding Hills Excellent Location! Welcome to your own slice of El Dorado County wine country! Situated on 5.2 beautiful acres, this spacious 3-bedroom, 2.5-bathroom, 2005 Sq. Ft. home offers the perfect blend of country living, privacy, functionality, and convenience. Located within the beauty of the Sierra Foothills, the property provides plenty of room for your family, outdoor entertaining, vehicles, hobbies, horses and just enjoying the peaceful rural lifestyle. The interior of the home has been thoughtfully upgraded with a newly remodeled kitchen (When? Newly or newer?) and new (new or newer?) flooring, creating a fresh and inviting living space. The downstairs permitted 519 Sq.Ft. addition both expanded the family room and provides a spacious ground floor primary suite with a full bathroom. The added space provides flexibility and privacy, making it ideal as a primary retreat, guest quarters, or multi-generational living space. Note: Square footage was recently officially changed to 2005 Square Feet and half bath added at the county assessor's but may not show up on the online real estate sites that do value estimates, until those sites are updated. Plans & permit available, upon request. One of the property's standout features is the impressive 30' x 50' outbuilding, offering approximately 1,500 square feet of versatile space for a six-car garage option. Whether you need a workshop, vehicle storage, recreational space, or room for your hobbies, this substantial permitted building provides endless possibilities. Equipped with large roll-up door that accommodates large RV's & Motorhomes....
Contact an agent
Home facts
- Year built:1979
- Listing ID #:226128147
- Added:7 day(s) ago
- Updated:October 23, 2026 at 04:30 PM
Rooms and interior
- Bedrooms:3
- Total bathrooms:3
- Full bathrooms:2
- Flooring:Carpet, Tile Floor
- Kitchen Description:Compactor, Dishwasher, Disposal, Electric Cook Top, Free Standing Electric Oven, Free Standing Electric Range, Free Standing Refrigerator, Hood Over Range, Ice Maker, Microwave, Plumbed For Ice Maker, Self/Cont Clean Oven
- Living area:1,799 sq. ft.
Heating and cooling
- Cooling:Ceiling Fan(s), Central
- Heating:Central, Fireplace Insert, Fireplace(s), Wood Stove
Structure and exterior
- Roof:Metal
- Year built:1979
- Building area:1,799 sq. ft.
- Lot area:5.2 Acres
- Lot Features:Garden, Gated Community, Landscape Back, Landscape Front, Low Maintenance, Pond Seasonal, Secluded
- Construction Materials:Metal, Vinyl Siding
- Exterior Features:Back Porch, Front Porch, Uncovered Patio
- Foundation Description:Concrete
- Levels:1 Story
Utilities
- Sewer:Septic Connected, Septic Pump, Septic System
Finances and disclosures
- Price:$679,000
- Price per sq. ft.:$377.43
Features and amenities
- Appliances:Dishwasher, Disposal, ENERGY STAR Qualified Appliances, Electric Cook Top, Electric Water Heater, Free Standing Electric Oven, Free Standing Electric Range, Microwave, Plumbed For Ice Maker, Self/Cont Clean Oven
- Laundry features:Cabinets, Dryer Included, Ground Floor, Inside Laundry Area, Sink, Washer Included
- Amenities:Trails
Parking
- Garage spaces:6
 MetroList MLS 2026. This information is being provided by MetroList MLS. All measurements and calculations of area are approximate. Information provided by Seller/Other sources, not verified by Broker. All interested persons should independently verify accuracy of information. Provided properties may or may not be listed by the office/agent presenting the information. Data Updated: October 23, 2026. Information being provided is for consumers' personal, non-commercial use and may not be used for any purpose other than to identify prospective properties consumers may be interested in purchasing. Information deemed reliable but not guaranteed. Any offer of compensation is made only to Participants of MLS where the subject listing is filed and in accordance with such MLS's regulations or rules.
New listings near 3230 Shingle Springs Drive
- New
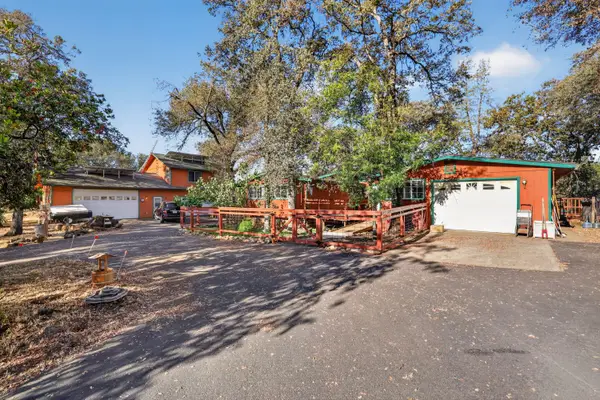 $639,000Active3 beds 2 baths2,082 sq. ft.
4830 Holly Drive, Shingle Springs, CA 95682
MLS# 226123534Listed by: ONYX REAL ESTATE - New
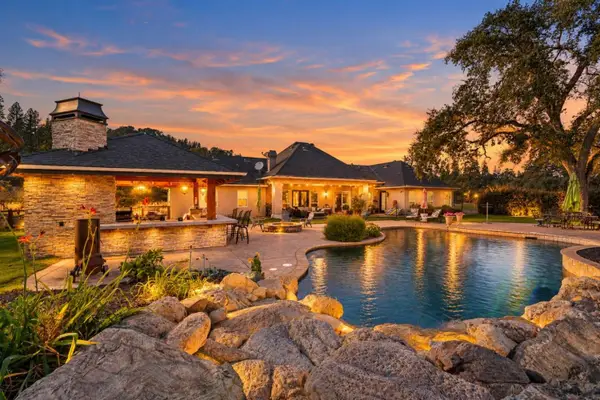 $1,625,000Active4 beds 3 baths3,284 sq. ft.
4965 French Creek Rd, Shingle Springs, CA 95682
MLS# 226128851Listed by: COMPASS - New
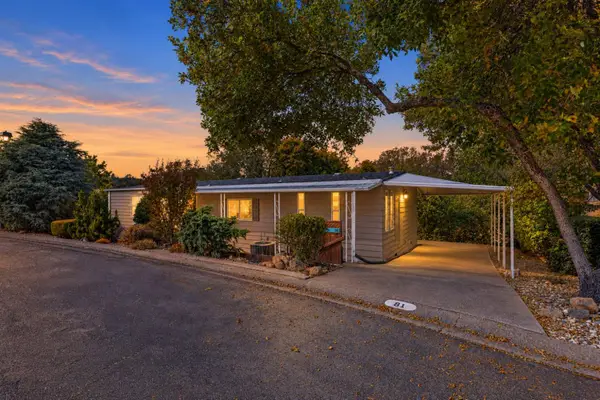 $174,900Active2 beds 2 baths1,464 sq. ft.
4700 Old French Town #81, Shingle Springs, CA 95682
MLS# 226126986Listed by: COMPASS 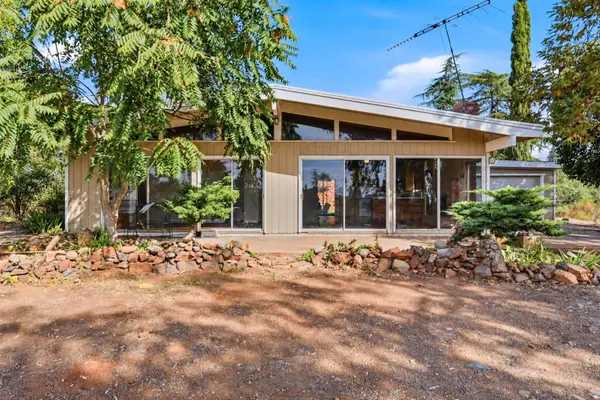 $450,000Pending2 beds 2 baths1,520 sq. ft.
4501 El Caminito Road, Shingle Springs, CA 95682
MLS# 226112924Listed by: REAL BROKER TECHNOLOGIES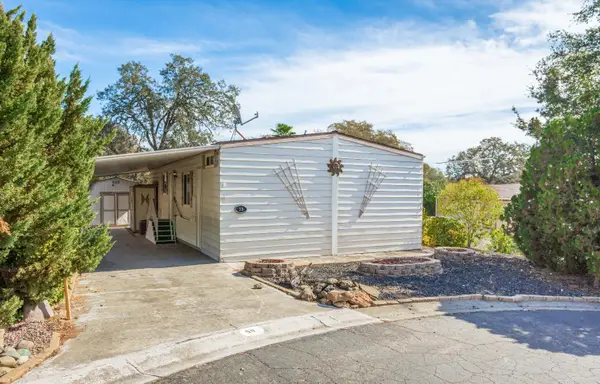 $124,999Active1 beds 2 baths1,152 sq. ft.
4700 Old French Town Road #59, Shingle Springs, CA 95682
MLS# 226125394Listed by: MITCH CRAIGHEAD REAL ESTATE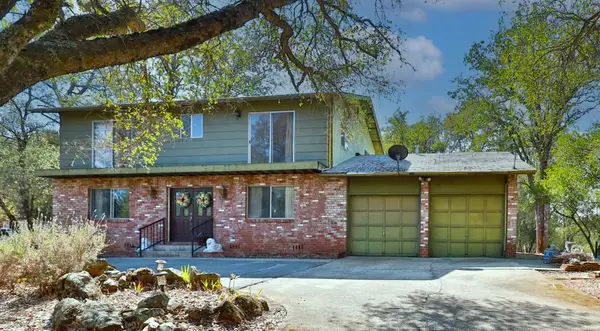 $400,000Pending5 beds 2 baths2,337 sq. ft.
4820 Quail Run Road, Shingle Springs, CA 95682
MLS# 226124096Listed by: NAVIGATE REALTY $1,100,000Active3 beds 3 baths2,172 sq. ft.
4020 Saddlehorn Court, Shingle Springs, CA 95682
MLS# 226122474Listed by: CHAPMAN REAL ESTATE GROUP $699,000Active3 beds 3 baths1,886 sq. ft.
4041 Bunker Hill Road, Shingle Springs, CA 95682
MLS# 226103745Listed by: NICK SADEK SOTHEBY'S INTERNATIONAL REALTY $1,698,000Active4 beds 5 baths4,043 sq. ft.
8118 Bridger Lane, Shingle Springs, CA 95682
MLS# 226123382Listed by: BERKSHIRE HATHAWAY HOME SERVICES NORCAL REAL ESTATE


Protect your home and budget from life's surprises with an Assurant Home Warranty, backed by a partner that supports you through every step of homeownership. Explore Plans.
© 2023 - 2026 ERA Franchise Systems LLC. All rights reserved. ERA Franchise Systems LLC fully supports the principles of the Fair Housing Act and the Equal Opportunity Act. ERA, ERA Real Estate powered, and their respective logos are registered service marks of ERA Franchise Systems LLC. Each office is independently owned and operated.