
4830 Holly Drive, Shingle Springs, CA 95682
Local realty services provided by:Legacy Real Estate & Associates ERA Powered
Listed by: carmela fratarcangeli
Office: onyx real estate
MLS#:226123534
Source:MetroList
Price summary
- Price:$639,000
- Price per sq. ft.:$306.92
About this home
Six oak shaded acres create a rare sense of freedom, with multiple living spaces, versatile outbuildings, and room to shape the property around the way you want to live. This Shingle Springs setting brings together privacy, character, flexibility, and opportunity in a way that feels both grounded and expansive. A single story home offers warm, inviting interiors with hardwood floors, rich wood ceilings, arched openings, a wood burning stove, and a gas fireplace that creates another natural gathering place. Kitchen, dining, and living areas connect easily for everyday life and entertaining, while French doors open to expansive interlocking aluminum decking beneath mature trees. A personal spa, generous seating areas, and room for outdoor dining create an effortless setting for quiet mornings, long evenings, and weekends spent outside. Beyond the main residence, a detached garage adds exceptional flexibility. Furnished as a workshop, its lower level provides substantial space for projects, hobbies, creative pursuits, or a home based workspace, complete with a bath and kitchenette area. Upstairs, private guest quarters include a sleeping area, kitchenette, and full bath, offering a comfortable retreat for visiting family and friends. An attached single car garage adds everyday convenience, while owned solar brings a practical advantage to acreage living. Across the property, opportunity continues in every direction. Previously enjoyed with horses, existing shelters and generous open areas provide a natural foundation for an equestrian lifestyle to return. Gardens, recreation, expanded outdoor living, or simply the rare luxury of having meaningful space around you are all possibilities here. Mature oaks lend shade, beauty, and a sense of permanence to a setting that feels distinctly foothill. Whether your vision centers on animals, entertaining, creative work, guests, or simply more breathing room, this property offers the flexibility to evolve with you. Privacy without isolation may be one of its greatest luxuries. Peaceful surroundings create a true sense of retreat, yet Highway 50, shopping, dining, schools, parks, and everyday conveniences remain within easy reach. Access to El Dorado Hills, Placerville, and the surrounding foothill communities makes it possible to enjoy a quieter way of life without giving up connection. More than a residence, this is an opportunity to live with room, flexibility, and the freedom to decide what comes next....
Contact an agent
Home facts
- Year built:1968
- Listing ID #:226123534
- Added:1 day(s) ago
- Updated:October 23, 2026 at 03:18 PM
Rooms and interior
- Bedrooms:3
- Total bathrooms:2
- Full bathrooms:2
- Flooring:Laminate, Tile Floor, Wood Floors
- Kitchen Description:Built-In Electric Oven, Built-In Gas Range, Compactor, Dishwasher, Free Standing Refrigerator, Microwave
- Living area:2,082 sq. ft.
Heating and cooling
- Cooling:Ceiling Fan(s), Central
- Heating:Fireplace(s), Gas
Structure and exterior
- Roof:Shingle
- Year built:1968
- Building area:2,082 sq. ft.
- Lot area:6 Acres
- Construction Materials:Glass, Wood, Wood Siding
- Foundation Description:Raised Foundation
- Levels:1 Story
Utilities
- Sewer:Septic System
Finances and disclosures
- Price:$639,000
- Price per sq. ft.:$306.92
Features and amenities
- Appliances:Dishwasher, Microwave
- Laundry features:Cabinets, Inside Laundry Room
Parking
- Garage spaces:3
 MetroList MLS 2026. This information is being provided by MetroList MLS. All measurements and calculations of area are approximate. Information provided by Seller/Other sources, not verified by Broker. All interested persons should independently verify accuracy of information. Provided properties may or may not be listed by the office/agent presenting the information. Data Updated: October 23, 2026. Information being provided is for consumers' personal, non-commercial use and may not be used for any purpose other than to identify prospective properties consumers may be interested in purchasing. Information deemed reliable but not guaranteed. Any offer of compensation is made only to Participants of MLS where the subject listing is filed and in accordance with such MLS's regulations or rules. MFMLS Member Broker: William Aboumrad
New listings near 4830 Holly Drive
- New
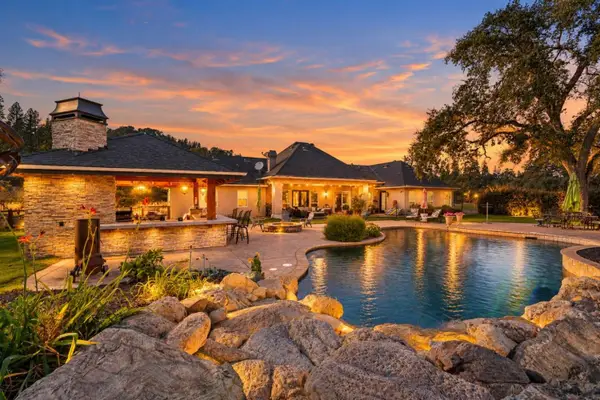 $1,625,000Active4 beds 3 baths3,284 sq. ft.
4965 French Creek Rd, Shingle Springs, CA 95682
MLS# 226128851Listed by: COMPASS - Open Sat, 12 to 3pmNew
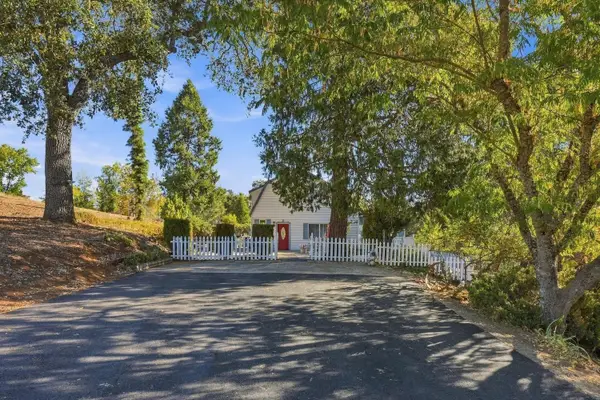 $679,000Active3 beds 3 baths1,799 sq. ft.
3230 Shingle Springs Drive, Shingle Springs, CA 95682
MLS# 226128147Listed by: JASON MITCHELL REAL ESTATE CA INC. - New
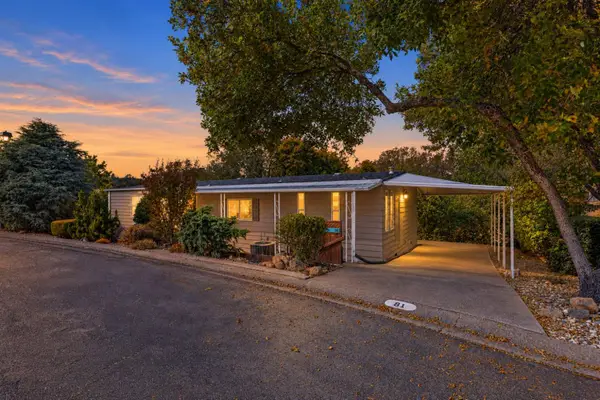 $174,900Active2 beds 2 baths1,464 sq. ft.
4700 Old French Town #81, Shingle Springs, CA 95682
MLS# 226126986Listed by: COMPASS 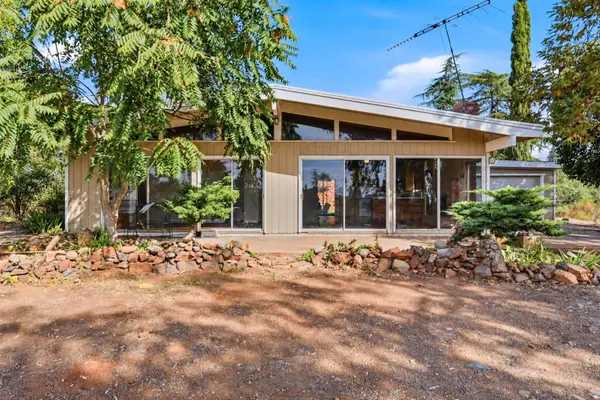 $450,000Pending2 beds 2 baths1,520 sq. ft.
4501 El Caminito Road, Shingle Springs, CA 95682
MLS# 226112924Listed by: REAL BROKER TECHNOLOGIES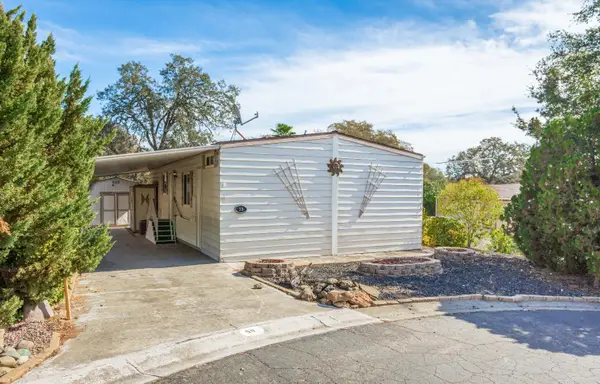 $124,999Active1 beds 2 baths1,152 sq. ft.
4700 Old French Town Road #59, Shingle Springs, CA 95682
MLS# 226125394Listed by: MITCH CRAIGHEAD REAL ESTATE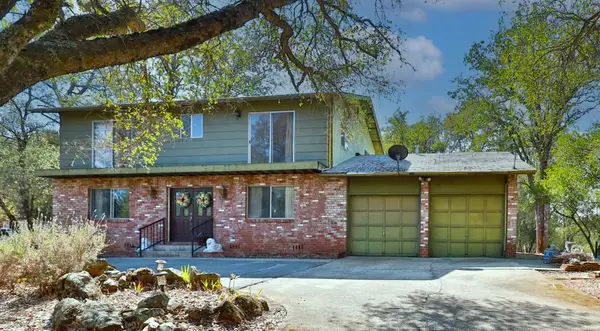 $400,000Pending5 beds 2 baths2,337 sq. ft.
4820 Quail Run Road, Shingle Springs, CA 95682
MLS# 226124096Listed by: NAVIGATE REALTY $1,100,000Active3 beds 3 baths2,172 sq. ft.
4020 Saddlehorn Court, Shingle Springs, CA 95682
MLS# 226122474Listed by: CHAPMAN REAL ESTATE GROUP $699,000Active3 beds 3 baths1,886 sq. ft.
4041 Bunker Hill Road, Shingle Springs, CA 95682
MLS# 226103745Listed by: NICK SADEK SOTHEBY'S INTERNATIONAL REALTY $1,698,000Active4 beds 5 baths4,043 sq. ft.
8118 Bridger Lane, Shingle Springs, CA 95682
MLS# 226123382Listed by: BERKSHIRE HATHAWAY HOME SERVICES NORCAL REAL ESTATE


Protect your home and budget from life's surprises with an Assurant Home Warranty, backed by a partner that supports you through every step of homeownership. Explore Plans.
© 2023 - 2026 ERA Franchise Systems LLC. All rights reserved. ERA Franchise Systems LLC fully supports the principles of the Fair Housing Act and the Equal Opportunity Act. ERA, ERA Real Estate powered, and their respective logos are registered service marks of ERA Franchise Systems LLC. Each office is independently owned and operated.