
4071 Voyager Way, Shingle Springs, CA 95682
Local realty services provided by:Legacy Real Estate & Associates ERA Powered
4071 Voyager Way,Shingle Springs, CA 95682
$1,299,000
- 4 Beds
- 3 Baths
- 3,132 sq. ft.
- Single family
- Active
Listed by: melissa roybal, gaea r kelch
Office: gateway properties
MLS#:226082753
Source:MFMLS
Price summary
- Price:$1,299,000
- Price per sq. ft.:$414.75
- Monthly HOA dues:$41.67
About this home
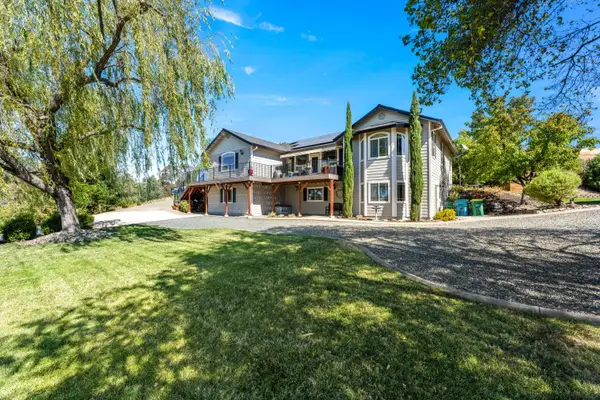
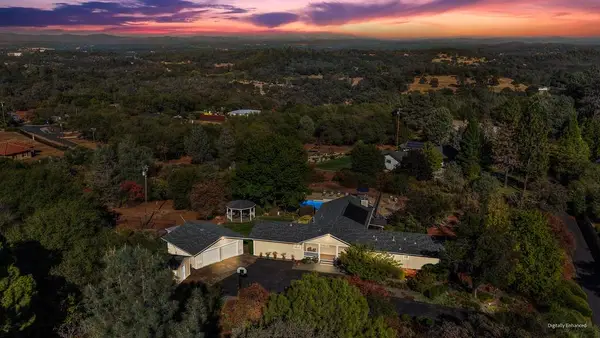
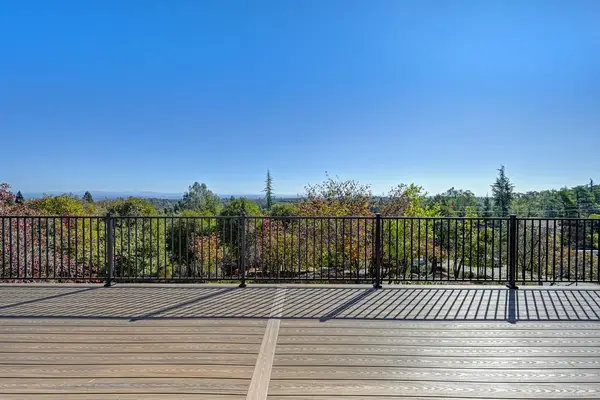
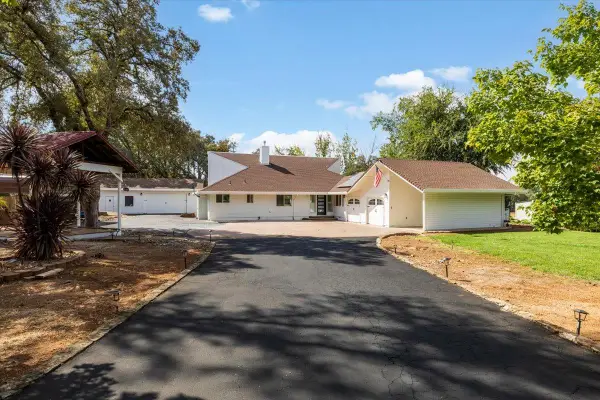
Escape the hustle and bustle and discover your own private retreat in Shingle Springs. Set on approximately 5 private acres with sweeping hillside views, this single-story custom home offers over 3,000 sq. ft. of thoughtfully designed living space with 4 bedrooms, 3 full baths and an impressive 4-car garage. The outdoor setting is where this property truly shines. A stunning infinity-edge saltwater pool and spa overlook the surrounding hills, creating a spectacular backdrop for relaxing and entertaining. Expansive travertine surrounds the pool, complemented by a dedicated outdoor shower and bathroom for added convenience. At the heart of the home is a spacious chef's kitchen featuring granite countertops and generous prep and gathering space. Engineered wood flooring, a gas fireplace, Andersen dual-pane windows and a whole-house fan add warmth, comfort and efficiency throughout. The flexible floor plan includes a separate living area with its own bedroom, full bathroom, private entrance and gated outdoor spaceideal for guest accommodations, a private office, studio or additional living space. Beyond the main residence, an approximately 20' x 30' detached workshop with a roll-up door and dedicated driveway offers exceptional space for projects, hobbies, equipment or storage. The 4-car garage provides even more room for vehicles and recreational gear. Additional property features include owned solar, a generator, reverse-osmosis system, well, septic, greenhouse and extensive drip irrigation. Private and peaceful yet conveniently located near Highway 50, Placerville and El Dorado Hills, this special property offers an incredible combination of single-story living, acreage, flexible spaces and resort-style outdoor amenities. From afternoons by the pool to evenings taking in the hillside views, this is a place designed to slow down, spread out and enjoy the surroundings....
Contact an agent
Home facts
- Year built:2003
- Listing ID #:226082753
- Added:48 day(s) ago
- Updated:September 30, 2026 at 04:10 PM
Rooms and interior
- Bedrooms:4
- Total bathrooms:3
- Full bathrooms:3
- Flooring:Carpet, Tile Floor, Wood Floors
- Living area:3,132 sq. ft.
Heating and cooling
- Cooling:Ceiling Fan(s), Central, Whole House Fan
- Heating:Central, Fireplace(s)
Structure and exterior
- Roof:Tile
- Year built:2003
- Building area:3,132 sq. ft.
- Lot area:5.03 Acres
- Construction Materials:Stucco, Wood
- Foundation Description:Slab
- Levels:1 Story
Utilities
- Sewer:Septic System
Finances and disclosures
- Price:$1,299,000
- Price per sq. ft.:$414.75
Features and amenities
- Laundry features:Cabinets, Inside Laundry Room, Sink
Parking
- Garage spaces:4
 MetroList MLS 2026. This information is being provided by MetroList MLS. All measurements and calculations of area are approximate. Information provided by Seller/Other sources, not verified by Broker. All interested persons should independently verify accuracy of information. Provided properties may or may not be listed by the office/agent presenting the information. Data Updated: September 30, 2026. Information being provided is for consumers' personal, non-commercial use and may not be used for any purpose other than to identify prospective properties consumers may be interested in purchasing. Information deemed reliable but not guaranteed. Any offer of compensation is made only to Participants of MLS where the subject listing is filed and in accordance with such MLS's regulations or rules. MFMLS Member Broker: William Aboumrad
New listings near 4071 Voyager Way
- Open Sat, 11am to 2pmNew
 $1,897,000Active4 beds 4 baths2,987 sq. ft.
4830 Faber Road, Shingle Springs, CA 95682
MLS# 226120142Listed by: BERKSHIRE HATHAWAY HOME SERVICES NORCAL REAL ESTATE - Open Sat, 10am to 2pmNew
 $1,900,000Active4 beds 3 baths3,584 sq. ft.
3781 Cattle Drive, Shingle Springs, CA 95682
MLS# 226116785Listed by: COLDWELL BANKER REALTY - New
 $3,499,000Active6 beds 6 baths7,530 sq. ft.
100 Shultz Vineyard Road, Shingle Springs, CA 95682
MLS# 226084949Listed by: WINDERMERE SIGNATURE PROPERTIES EL DORADO HILLS/FOLSOM - New
 $829,900Active3 beds 3 baths2,761 sq. ft.
4141 Vista Del Monte Drive, Shingle Springs, CA 95682
MLS# 226120177Listed by: BERKSHIRE HATHAWAY HOME SERVICES NORCAL REAL ESTATE - New
 $749,000Active4 beds 2 baths2,902 sq. ft.
3430 Hilton Way, Shingle Springs, CA 95682
MLS# 226116978Listed by: COLDWELL BANKER REALTY - New
 $799,000Active3 beds 2 baths1,824 sq. ft.
3920 Crosswood Drive, Shingle Springs, CA 95682
MLS# 226119390Listed by: NAVIGATE REALTY - New
 $65,000Active0.6 Acres
0 Lorrain Street, Shingle Springs, CA 95682
MLS# 226118705Listed by: A & L PROPERTY MANAGEMENT 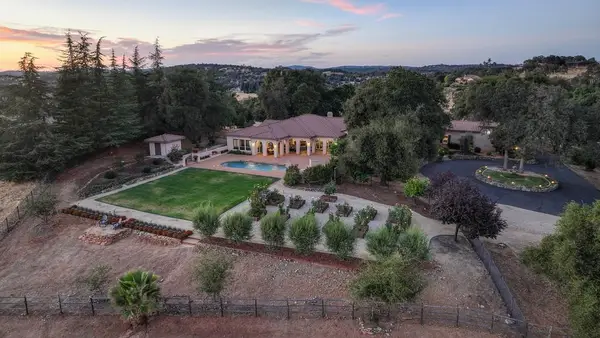 $2,475,000Active4 beds 4 baths4,985 sq. ft.
4021 Porter Ln, Shingle Springs, CA 95682
MLS# 226116390Listed by: COMPASS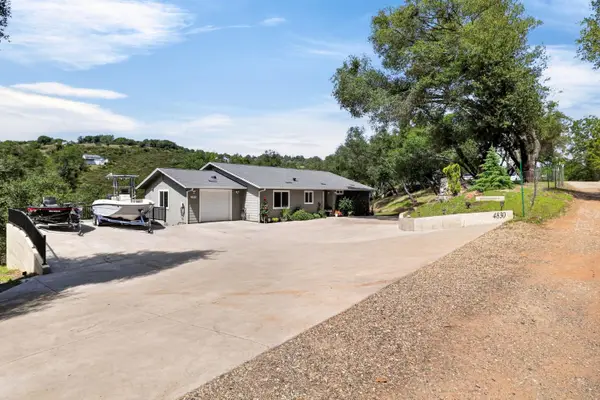 $699,000Active3 beds 3 baths1,849 sq. ft.
4830 Creekside Drive, Shingle Springs, CA 95682
MLS# 226116434Listed by: COMPASS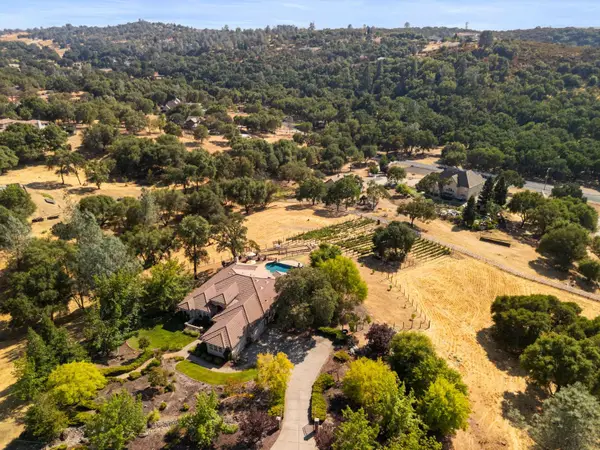 $1,399,999Active3 beds 3 baths3,052 sq. ft.
7060 Steeple Chase Drive, Shingle Springs, CA 95682
MLS# 226114810Listed by: VISTA SOTHEBY'S INTERNATIONAL REALTY


Protect your home and budget from life's surprises with an Assurant Home Warranty, backed by a partner that supports you through every step of homeownership. Explore Plans.
© 2023 - 2026 ERA Franchise Systems LLC. All rights reserved. ERA Franchise Systems LLC fully supports the principles of the Fair Housing Act and the Equal Opportunity Act. ERA, ERA Real Estate powered, and their respective logos are registered service marks of ERA Franchise Systems LLC. Each office is independently owned and operated.