
5270 Milton Ranch Road, Shingle Springs, CA 95682
Local realty services provided by:Legacy Real Estate & Associates ERA Powered
Listed by: tiffany kraft
Office: vista sotheby's international realty
MLS#:226072592
Source:MFMLS
Price summary
- Price:$1,650,000
- Price per sq. ft.:$554.25
- Monthly HOA dues:$58.33
About this home
Behind a double gated entry in desirable Milton Ranch, this rebuilt single-level Shingle Springs estate offers refined living, privacy and exceptional functionality across five fenced, oak-studded acres. Approximately seven minutes from Highway 50, the 2,977-square-foot residence offers a lifestyle that moves naturally between sophisticated interiors, outdoor entertaining, gardens, pool and broad usable acreage.
Reconstructed from the foundation up in 2017, the home is thoughtfully designed around its connection to the surrounding landscape. Large Milgard windows and 16 feet of glass doors bring natural light indoors while framing views of the pool, heritage oaks and grounds. Multiple outdoor access points make the covered deck, patios and acreage feel like an extension of the living spaces.
European oak floors, natural wool carpet, custom Hubbardton Forge lighting, Hunter Douglas blinds and tall ceilings create a warm, understated interior. The living room features a 12-foot ceiling, 60-inch linear gas fireplace, surround sound and Minka fan, while a separate piano/family room provides additional flexible living space.
At the center of the home, the chef’s kitchen is equally suited to everyday cooking and entertaining. Two islands provide generous preparation and gathering space, with seating for six. The kitchen features Sub-Zero refrigeration, a six-burner Wolf range, Bosch dishwasher, oven and microwave/convection oven, Imperial hood, instant hot water, prep sink, quartz and leathered granite surfaces, soft-close Shaker cabinetry and a walk-in pantry. The nearby laundry room adds extensive cabinetry, a utility sink, gift-wrapping station and gas and 220-volt dryer hookups.
The primary suite creates a private retreat with vaulted ceilings, picture windows, deck access and a linear fireplace. Remodeled in 2026, the primary bath features heated floors, dual Carrara marble vanities, a freestanding soaking tub and an impressive 11-foot curbless, dual-entry shower with frameless glass, bench and concealed niche. A custom walk-in closet with Solatube completes the suite. Two additional bedrooms, each feature an en suite bath, adding flexibility to the single-level floor plan.
Outdoor living is an integral part of the property. A covered deck with ceiling fans, speakers and epoxy flooring provides a comfortable transition to expansive patios, while the pebble-finish pool, resurfaced in 2018, creates a natural centerpiece for warm foothill days. A Twin Eagles BBQ island extends cooking outdoors, connecting the kitchen, deck, pool and gathering areas.
Beyond the pool, redesigned landscaping and illuminated heritage oaks transition to the property's broader acreage. Irrigation supports the grounds along with an orchard and garden featuring fruit trees, roses and planting beds. There is room to spend mornings in the garden, afternoons around the pool, evenings beneath the oaks or simply enjoy the privacy and changing character of five acres.
For those who value serious workspace and storage, the 2018 insulated steel shop/garage is a defining feature. Equipped with power, water, skylights, concrete flooring and two 14-foot roll-up doors, it provides substantial room for vehicles, equipment, collections, hobbies and projects. A separate tractor shed adds power, water, a sink, attic storage and vehicle access, complemented by an additional Tuff Shed.
The property's infrastructure further supports everyday acreage living. An owned 22-panel solar system is paired with two backup batteries, while the private well received a new pump in 2022. Additional features include split HVAC, a whole-house fan, tankless water heater, central vacuum, alarm pre-wiring & holiday outlets. There is no HOA, with low road association dues.
A distinctive Milton Ranch estate where refined single-level design meets five private acres, resort-style pool living, curated gardens, substantial workshop space and thoughtfully integrated property systems....
Contact an agent
Home facts
- Year built:2017
- Listing ID #:226072592
- Added:1 day(s) ago
- Updated:September 06, 2026 at 07:37 AM
Rooms and interior
- Bedrooms:3
- Total bathrooms:4
- Full bathrooms:3
- Flooring:Carpet, Tile Floor, Wood Floors
- Kitchen Description:Built-In Electric Oven, Built-In Refrigerator, Dishwasher, Disposal, Gas Cook Top, Gas Plumbed, Hood Over Range, Ice Maker, Microwave, Plumbed For Ice Maker, Self/Cont Clean Oven
- Living area:2,977 sq. ft.
Heating and cooling
- Cooling:Ceiling Fan(s), Central, Multi Zone, Whole House Fan
- Heating:Central, Fireplace(s), Gas, Multi-Zone, Propane, Radiant Floor
Structure and exterior
- Roof:Tile
- Year built:2017
- Building area:2,977 sq. ft.
- Lot area:5 Acres
- Lot Features:Auto Sprinkler F&R, Dead End, Garden, Gated Community, Landscape Back, Landscape Front, Shape Regular
- Construction Materials:Ceiling Insulation, Floor Insulation, Frame, Glass, Stone, Wall Insulation
- Exterior Features:Covered Deck, Front Porch
- Foundation Description:Raised Foundation, Slab
- Levels:1 Story
Utilities
- Sewer:Septic Connected, Septic System
Finances and disclosures
- Price:$1,650,000
- Price per sq. ft.:$554.25
Features and amenities
- Appliances:Dishwasher, Disposal, Microwave, Plumbed For Ice Maker, Self/Cont Clean Oven, Tankless Water Heater
- Laundry features:Cabinets, Electric, Gas Hook-up, Ground Floor, Inside Laundry Room, Sink
- Amenities:Formal Entry
Parking
- Garage spaces:3
 MetroList MLS 2026. This information is being provided by MetroList MLS. All measurements and calculations of area are approximate. Information provided by Seller/Other sources, not verified by Broker. All interested persons should independently verify accuracy of information. Provided properties may or may not be listed by the office/agent presenting the information. Data Updated: September 6, 2026. Information being provided is for consumers' personal, non-commercial use and may not be used for any purpose other than to identify prospective properties consumers may be interested in purchasing. Information deemed reliable but not guaranteed. Any offer of compensation is made only to Participants of MLS where the subject listing is filed and in accordance with such MLS's regulations or rules. MFMLS Member Broker: William Aboumrad
New listings near 5270 Milton Ranch Road
- New
 $185,000Active2 beds 2 baths1,272 sq. ft.
4700 Old French Town Road #68, Shingle Springs, CA 95682
MLS# 226111686Listed by: CALI HOMES - New
 $1,400,000Active4 beds 3 baths2,790 sq. ft.
3900 Loma Drive, Shingle Springs, CA 95682
MLS# 226110486Listed by: REAL BROKER TECHNOLOGIES - New
 $1,100,000Active3 beds 2 baths1,496 sq. ft.
2170 Desperation Drive, Shingle Springs, CA 95682
MLS# 226108447Listed by: CALI HOMES 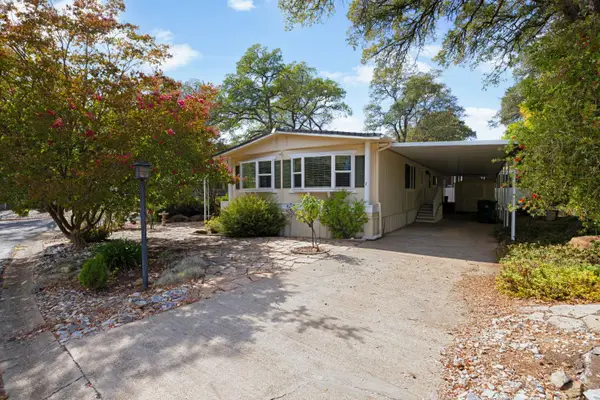 $184,000Active2 beds 2 baths1,440 sq. ft.
4700 Old French Town #7, Shingle Springs, CA 95682
MLS# 226102607Listed by: COLDWELL BANKER REALTY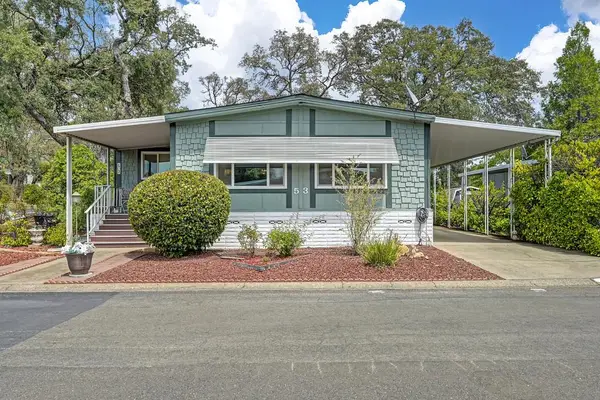 $224,900Active2 beds 2 baths1,640 sq. ft.
4700 Old French Town Road #53, Shingle Springs, CA 95682
MLS# 226100525Listed by: REAL BROKER TECHNOLOGIES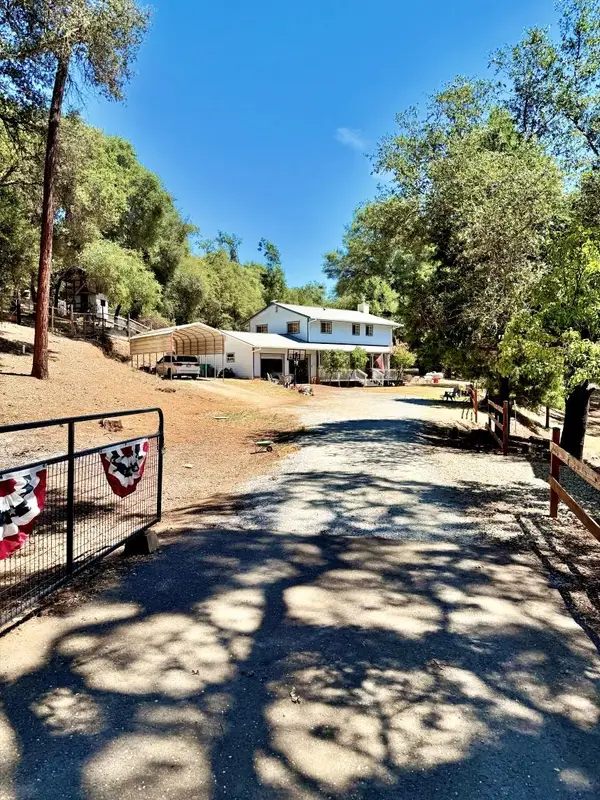 $759,000Active3 beds 3 baths1,938 sq. ft.
1550 Mardis Drive, Shingle Springs, CA 95682
MLS# 226103590Listed by: CENTURY 21 SELECT REAL ESTATE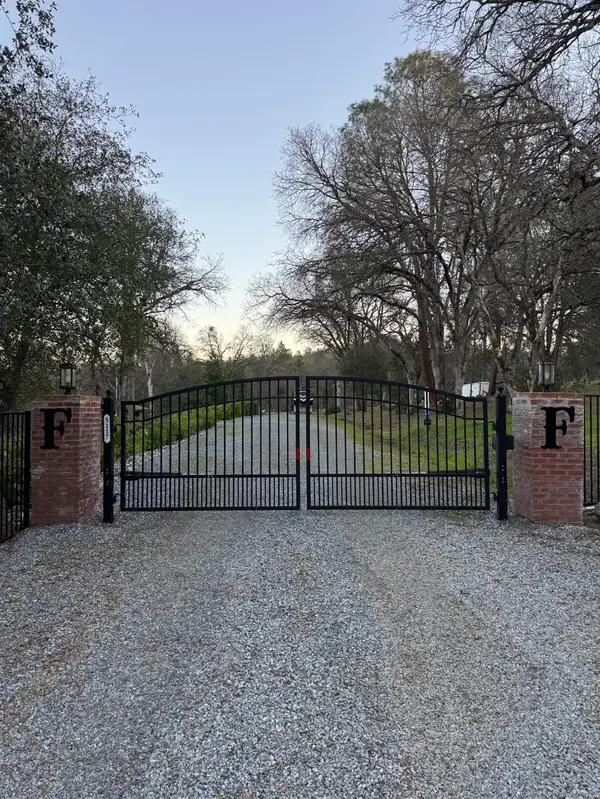 $335,000Pending7.06 Acres
0 Cutty Sark Court, Shingle Springs, CA 95682
MLS# 226103617Listed by: RE/MAX GOLD $1,199,000Active3 beds 3 baths2,436 sq. ft.
2761 Ponderosa Road, Shingle Springs, CA 95682
MLS# 226100357Listed by: EXP REALTY OF CALIFORNIA INC. $1,299,000Active4 beds 3 baths3,132 sq. ft.
4071 Voyager Way, Shingle Springs, CA 95682
MLS# 226082753Listed by: GATEWAY PROPERTIES


Protect your home and budget from life's surprises with an Assurant Home Warranty, backed by a partner that supports you through every step of homeownership. Explore Plans.
© 2023 - 2026 ERA Franchise Systems LLC. All rights reserved. ERA Franchise Systems LLC fully supports the principles of the Fair Housing Act and the Equal Opportunity Act. ERA, ERA Real Estate powered, and their respective logos are registered service marks of ERA Franchise Systems LLC. Each office is independently owned and operated.