
6556 Canyon Oaks Drive, Simi Valley, CA 93063
Local realty services provided by:ERA North Orange County Real Estate
6556 Canyon Oaks Drive,Simi Valley, CA 93063
$1,878,888
- 4 Beds
- 4 Baths
- 3,339 sq. ft.
- Single family
- Active
Listed by: deng ou, jean-baptist rugiero
Office: universal elite inc.949-379-6713
MLS#:TR26108926
Source:CRMLS
Price summary
- Price:$1,878,888
- Price per sq. ft.:$562.71
- Monthly HOA dues:$345
About this home
The Model Home of Plan 3339 is truly a standout residence. Spanning approximately 3,339 square feet, it offers up to four bedrooms, along with a versatile flex room and a spacious loft—ideal for both relaxation and entertaining. An impressive entryway sets the tone, creating a warm and confident welcome for guests. Soaring ceilings enhance the sense of openness, while the expansive great room serves as the heart of the home, providing an inviting space for gatherings and everyday living. The gourmet kitchen is thoughtfully designed with a large center island and an oversized walk-in pantry, seamlessly combining style and functionality—perfect for those who love to cook and entertain. Every detail of this home is crafted to balance comfort and practicality. The secondary bedrooms offer generous space and flexibility, while the primary suite features a walk-in closet and a luxurious, spa-inspired bathroom—creating a private retreat for rest and relaxation. This is truly an exceptional value—don’t miss the opportunity!...
Contact an agent
Home facts
- Year built:2025
- Subdivision & Development:Pacific Royal Oaks
- Listing ID #:TR26108926
- Added:90 day(s) ago
- Updated:August 17, 2026 at 01:24 PM
Rooms and interior
- Bedrooms:4
- Total bathrooms:4
- Full bathrooms:3
- Half bathrooms:1
- Kitchen Description:Built In Range, Convection Oven, Dishwasher, Gas Range, Microwave, Pantry, Refrigerator, Walk In Pantry, Washer, Wine Cellar
- Living area:3,339 sq. ft.
Heating and cooling
- Cooling:Central Air, Whole House Fan
- Heating:Central Furnace, Fireplaces
- Central air:Yes
Structure and exterior
- Year built:2025
- Building area:3,339 sq. ft.
- Lot area:0.27 Acres
- Lot Features:Back Yard, Garden, Lawn, Sprinkler System
- Architectural Style:Craftsman
- Levels:2 Story
Utilities
- Water:Public, Water Available
- Sewer:Public Sewer, Sewer Available
Finances and disclosures
- Price:$1,878,888
- Price per sq. ft.:$562.71
Features and amenities
- Appliances:Built In Range, Convection Oven, Dishwasher, Dryer, Gas Range, Microwave, Refrigerator, Washer
- Laundry features:Dryer, Laundry Room, Washer
- Amenities:Controlled Access, Double Pane Windows, Gated Community, High Ceilings, Loft, Open Floorplan, Pantry, Quartz Counters, Storage Space, Walk In Closets
Parking
- Total parking spaces:2
- Parking description:Garage
- Garage:Yes
- Garage spaces:2
New listings near 6556 Canyon Oaks Drive
- New
 $589,000Active3 beds 3 baths1,583 sq. ft.
1806 Rory Lane #6, Simi Valley, CA 93063
MLS# 226003926Listed by: PINNACLE ESTATE PROPERTIES, INC. - Coming SoonOpen Sat, 11am to 1pm
 $949,000Coming Soon4 beds 3 baths
372 Spring Breeze Court, Simi Valley, CA 93065
MLS# SR26179964Listed by: EQUITY UNION - New
 $1,050,000Active3 beds 2 baths1,868 sq. ft.
2690 Deerwood Avenue, Simi Valley, CA 93065
MLS# 226003914Listed by: KELLER WILLIAMS EXCLUSIVE PROPERTIES  $950,000Pending5 beds 3 baths2,498 sq. ft.
1918 N Claudia Avenue, Simi Valley, CA 93065
MLS# 226003913Listed by: EXP REALTY OF GREATER LOS ANGELES INC.- New
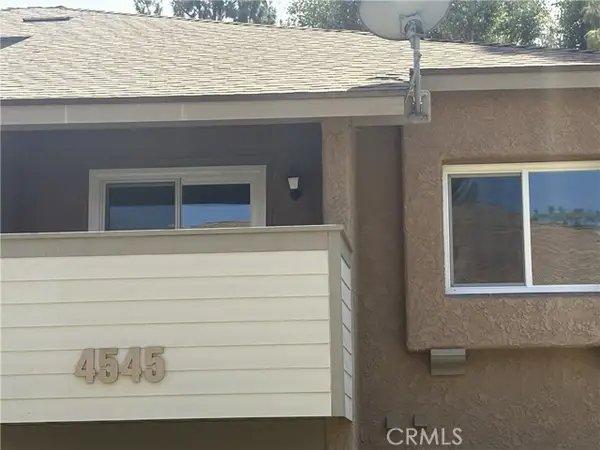 $362,500Active1 beds 1 baths531 sq. ft.
4545 Alamo #G, Simi Valley, CA 93063
MLS# BB26178129Listed by: TDS MANAGEMENT
- New
 $849,990Active3 beds 3 baths2,052 sq. ft.
2493 Aurora Lane, Simi Valley, CA 93063
MLS# 226003905Listed by: KELLER WILLIAMS EXCLUSIVE PROPERTIES - Coming Soon
 $865,000Coming Soon4 beds 3 baths
1689 Sunnydale Court, Simi Valley, CA 93065
MLS# 226003909Listed by: CENTURY 21 MASTERS - New
 $975,000Active4 beds 4 baths2,408 sq. ft.
2575 Victoria, Simi Valley, CA 93065
MLS# SR26179270Listed by: COLDWELL BANKER A HARTWIG COMPANY - New
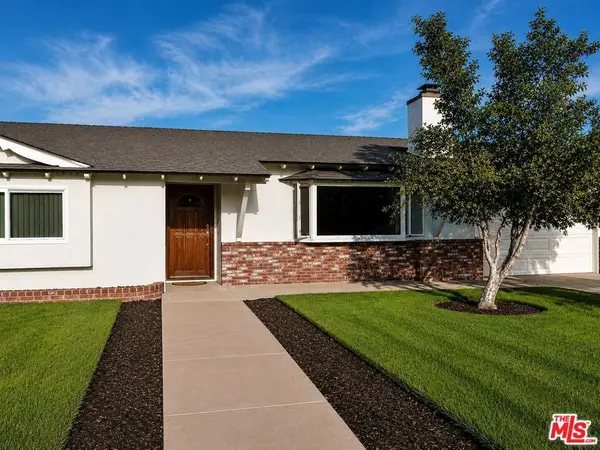 $878,500Active3 beds 3 baths1,427 sq. ft.
3328 Greenville Avenue, Simi Valley, CA 93063
MLS# 26872955Listed by: BEYCOME BROKERAGE REALTY INC. - New
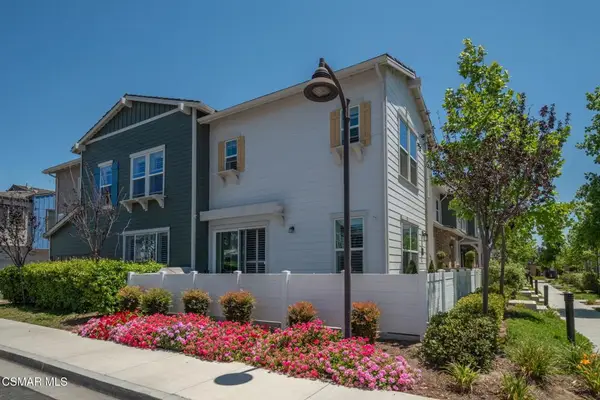 $815,000Active4 beds 3 baths2,214 sq. ft.
114 Red Brick Drive #1, Simi Valley, CA 93065
MLS# 226003897Listed by: GE REALTY


Protect your home and budget from life's surprises with an Assurant Home Warranty, backed by a partner that supports you through every step of homeownership. Explore Plans.
© 2023 - 2026 ERA Franchise Systems LLC. All rights reserved. ERA Franchise Systems LLC fully supports the principles of the Fair Housing Act and the Equal Opportunity Act. ERA, ERA Real Estate powered, and their respective logos are registered service marks of ERA Franchise Systems LLC. Each office is independently owned and operated.