
11409 Toscana Circle, Stanton, CA 90680
Local realty services provided by:ERA North Orange County Real Estate
11409 Toscana Circle,Stanton, CA 90680
$998,000
- 4 Beds
- 3 Baths
- 1,971 sq. ft.
- Single family
- Active
Listed by: frank abbadessa
Office: remax professionals
MLS#:PW26171624
Source:San Diego MLS via CRMLS
Price summary
- Price:$998,000
- Price per sq. ft.:$506.34
- Monthly HOA dues:$250
About this home
Beautifully upgraded and impeccably presented, this exceptional 4-bedroom, 3-bath residence offers approximately 1,934 square feet of stylish living space with sophisticated finishes and recent improvements throughout. Fresh interior and exterior paint, wide-plank flooring, recessed lighting, modern fixtures and abundant natural light create a polished, move-in-ready atmosphere. The open-concept main level is designed for both everyday living and entertaining, with a spacious great room centered around a fireplace and flowing seamlessly into the dining area and chef-inspired kitchen. The kitchen is a true showpiece, featuring crisp white shaker cabinetry, dramatic marble-look quartz countertops and full-height backsplash, a waterfall-edge peninsula with bar seating, farmhouse sink and professional-style gas range with stainless-steel hood. Premium appliances include a Sub-Zero refrigerator, Viking dishwasher and Viking microwave, while illuminated glass-front display cabinetry adds a custom touch. A built-in serving area with additional cabinetry, counter space and beverage refrigerator provides even more storage and entertaining space. A downstairs bedroom and full bath offer flexibility for guests, extended family or a private office, and the shower now features a new glass enclosure. Upstairs, wide-plank flooring continues through the bedrooms and hallway, with a built-in workstation for work or study. An upstairs laundry room with cabinetry and shelving adds everyday functionality. Both upstairs bathrooms were just completely upgraded with a fresh, contemporary aestheti...
Contact an agent
Home facts
- Year built:2008
- Listing ID #:PW26171624
- Added:49 day(s) ago
- Updated:October 01, 2026 at 03:01 PM
Rooms and interior
- Bedrooms:4
- Total bathrooms:3
- Full bathrooms:3
- Flooring:Wood
- Kitchen Description:6 Burner Stove, Dishwasher, Disposal, Gas Oven, Gas Range, Microwave, Recirculated Exhaust Fan, Refrigerator, Vented Exhaust Fan
- Living area:1,971 sq. ft.
Heating and cooling
- Cooling:Central Forced Air
- Heating:Forced Air Unit
Structure and exterior
- Roof:Spanish Tile
- Year built:2008
- Building area:1,971 sq. ft.
- Architectural Style:Mediterranean/Spanish
- Construction Materials:Stucco
- Exterior Features:Concrete
- Levels:2 Story
Utilities
- Water:Public, Water Connected
- Sewer:Sewer Connected
Finances and disclosures
- Price:$998,000
- Price per sq. ft.:$506.34
Features and amenities
- Appliances:6 Burner Stove, Dishwasher, Disposal, Gas Oven, Gas Range, Microwave, Recirculated Exhaust Fan, Refrigerator, Vented Exhaust Fan, Water Line to Refrigerator, Water Softener
- Laundry features:Gas, Gas & Electric Dryer HU
Parking
- Total parking spaces:2
- Parking description:Direct Garage Access, Garage, Garage - Two Door
- Garage spaces:2
 This information is deemed reliable but not guaranteed. You should rely on this information only to decide whether or not to further investigate a particular property. BEFORE MAKING ANY OTHER DECISION, YOU SHOULD PERSONALLY INVESTIGATE THE FACTS (e.g. square footage and lot size) with the assistance of an appropriate professional. You may use this information only to identify properties you may be interested in investigating further. All uses except for personal, non-commercial use in accordance with the foregoing purpose are prohibited. Redistribution or copying of this information, any photographs or video tours is strictly prohibited. This information is derived from the Internet Data Exchange (IDX) service provided by San Diego MLS®. Displayed property listings may be held by a brokerage firm other than the broker and/or agent responsible for this display. The information and any photographs and video tours and the compilation from which they are derived is protected by copyright. Compilation © 2020 San Diego MLS®, Inc.
New listings near 11409 Toscana Circle
- Coming Soon
 $650,000Coming Soon3 beds 2 baths1,088 sq. ft.
10681 Fern, Stanton, CA 90680
MLS# PW26207075Listed by: PARTNERS REAL ESTATE GROUP - New
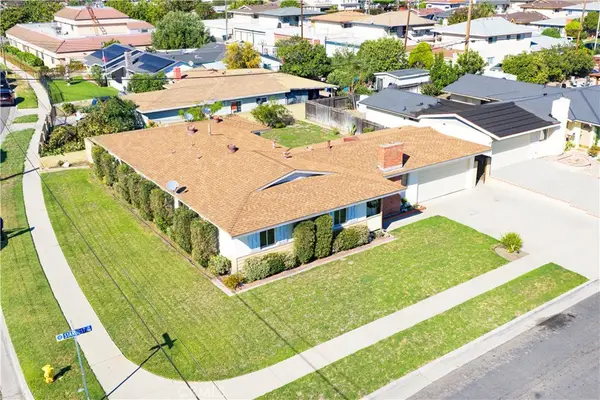 $1,200,000Active4 beds 3 baths2,076 sq. ft.
8805 Stardust Lane, Anaheim, CA 92804
MLS# OC26213642Listed by: COLDWELL BANKER REALTY - Open Sun, 2 to 4pmNew
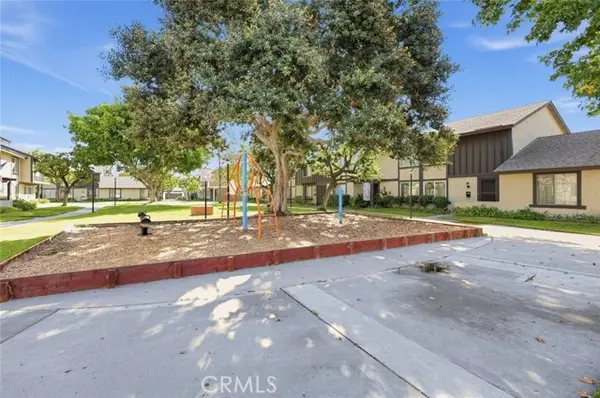 $650,000Active3 beds 2 baths1,159 sq. ft.
7043 Fulton Way, Stanton, CA 90680
MLS# PW26211967Listed by: JOHNHART REAL ESTATE - New
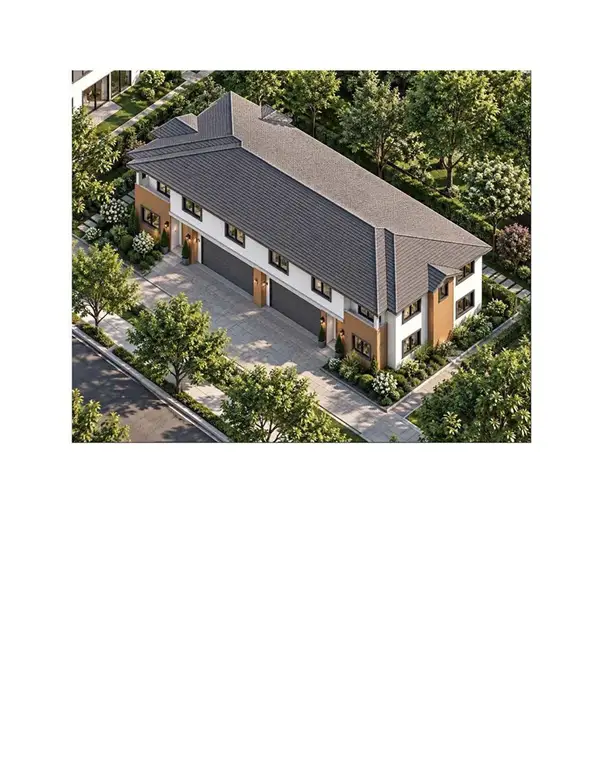 $1,109,900Active2 beds 1 baths1,244 sq. ft.
10581 Lexington, Stanton, CA 90680
MLS# PW26211644Listed by: DONG VO, BROKER - New
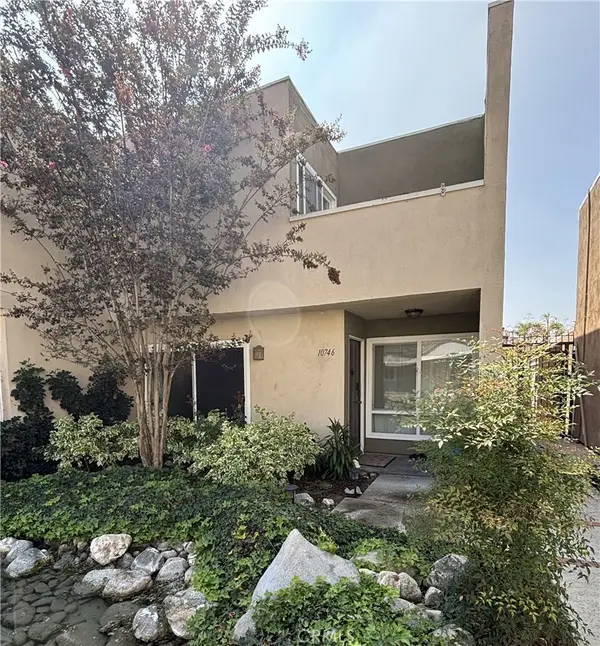 $600,000Active2 beds 2 baths1,169 sq. ft.
10746 Knott Avenue, Stanton, CA 90680
MLS# PW26210097Listed by: RE/MAX R. E. SPECIALISTS - New
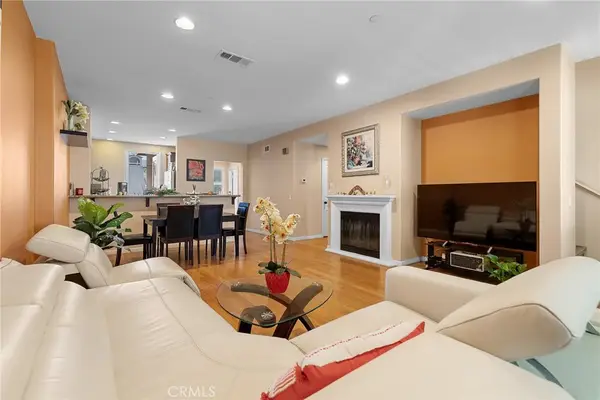 $839,000Active4 beds 4 baths1,814 sq. ft.
8053 Picasso, Stanton, CA 90680
MLS# PW26210493Listed by: SUPERIOR REAL ESTATE GROUP - Open Sat, 11am to 1pmNew
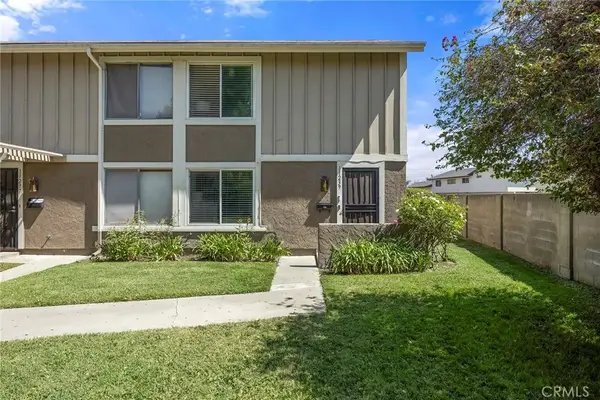 $599,000Active3 beds 2 baths1,121 sq. ft.
11239 Dover Way, Stanton, CA 90680
MLS# PW26175521Listed by: CENTURY 21 DISCOVERY - Open Sat, 11am to 1pmNew
 $599,000Active3 beds 2 baths1,121 sq. ft.
11239 Dover Way, Stanton, CA 90680
MLS# PW26175521Listed by: CENTURY 21 DISCOVERY - New
 $165,000Active3 beds 2 baths1,065 sq. ft.
8111 Stanford #74, Garden Grove, CA 92841
MLS# PW26207720Listed by: GREENFIELD REALTY - Open Sat, 1 to 4pmNew
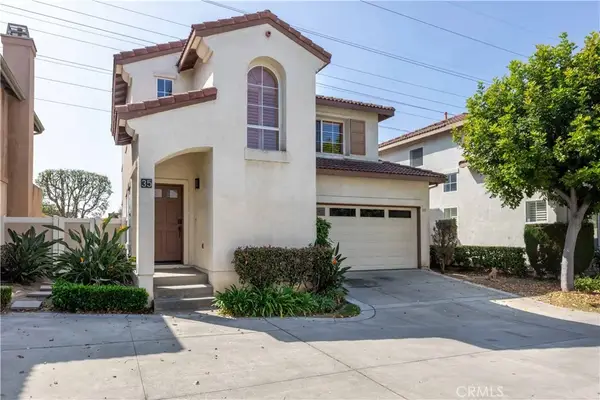 $824,988Active2 beds 3 baths1,348 sq. ft.
35 Juniper Court, Stanton, CA 90680
MLS# PW26207623Listed by: Y REALTY


Protect your home and budget from life's surprises with an Assurant Home Warranty, backed by a partner that supports you through every step of homeownership. Explore Plans.
© 2023 - 2026 ERA Franchise Systems LLC. All rights reserved. ERA Franchise Systems LLC fully supports the principles of the Fair Housing Act and the Equal Opportunity Act. ERA, ERA Real Estate powered, and their respective logos are registered service marks of ERA Franchise Systems LLC. Each office is independently owned and operated.