
25506 Durant Place, Stevenson Ranch, CA 91381
Local realty services provided by:ERA North Orange County Real Estate
Listed by: rebecca locke
Office: equity union
MLS#:SR26214071
Source:San Diego MLS via CRMLS
Price summary
- Price:$1,399,000
- Price per sq. ft.:$450.27
- Monthly HOA dues:$39
About this home
Set at the top of Stevenson Ranch on a picturesque tree lined street, this exceptional home sits on a private nearly 10,000 sq. ft lot at the end of a cul-de-sac, capturing sweeping mountain views. Timeless architecture, graceful arches, an oversized driveway, and a striking arched solid wood entry door create a beautiful first impression. Offering over 3,100 sq. ft with 4 bedrooms, 4 baths, and a spacious loft, the home pairs thoughtful design with inviting spaces for everyday living and entertaining. Inside, newer antique maple wood flooring, stunning designer lighting, luxurious window coverings, custom built-ins, and wainscoting bring warmth and character to a light-filled interior. The beautifully remodeled kitchen features rich custom cabinetry with glass display, a travertine subway tile backsplash and range accent, a hidden paneled refrigerator, custom hood, and JennAir stainless steel appliances. Endless beveled-edge quartz counters complement an oversized center island with granite counter and a coordinating edge detail. Formal living and dining rooms overlook the beautiful landscaped grounds, with French doors opening to the backyard. The family room offers custom built-ins, an elegant fireplace, and lovely views of the outdoor setting. A remodeled powder room with a marble vanity and access to the three car garage with ample storage complete the main level. Upstairs, the primary suite is a private retreat with sweeping mountain views, a romantic fireplace, an elegant chandelier, and two walk-in closets. The spacious bath includes dual vanities with quartz counte...
Contact an agent
Home facts
- Year built:1999
- Subdivision & Development:Centex Ridge (CRID)
- Listing ID #:SR26214071
- Added:3 day(s) ago
- Updated:October 05, 2026 at 02:35 AM
Rooms and interior
- Bedrooms:4
- Total bathrooms:4
- Full bathrooms:3
- Half bathrooms:1
- Flooring:Carpet, Tile, Wood
- Kitchen Description:6 Burner Stove, Dishwasher, Disposal, Double Oven, Gas Oven, Gas Stove, Microwave, Pantry, Refrigerator
- Living area:3,107 sq. ft.
Heating and cooling
- Cooling:Central Forced Air
- Heating:Forced Air Unit
Structure and exterior
- Roof:Tile/Clay
- Year built:1999
- Building area:3,107 sq. ft.
- Architectural Style:Traditional
- Construction Materials:Stucco
- Exterior Features:Concrete, Patio, Patio Open, Porch, Slab, Wrap Around
- Levels:2 Story
Utilities
- Water:Public, Water Connected
- Sewer:Public Sewer, Sewer Connected
Finances and disclosures
- Price:$1,399,000
- Price per sq. ft.:$450.27
Features and amenities
- Appliances:6 Burner Stove, Dishwasher, Disposal, Double Oven, Dryer, Gas Oven, Gas Stove, Microwave, Refrigerator, Washer
- Laundry features:Dryer, Washer
Parking
- Total parking spaces:3
- Parking description:Direct Garage Access, Garage, Tandem
- Garage spaces:3
 This information is deemed reliable but not guaranteed. You should rely on this information only to decide whether or not to further investigate a particular property. BEFORE MAKING ANY OTHER DECISION, YOU SHOULD PERSONALLY INVESTIGATE THE FACTS (e.g. square footage and lot size) with the assistance of an appropriate professional. You may use this information only to identify properties you may be interested in investigating further. All uses except for personal, non-commercial use in accordance with the foregoing purpose are prohibited. Redistribution or copying of this information, any photographs or video tours is strictly prohibited. This information is derived from the Internet Data Exchange (IDX) service provided by San Diego MLS®. Displayed property listings may be held by a brokerage firm other than the broker and/or agent responsible for this display. The information and any photographs and video tours and the compilation from which they are derived is protected by copyright. Compilation © 2020 San Diego MLS®, Inc.
New listings near 25506 Durant Place
- Coming Soon
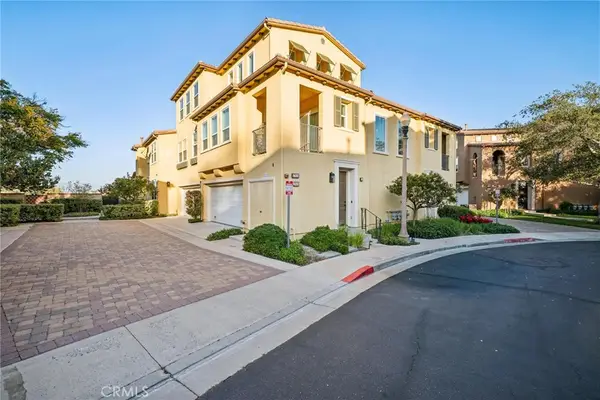 $599,999Coming Soon2 beds 2 baths1,575 sq. ft.
27006 Pebble Beach Drive, Valencia, CA 91381
MLS# SR26214339Listed by: RE/MAX OF SANTA CLARITA - Coming Soon
 $685,000Coming Soon2 beds 2 baths1,573 sq. ft.
27017 Fairway Ln, Valencia, CA 91381
MLS# SR25233725Listed by: RE/MAX OF SANTA CLARITA - New
 $615,000Active3 beds 3 baths1,348 sq. ft.
25735 Perlman Place #H, Stevenson Ranch, CA 91381
MLS# SR26214932Listed by: RE/MAX OF SANTA CLARITA - New
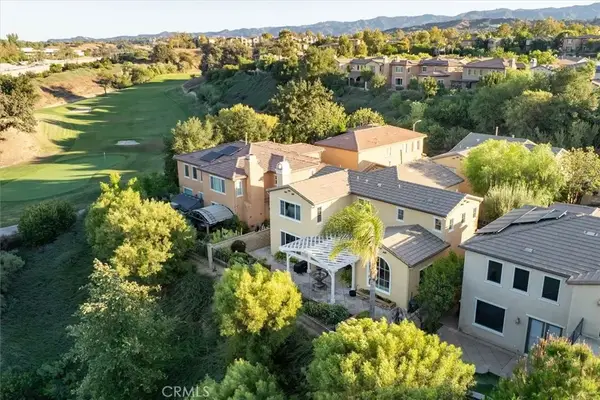 $900,000Active3 beds 3 baths2,215 sq. ft.
25337 Los Arqueros Drive, Valencia, CA 91381
MLS# SR26212952Listed by: RE/MAX OF SANTA CLARITA - New
 $619,000Active3 beds 3 baths1,614 sq. ft.
25710 Wagner Way #C, Stevenson Ranch, CA 91381
MLS# SR26214343Listed by: EXP REALTY OF CALIFORNIA - New
 $1,024,000Active4 beds 3 baths2,579 sq. ft.
25350 Irving Lane, Stevenson Ranch, CA 91381
MLS# SR26213876Listed by: EQUITY UNION - New
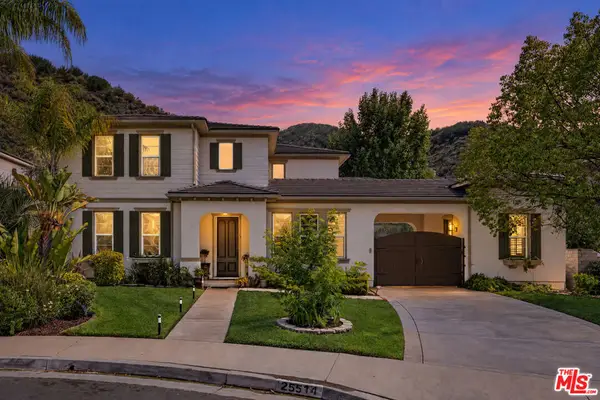 $1,737,000Active5 beds 4 baths4,404 sq. ft.
25514 Brighton Place, Stevenson Ranch, CA 91381
MLS# 26993757Listed by: COLDWELL BANKER REALTY - New
 $1,450,000Active5 beds 3 baths2,882 sq. ft.
25083 Blue Ridge Way, Stevenson Ranch, CA 91381
MLS# SR26213405Listed by: RE/MAX OF SANTA CLARITA - New
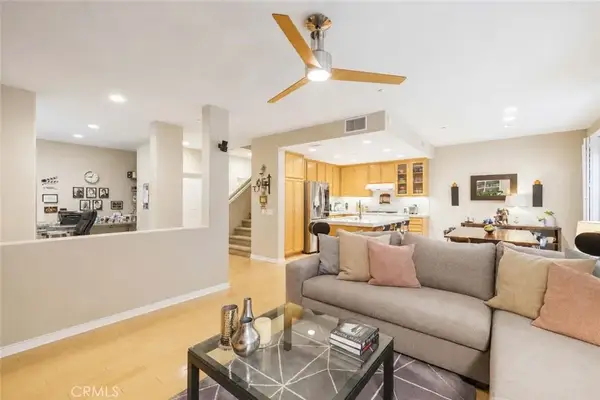 $647,500Active3 beds 3 baths1,658 sq. ft.
25441 Eagle Lane #140, Valencia, CA 91381
MLS# SR26212039Listed by: RE/MAX OF SANTA CLARITA


Protect your home and budget from life's surprises with an Assurant Home Warranty, backed by a partner that supports you through every step of homeownership. Explore Plans.
© 2023 - 2026 ERA Franchise Systems LLC. All rights reserved. ERA Franchise Systems LLC fully supports the principles of the Fair Housing Act and the Equal Opportunity Act. ERA, ERA Real Estate powered, and their respective logos are registered service marks of ERA Franchise Systems LLC. Each office is independently owned and operated.