
25337 Los Arqueros Drive, Valencia, CA 91381
Local realty services provided by:ERA North Orange County Real Estate
25337 Los Arqueros Drive,Valencia, CA 91381
$900,000
- 3 Beds
- 3 Baths
- 2,215 sq. ft.
- Single family
- Active
Listed by: holly thompson
Office: re/max of santa clarita
MLS#:SR26212952
Source:San Diego MLS via CRMLS
Price summary
- Price:$900,000
- Price per sq. ft.:$406.32
- Monthly HOA dues:$280
About this home
Detached Valencia home with a private backyard overlooking The Oaks golf course, newer A/C and heating system, no Mello Roos, and a beautifully maintained interior in Valencia Westridge. This Westridge view home offers 2,215 square feet with soaring ceilings, dramatic two-story windows, gleaming wood floors, and a grand entry that fills the living space with natural light. The open kitchen includes granite countertops, a center island, ample white cabinetry, and views into the spacious family room with fireplace. Windows and French doors connect the interior to a private courtyard and backyard finished with pavers, lush landscaping, a fountain, and golf course views. Upstairs, the large primary suite overlooks the golf course and includes an en-suite bathroom with a spacious walk-in closet. Additional practical features include an upstairs laundry room and attached two-car garage. Meticulously maintained and conveniently located near the I-5 freeway, shopping, dining, and Valencia amenities. Currently zoned for Oak Hills Elementary School, Rancho Pico Junior High School, and West Ranch High School....
Contact an agent
Home facts
- Year built:2004
- Subdivision & Development:San Abella (SANTB)
- Listing ID #:SR26212952
- Added:1 day(s) ago
- Updated:October 02, 2026 at 03:32 PM
Rooms and interior
- Bedrooms:3
- Total bathrooms:3
- Full bathrooms:3
- Living area:2,215 sq. ft.
Heating and cooling
- Cooling:Central Forced Air
- Heating:Forced Air Unit
Structure and exterior
- Year built:2004
- Building area:2,215 sq. ft.
- Levels:2 Story
Utilities
- Water:Public
- Sewer:Public Sewer
Finances and disclosures
- Price:$900,000
- Price per sq. ft.:$406.32
Features and amenities
- Pool features:Association, Community/Common, Pool
Parking
- Total parking spaces:2
- Parking description:Garage
- Garage spaces:2
 This information is deemed reliable but not guaranteed. You should rely on this information only to decide whether or not to further investigate a particular property. BEFORE MAKING ANY OTHER DECISION, YOU SHOULD PERSONALLY INVESTIGATE THE FACTS (e.g. square footage and lot size) with the assistance of an appropriate professional. You may use this information only to identify properties you may be interested in investigating further. All uses except for personal, non-commercial use in accordance with the foregoing purpose are prohibited. Redistribution or copying of this information, any photographs or video tours is strictly prohibited. This information is derived from the Internet Data Exchange (IDX) service provided by San Diego MLS®. Displayed property listings may be held by a brokerage firm other than the broker and/or agent responsible for this display. The information and any photographs and video tours and the compilation from which they are derived is protected by copyright. Compilation © 2020 San Diego MLS®, Inc.
New listings near 25337 Los Arqueros Drive
- Coming Soon
 $685,000Coming Soon2 beds 2 baths1,573 sq. ft.
27017 Fairway Ln, Valencia, CA 91381
MLS# SR25233725Listed by: RE/MAX OF SANTA CLARITA - New
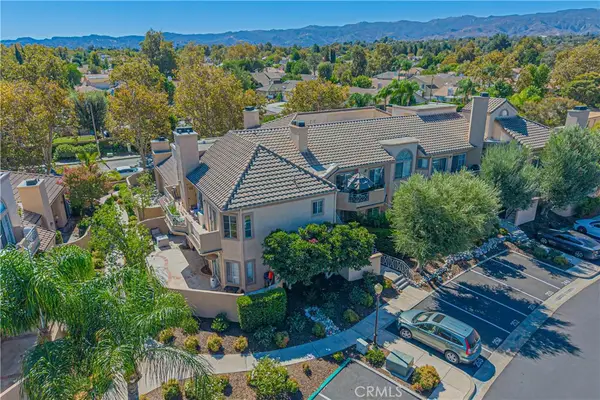 $489,900Active2 beds 2 baths910 sq. ft.
23605 Del Monte Drive #251, Valencia, CA 91355
MLS# SR26210878Listed by: RE/MAX OF SANTA CLARITA - Open Sun, 1 to 4pmNew
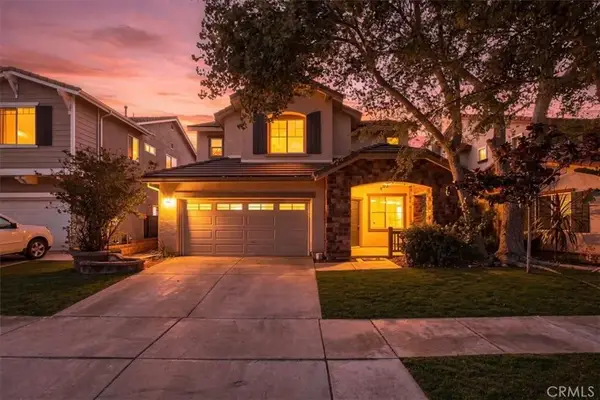 $1,150,000Active4 beds 3 baths2,621 sq. ft.
28007 Alta Vista, Valencia, CA 91355
MLS# DW26214657Listed by: EHOMES - New
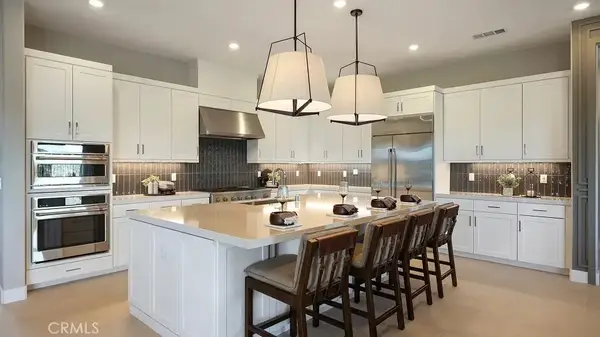 $1,274,990Active4 beds 5 baths4,615 sq. ft.
29802 Camino La Cumbre, Valencia, CA 91354
MLS# OC26214313Listed by: KELLER WILLIAMS REALTY - New
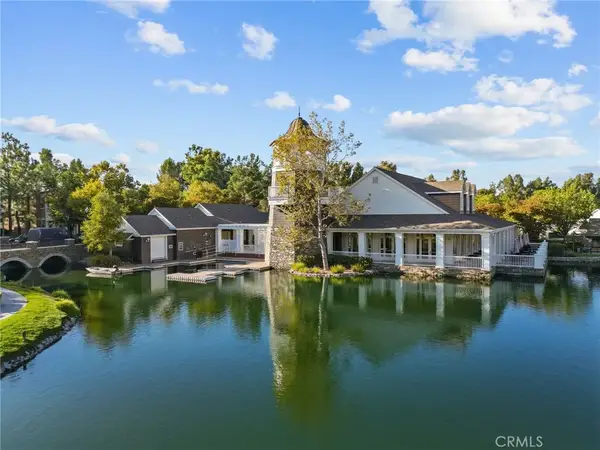 $629,900Active2 beds 3 baths1,307 sq. ft.
24012 Brideport Lane #12, Valencia, CA 91355
MLS# SR26213279Listed by: RE/MAX OF SANTA CLARITA - Open Fri, 5 to 7pmNew
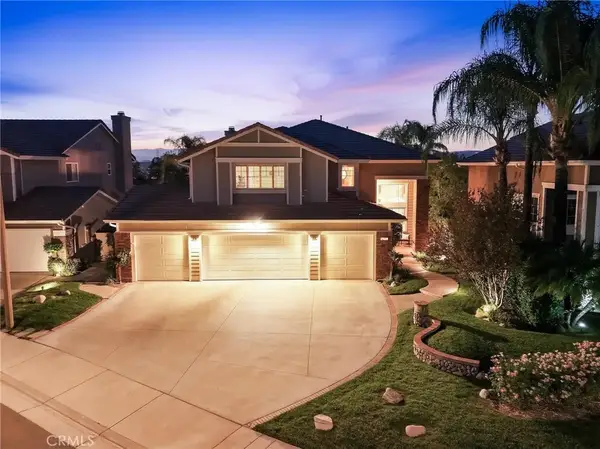 $1,199,900Active5 beds 3 baths2,626 sq. ft.
27459 Clarkson Court, Valencia, CA 91354
MLS# SR26214040Listed by: RE/MAX OF SANTA CLARITA - Open Sat, 12 to 2pmNew
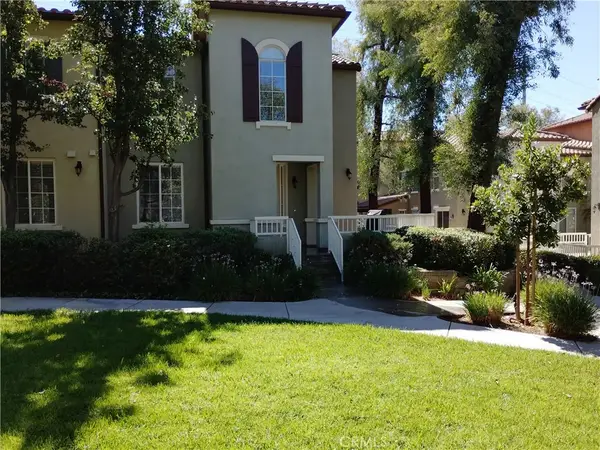 $595,000Active3 beds 3 baths1,635 sq. ft.
28165 Ashbrook, Valencia, CA 91354
MLS# SR26213542Listed by: H S B REALTY - New
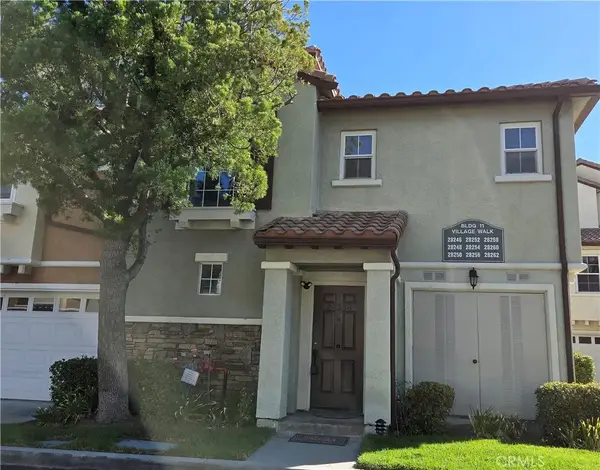 $520,000Active2 beds 1 baths1,332 sq. ft.
28258 Canterbury, Valencia, CA 91354
MLS# SR26211463Listed by: REALTY EXECUTIVES HOMES - New
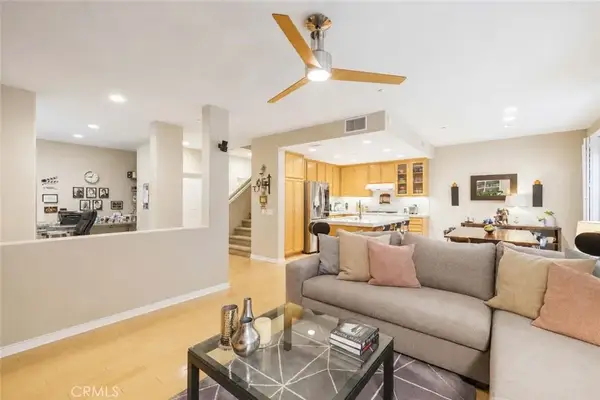 $647,500Active3 beds 3 baths1,658 sq. ft.
25441 Eagle Lane #140, Valencia, CA 91381
MLS# SR26212039Listed by: RE/MAX OF SANTA CLARITA


Protect your home and budget from life's surprises with an Assurant Home Warranty, backed by a partner that supports you through every step of homeownership. Explore Plans.
© 2023 - 2026 ERA Franchise Systems LLC. All rights reserved. ERA Franchise Systems LLC fully supports the principles of the Fair Housing Act and the Equal Opportunity Act. ERA, ERA Real Estate powered, and their respective logos are registered service marks of ERA Franchise Systems LLC. Each office is independently owned and operated.