
25511 Schubert Cir #142 B, Stevenson Ranch, CA 91381
Local realty services provided by:ERA North Orange County Real Estate
25511 Schubert Cir #142 B,Stevenson Ranch, CA 91381
$600,000
- 3 Beds
- 3 Baths
- 1,232 sq. ft.
- Condominium
- Active
Listed by: kathy jorgenson-greenberg
Office: homesmart evergreen realty661-568-6060
MLS#:SR26112823
Source:CRMLS
Price summary
- Price:$600,000
- Price per sq. ft.:$487.01
- Monthly HOA dues:$475
About this home
Welcome home to the Palisades in Stevenson Ranch. This beautifully remodeled 3-bedroom, 2.5-bathroom townhouse has been upgraded from top to bottom with thoughtful, modern finishes. At the entrance, a newly installed cement hardscape enhances the private courtyard, offering peaceful views of the greenbelt and community pool—an inviting space to relax and unwind. Inside, the home features new luxury vinyl plank flooring throughout and a freshly painted interior. The living room offers a cozy fireplace and convenient access to the updated half bath. The open layout flows seamlessly into the dining area and the remodeled kitchen, which boasts granite countertops and brand-new high-end stainless steel appliances. A laundry closet with a new washer and dryer sits just off the kitchen, and direct access to the attached two-car garage adds everyday convenience. As you head upstairs, you’ll notice the elegant hardwood staircase and three glass-block windows that fill the space with natural light. The upper level features three bedrooms and two fully updated bathrooms, each refreshed with new vanities, toilets, mirrors, lighting, and quiet exhaust fans. The primary suite includes a private balcony with peaceful views, and one of the secondary bedrooms also enjoys its own balcony. Residents of the Palisades community enjoy exceptional amenities, including three sparkling pools with spas and multiple tot-lots with playground equipment. The location is unbeatable—minutes from shopping, dining, award-winning blue-ribbon schools, and some of the area’s best outdoor recreation, including Richard Rioux Park, Towsley Canyon, Pico Canyon Park, and the popular Pico Stairs. Stevenson Ranch is known for its family-friendly, neighborly atmosphere and dedicated 24/7 security patrol. Commuters appreciate the community’s prime position at the southern edge of the SCV, offering immediate access to the 5 freeway. A major bonus—this property comes with no Mello-Roos tax, keeping your monthly costs lower.
This is more than just a home--it's a lifestyle. Come experience the warmth, beauty and convenience of Palisades living before this exceptional opportunity is gone....
Contact an agent
Home facts
- Year built:1990
- Subdivision & Development:Marblehead (MBHD)
- Listing ID #:SR26112823
- Added:81 day(s) ago
- Updated:August 16, 2026 at 02:39 PM
Rooms and interior
- Bedrooms:3
- Total bathrooms:3
- Full bathrooms:2
- Half bathrooms:1
- Bedroom Description:All Bedrooms Up
- Living area:1,232 sq. ft.
Heating and cooling
- Cooling:Central Air
- Heating:Central Furnace
- Central air:Yes
Structure and exterior
- Year built:1990
- Building area:1,232 sq. ft.
- Lot area:4.21 Acres
- Levels:2 Story
Utilities
- Water:Public
- Sewer:Public Sewer
Finances and disclosures
- Price:$600,000
- Price per sq. ft.:$487.01
Features and amenities
- Laundry features:Inside, Laundry Closet
- Amenities:Maintenance Grounds, Playground, Pool, Sport Court
- Pool features:Association Pool, Pool
Parking
- Total parking spaces:2
- Garage:Yes
- Garage spaces:2
New listings near 25511 Schubert Cir #142 B
- New
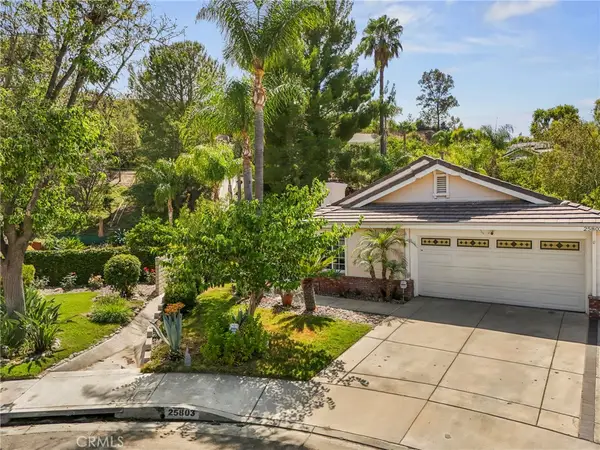 $950,000Active3 beds 3 baths1,667 sq. ft.
25803 Anderson Lane, Stevenson Ranch, CA 91381
MLS# BB26177878Listed by: REDFIN CORPORATION - New
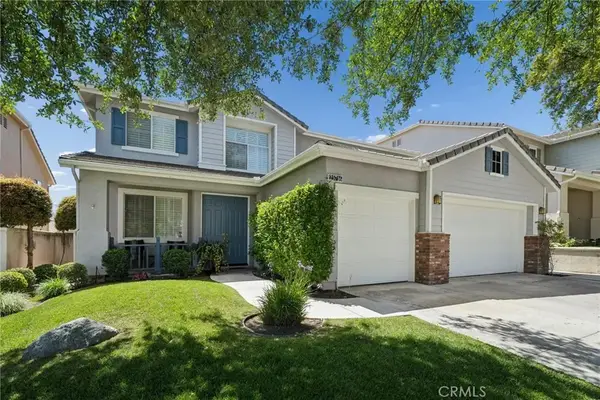 $1,150,000Active5 beds 4 baths3,395 sq. ft.
25716 Hood Way, Stevenson Ranch, CA 91381
MLS# SR26177232Listed by: RE/MAX OF SANTA CLARITA - Coming SoonOpen Sat, 12 to 3pm
 $1,329,900Coming Soon4 beds 3 baths
25501 Housman, Stevenson Ranch, CA 91381
MLS# SR26176168Listed by: EQUITY UNION - New
 $618,000Active3 beds 2 baths1,521 sq. ft.
25715 Wagner Way #B, Stevenson Ranch, CA 91381
MLS# 26870459Listed by: BRENTWOOD REALTY GROUP, INC. - Open Sun, 1 to 4pmNew
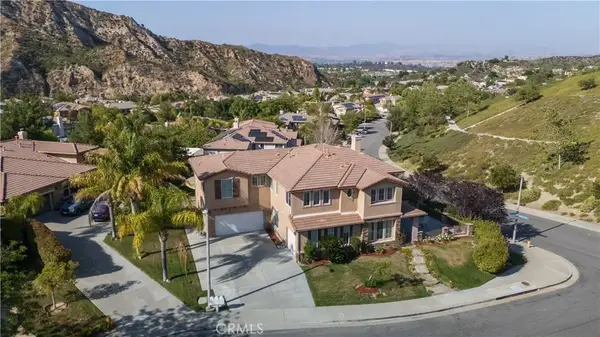 $1,300,000Active6 beds 4 baths3,835 sq. ft.
25807 Arbor Lane, Stevenson Ranch, CA 91381
MLS# SR26173709Listed by: PARK REGENCY REALTY - New
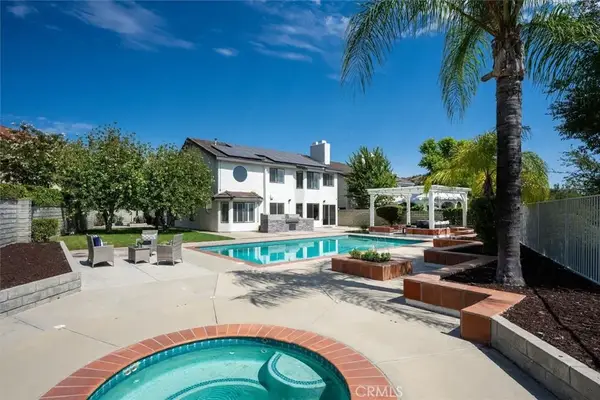 $1,400,000Active5 beds 4 baths2,892 sq. ft.
25302 Joyce, Stevenson Ranch, CA 91381
MLS# SR26171858Listed by: RE/MAX OF SANTA CLARITA - New
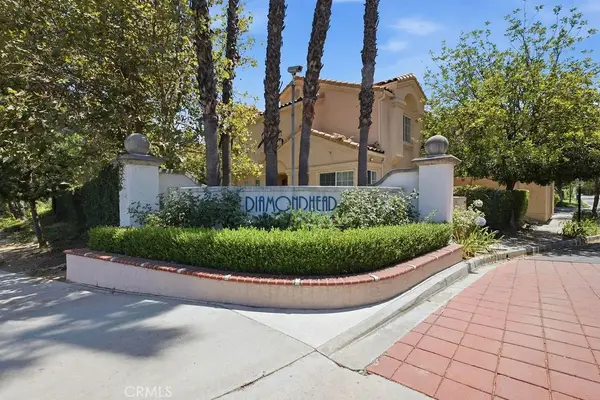 $590,000Active3 beds 3 baths1,395 sq. ft.
25114 Steinbeck Avenue #B, Stevenson Ranch, CA 91381
MLS# SR26171361Listed by: EQUITY UNION - Open Sun, 2 to 4pmNew
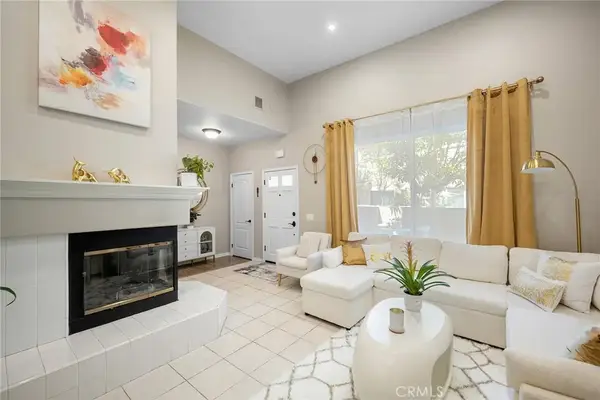 $575,000Active3 beds 3 baths1,488 sq. ft.
25703 Holiday Circle #C, Stevenson Ranch, CA 91381
MLS# GD26172007Listed by: KELLER WILLIAMS R. E. SERVICES - New
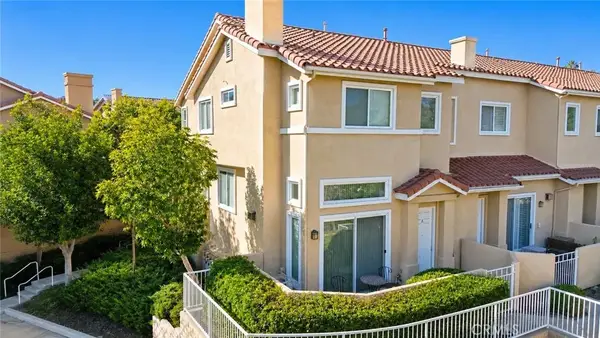 $639,000Active3 beds 3 baths1,754 sq. ft.
25768 Perlman Place #A, Stevenson Ranch, CA 91381
MLS# SR26171094Listed by: RE/MAX OF SANTA CLARITA 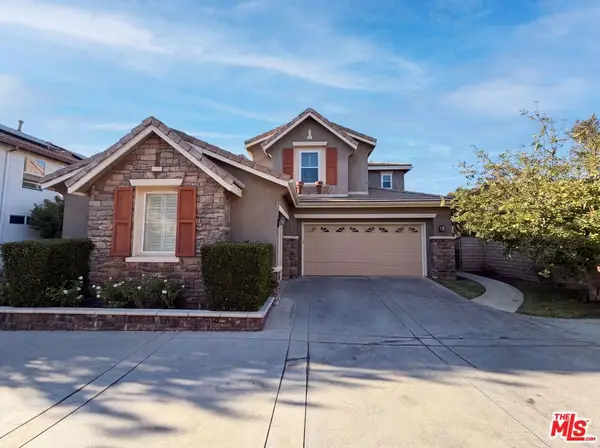 $1,275,000Active4 beds 5 baths3,324 sq. ft.
25701 Chestnut Way, Stevenson Ranch, CA 91381
MLS# 26868263Listed by: OPENDOOR BROKERAGE INC.


Protect your home and budget from life's surprises with an Assurant Home Warranty, backed by a partner that supports you through every step of homeownership. Explore Plans.
© 2023 - 2026 ERA Franchise Systems LLC. All rights reserved. ERA Franchise Systems LLC fully supports the principles of the Fair Housing Act and the Equal Opportunity Act. ERA, ERA Real Estate powered, and their respective logos are registered service marks of ERA Franchise Systems LLC. Each office is independently owned and operated.