
25803 Anderson Lane, Stevenson Ranch, CA 91381
Local realty services provided by:ERA Donahoe Realty
25803 Anderson Lane,Stevenson Ranch, CA 91381
$950,000
- 3 Beds
- 3 Baths
- 1,667 sq. ft.
- Single family
- Active
Listed by: toma barseghian
Office: redfin corporation
MLS#:BB26177878
Source:San Diego MLS via CRMLS
Price summary
- Price:$950,000
- Price per sq. ft.:$569.89
- Monthly HOA dues:$39
About this home
Welcome to your own private oasis on a peaceful cul-de-sac in highly sought-after Stevenson Ranch! This spectacular single-story home offers 3 bedrooms plus a versatile bonus denperfect as a 4th bedroom or home officeencompassing approximately 1,667 sq. ft. of elegant living space on a massive 14,374 sq. ft. lot. Step through the formal entryway to discover a bright, open floor plan highlighted by high vaulted ceilings, double-pane windows, recessed lighting, and beautiful laminate flooring. The inviting combined living and dining room centers around a cozy fireplace, creating the perfect ambiance for gatherings. At the heart of the home is a spacious gourmet kitchen featuring wall-to-wall cabinetry, stone countertops, a stylish tile backsplash, stainless steel appliances, and a dedicated eating area. Retreat to the primary suite, which boasts soaring vaulted ceilings, a walk-in closet, and a sliding glass door for direct backyard access. The ensuite bathroom is beautifully appointed with a double vanity and a glass-enclosed walk-in shower. Additional interior features include a guest bathroom with a standing shower, a hallway bathroom featuring a large jetted soaking tub, and central air and heat for year-round comfort. Outside, the backyard is a true entertainer's dream! Enjoy endless summer days in the sparkling pool and spa, gather around the built-in firepit, or host dinners at the custom BBQ area, all complemented by tranquil water fountains. Impeccable curb appeal is highlighted by mature palm trees, an extended driveway for ample guest parking, and a classic tile ro...
Contact an agent
Home facts
- Year built:1993
- Subdivision & Development:Crestview Cottages (CVCT)
- Listing ID #:BB26177878
- Added:46 day(s) ago
- Updated:September 29, 2026 at 02:24 PM
Rooms and interior
- Bedrooms:3
- Total bathrooms:3
- Full bathrooms:3
- Flooring:Laminate, Tile
- Kitchen Description:Dishwasher, Gas Range, Microwave, Refrigerator
- Living area:1,667 sq. ft.
Heating and cooling
- Cooling:Central Forced Air
- Heating:Forced Air Unit
Structure and exterior
- Year built:1993
- Building area:1,667 sq. ft.
- Levels:1 Story
Utilities
- Water:Public
- Sewer:Public Sewer
Finances and disclosures
- Price:$950,000
- Price per sq. ft.:$569.89
Features and amenities
- Appliances:Dishwasher, Gas Range, Microwave, Refrigerator
- Pool features:Below Ground, Private
Parking
- Total parking spaces:4
- Parking description:Direct Garage Access, Garage - Single Door
- Garage spaces:2
 This information is deemed reliable but not guaranteed. You should rely on this information only to decide whether or not to further investigate a particular property. BEFORE MAKING ANY OTHER DECISION, YOU SHOULD PERSONALLY INVESTIGATE THE FACTS (e.g. square footage and lot size) with the assistance of an appropriate professional. You may use this information only to identify properties you may be interested in investigating further. All uses except for personal, non-commercial use in accordance with the foregoing purpose are prohibited. Redistribution or copying of this information, any photographs or video tours is strictly prohibited. This information is derived from the Internet Data Exchange (IDX) service provided by San Diego MLS®. Displayed property listings may be held by a brokerage firm other than the broker and/or agent responsible for this display. The information and any photographs and video tours and the compilation from which they are derived is protected by copyright. Compilation © 2020 San Diego MLS®, Inc.
New listings near 25803 Anderson Lane
- Coming Soon
 $685,000Coming Soon2 beds 2 baths1,573 sq. ft.
27017 Fairway Ln, Valencia, CA 91381
MLS# SR25233725Listed by: RE/MAX OF SANTA CLARITA - New
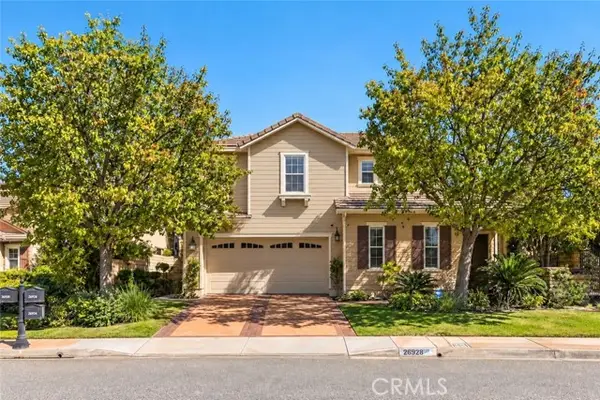 $1,675,000Active4 beds 4 baths3,241 sq. ft.
26928 Redwood Bluff, Valencia, CA 91381
MLS# SR26209658Listed by: PINNACLE ESTATE PROPERTIES, INC. - New
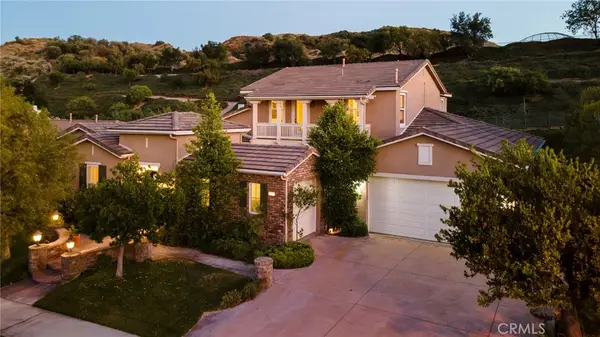 $1,849,900Active5 beds 7 baths4,171 sq. ft.
26637 Oak Terrace, Valencia, CA 91381
MLS# SR26191946Listed by: EQUITY UNION - New
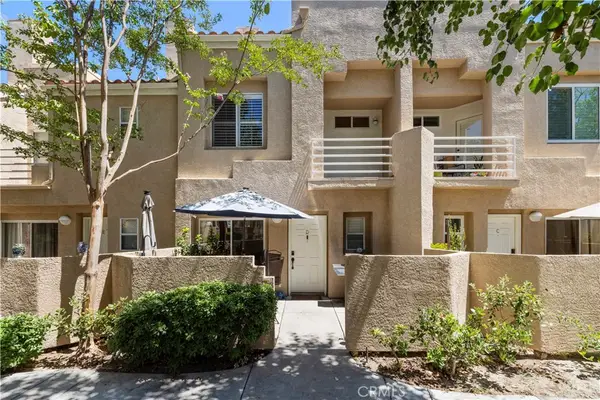 $578,000Active3 beds 3 baths1,232 sq. ft.
25731 Perlman Place #D, Stevenson Ranch, CA 91381
MLS# SR26206582Listed by: RE/MAX OF SANTA CLARITA - New
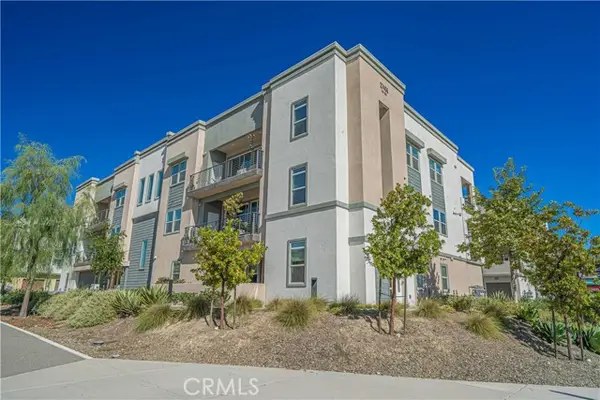 $584,900Active2 beds 2 baths1,360 sq. ft.
27406 Merlin #101, Valencia, CA 91381
MLS# SR26207640Listed by: REALTY EXECUTIVES HOMES - New
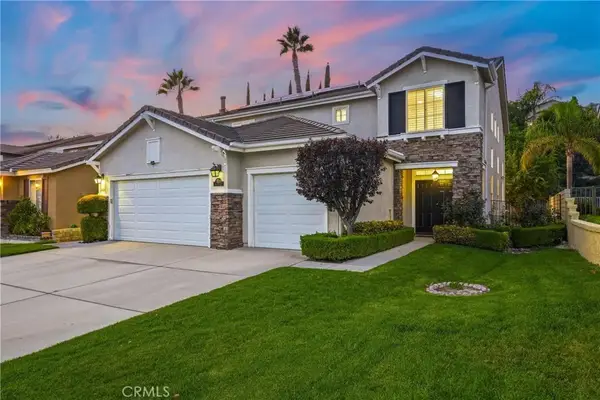 $1,199,000Active5 beds 3 baths2,477 sq. ft.
26129 Salinger Lane, Stevenson Ranch, CA 91381
MLS# SR26206549Listed by: EQUITY UNION - New
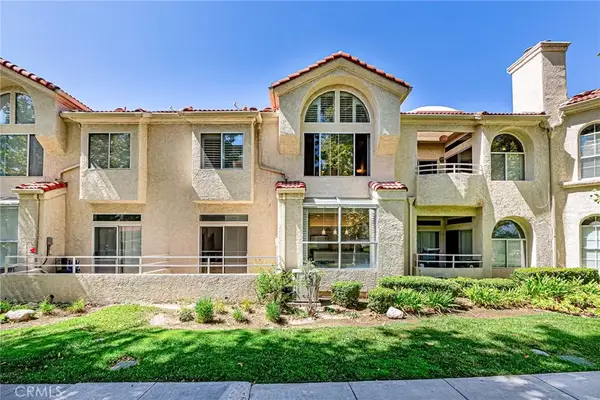 $649,900Active3 beds 3 baths1,667 sq. ft.
25951 Stafford Canyon Road #B, Stevenson Ranch, CA 91381
MLS# SR26205878Listed by: NEW STAR REALTY & INVESTMENT - New
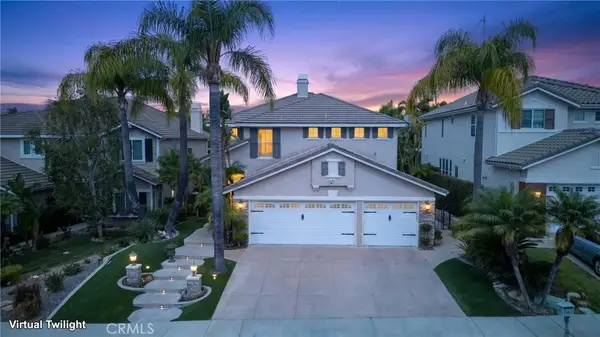 $1,325,000Active4 beds 3 baths2,984 sq. ft.
25451 Doyle Court, Stevenson Ranch, CA 91381
MLS# OC26198147Listed by: 4MAC ASSOCIATES INC. - New
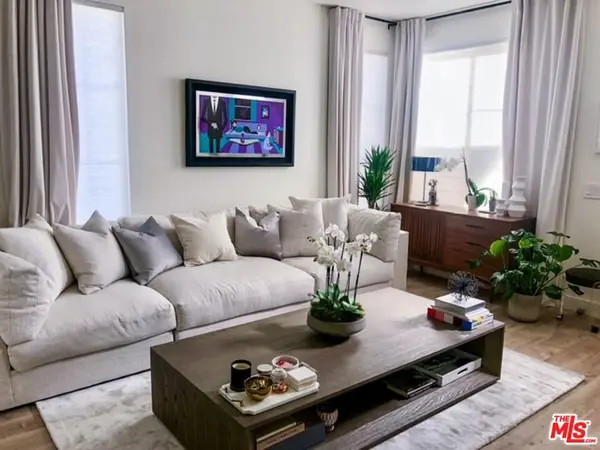 $649,900Active3 beds 3 baths1,348 sq. ft.
25735 Perlman Place #H, Stevenson Ranch, CA 91381
MLS# 26993737Listed by: CITYWIDE BROKERS 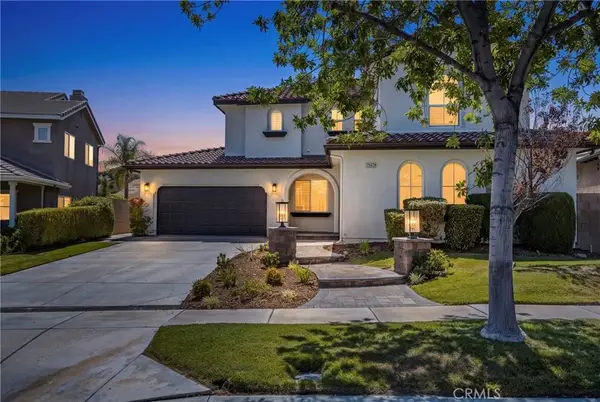 $1,175,000Active5 beds 4 baths3,339 sq. ft.
25628 Chase Avenue, Stevenson Ranch, CA 91381
MLS# GD26202518Listed by: FORTRESS CALIFORNIA REALTY


Protect your home and budget from life's surprises with an Assurant Home Warranty, backed by a partner that supports you through every step of homeownership. Explore Plans.
© 2023 - 2026 ERA Franchise Systems LLC. All rights reserved. ERA Franchise Systems LLC fully supports the principles of the Fair Housing Act and the Equal Opportunity Act. ERA, ERA Real Estate powered, and their respective logos are registered service marks of ERA Franchise Systems LLC. Each office is independently owned and operated.