
1125 N Douglas Road, Stockton, CA 95207
Local realty services provided by:Legacy Real Estate & Associates ERA Powered
1125 N Douglas Road,Stockton, CA 95207
$389,900
- 3 Beds
- 1 Baths
- 1,226 sq. ft.
- Single family
- Active
Listed by: william cornejo
Office: real broker technologies
MLS#:226123851
Source:MFMLS
Price summary
- Price:$389,900
- Price per sq. ft.:$318.03
- Monthly HOA dues:$29
About this home
Welcome to 1125 Douglas, a beautifully renovated 3-bedroom, 1-bathroom home that is truly move-in ready! This home has been thoughtfully remodeled throughout with fresh, modern finishes and an updated interior that feels clean, bright, and inviting. The functional floor plan offers comfortable living spaces, great natural light, and a warm atmosphere perfect for everyday living and entertaining. Located within the Lincoln Unified School District, this home is also conveniently situated within walking distance of nearby shopping, dining, and the popular Lincoln Center. With the renovations already completed and everyday conveniences close by, 1125 Douglas offers a great combination of comfort, location, and move-in-ready appeal. Don't miss the opportunity to make this beautifully updated home your own!
Contact an agent
Home facts
- Year built:1951
- Listing ID #:226123851
- Added:1 day(s) ago
- Updated:October 04, 2026 at 03:10 PM
Rooms and interior
- Bedrooms:3
- Total bathrooms:1
- Full bathrooms:1
- Flooring:Tile Floor, Vinyl
- Living area:1,226 sq. ft.
Heating and cooling
- Cooling:Ceiling Fan(s), Central
- Heating:Central
Structure and exterior
- Roof:Flat
- Year built:1951
- Building area:1,226 sq. ft.
- Lot area:0.14 Acres
- Construction Materials:Block, Brick, Wood, Wood Siding
- Foundation Description:Concrete, Slab
- Levels:1 Story
Utilities
- Sewer:Public Sewer
Finances and disclosures
- Price:$389,900
- Price per sq. ft.:$318.03
Features and amenities
- Laundry features:Laundry In Garage
Parking
- Garage spaces:1
 MetroList MLS 2026. This information is being provided by MetroList MLS. All measurements and calculations of area are approximate. Information provided by Seller/Other sources, not verified by Broker. All interested persons should independently verify accuracy of information. Provided properties may or may not be listed by the office/agent presenting the information. Data Updated: October 4, 2026. Information being provided is for consumers' personal, non-commercial use and may not be used for any purpose other than to identify prospective properties consumers may be interested in purchasing. Information deemed reliable but not guaranteed. Any offer of compensation is made only to Participants of MLS where the subject listing is filed and in accordance with such MLS's regulations or rules. MFMLS Member Broker: William Aboumrad
New listings near 1125 N Douglas Road
- New
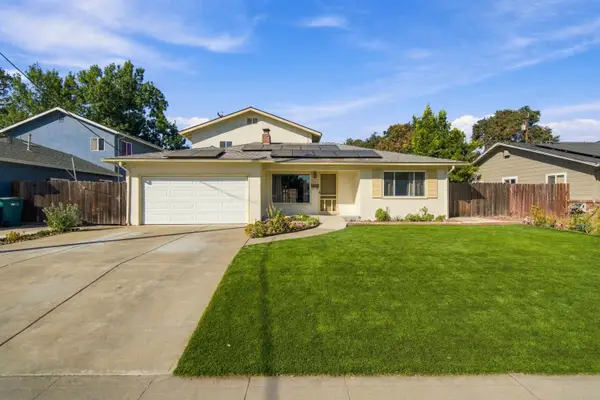 $534,888Active4 beds 3 baths2,293 sq. ft.
6567 Vicksburg Place, Stockton, CA 95207
MLS# 226121236Listed by: NYE AND ASSOCIATES - Open Sun, 12 to 2pmNew
 $235,000Active2 beds 2 baths1,032 sq. ft.
6518 Embarcadero Drive #15, Stockton, CA 95219
MLS# 226123341Listed by: PMZ REAL ESTATE - New
 $425,000Active3 beds 2 baths1,213 sq. ft.
8349 Kiltie Way, Stockton, CA 95210
MLS# 226123896Listed by: SPANDREL REALTY - New
 $315,000Active3 beds 1 baths900 sq. ft.
542 Kolher Street, Stockton, CA 95206
MLS# 226123653Listed by: JOHNSON REALTY GROUP - New
 $425,000Active3 beds 2 baths1,302 sq. ft.
2222 Rutledge Way, Stockton, CA 95207
MLS# 226118371Listed by: KW CENTRAL VALLEY - New
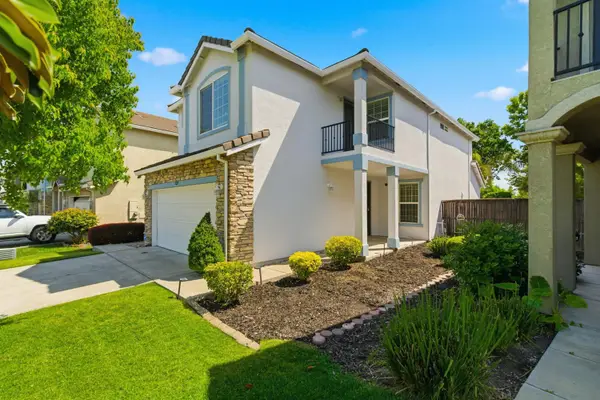 $475,000Active3 beds 3 baths1,698 sq. ft.
8219 Shay Circle, Stockton, CA 95212
MLS# 226123452Listed by: GOLDEN OPTIONS REALTY INC. - Open Sun, 11am to 1pmNew
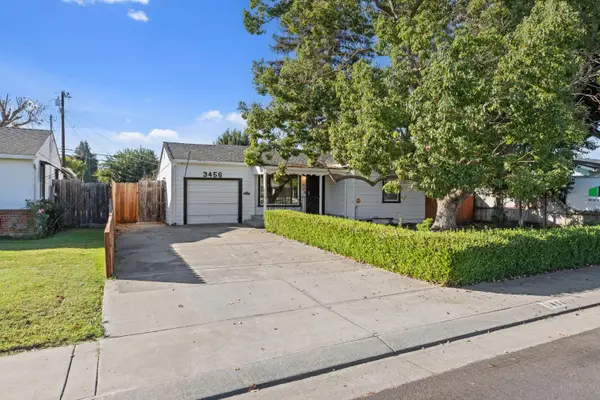 $438,000Active3 beds 2 baths1,624 sq. ft.
3456 W Mendocino Avenue, Stockton, CA 95204
MLS# 226123838Listed by: BARRIOS REALTY CONSULTANTS - New
 $649,950Active3 beds 1 baths966 sq. ft.
3515 Harvey Avenue, Stockton, CA 95206
MLS# 226123840Listed by: REALTY ONE GROUP COMPLETE - New
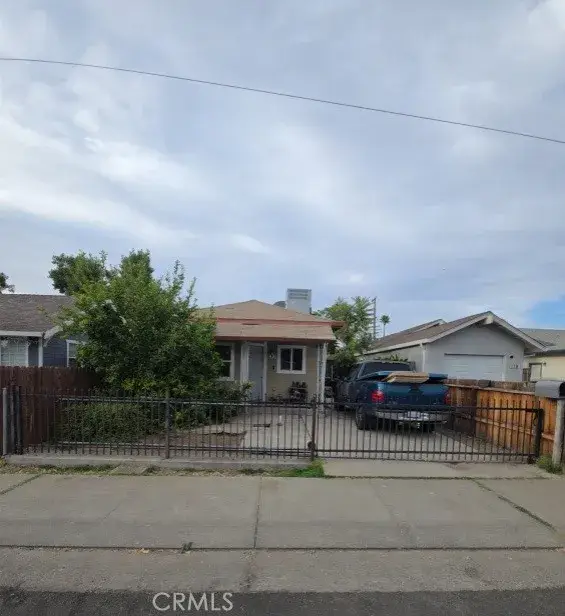 $205,000Active2 beds 2 baths948 sq. ft.
131 Delhi, Stockton, CA 95206
MLS# PW26215421Listed by: HOME SAVER REALTY


Protect your home and budget from life's surprises with an Assurant Home Warranty, backed by a partner that supports you through every step of homeownership. Explore Plans.
© 2023 - 2026 ERA Franchise Systems LLC. All rights reserved. ERA Franchise Systems LLC fully supports the principles of the Fair Housing Act and the Equal Opportunity Act. ERA, ERA Real Estate powered, and their respective logos are registered service marks of ERA Franchise Systems LLC. Each office is independently owned and operated.