
6567 Vicksburg Place, Stockton, CA 95207
Local realty services provided by:ERA Carlile Realty Group
Listed by: sam ruiz
Office: nye and associates
MLS#:226121236
Source:MFMLS
Price summary
- Price:$534,888
- Price per sq. ft.:$233.27
- Monthly HOA dues:$29.17
About this home
Generous room sizes throughout this spacious home in convenient Lincoln Village location just minutes from some of Stockton's finest shopping and dining. Living room with hardwood floors, fireplace and built in shelves. Hardwood flooring continues into adjacent room with flexible options. Could be family room, game room, office? You decide. The heart of this home is the kitchen and this one is made for gathering. Wide open & spacious with can lighting, quartz counters, plenty of soft close cabinets with pull out shelves, Lazy Susan corner cabinet, pantry cabinet and additional walk in pantry closet. Large center island with pendant lighting provides more cabinet/storage space as well as a breakfast bar or convenient spot for casual meal times. Adjacent open dining area welcomes gatherings of family & friends and large holiday dinners. Two bedrooms and two bathrooms downstairs including primary suite featuring updated bath with beautiful walk in shower. New carpeting on stairway leading up to two more spacious bedrooms with new carpets and another newer updated bath. Low maintenance yards front and back. Solar is paid for. Lincoln School District and convenient to I-5 for easy access out of town and back home again....
Contact an agent
Home facts
- Year built:1951
- Listing ID #:226121236
- Added:1 day(s) ago
- Updated:October 04, 2026 at 11:45 PM
Rooms and interior
- Bedrooms:4
- Total bathrooms:3
- Full bathrooms:3
- Flooring:Carpet, Laminate, Tile Floor, Vinyl, Wood Floors
- Kitchen Description:Dishwasher, Free Standing Gas Oven, Free Standing Gas Range, Hood Over Range
- Living area:2,293 sq. ft.
Heating and cooling
- Cooling:Central
- Heating:Central, Fireplace(s)
Structure and exterior
- Roof:Composition Shingle
- Year built:1951
- Building area:2,293 sq. ft.
- Lot area:0.17 Acres
- Lot Features:Shape Regular
- Construction Materials:Concrete, Frame, Glass, Stucco, Wood
- Exterior Features:Covered Deck
- Foundation Description:Raised Foundation
- Levels:2 Story
Utilities
- Sewer:Public Sewer
Finances and disclosures
- Price:$534,888
- Price per sq. ft.:$233.27
Features and amenities
- Appliances:Dishwasher
- Laundry features:Laundry In Garage, Sink
- Amenities:Pool
Parking
- Garage spaces:2
 MetroList MLS 2026. This information is being provided by MetroList MLS. All measurements and calculations of area are approximate. Information provided by Seller/Other sources, not verified by Broker. All interested persons should independently verify accuracy of information. Provided properties may or may not be listed by the office/agent presenting the information. Data Updated: October 4, 2026. Information being provided is for consumers' personal, non-commercial use and may not be used for any purpose other than to identify prospective properties consumers may be interested in purchasing. Information deemed reliable but not guaranteed. Any offer of compensation is made only to Participants of MLS where the subject listing is filed and in accordance with such MLS's regulations or rules.
New listings near 6567 Vicksburg Place
- New
 $510,000Active4 beds 3 baths1,969 sq. ft.
2833 Saxton Drive, Stockton, CA 95212
MLS# 226123855Listed by: NYE AND ASSOCIATES - New
 $235,000Active2 beds 2 baths1,032 sq. ft.
6518 Embarcadero Drive #15, Stockton, CA 95219
MLS# 226123341Listed by: PMZ REAL ESTATE - New
 $425,000Active3 beds 2 baths1,213 sq. ft.
8349 Kiltie Way, Stockton, CA 95210
MLS# 226123896Listed by: SPANDREL REALTY - New
 $315,000Active3 beds 1 baths900 sq. ft.
542 Kolher Street, Stockton, CA 95206
MLS# 226123653Listed by: JOHNSON REALTY GROUP - New
 $425,000Active3 beds 2 baths1,302 sq. ft.
2222 Rutledge Way, Stockton, CA 95207
MLS# 226118371Listed by: KW CENTRAL VALLEY - New
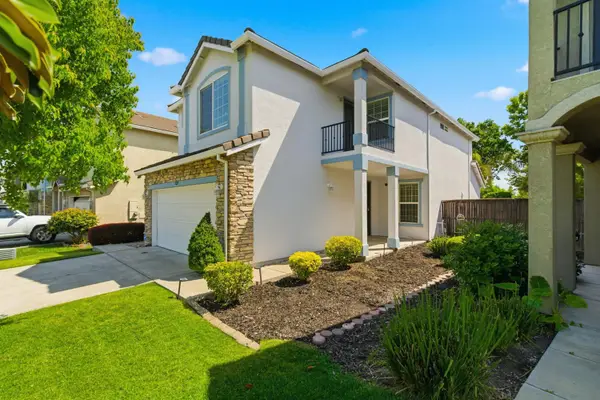 $475,000Active3 beds 3 baths1,698 sq. ft.
8219 Shay Circle, Stockton, CA 95212
MLS# 226123452Listed by: GOLDEN OPTIONS REALTY INC. - New
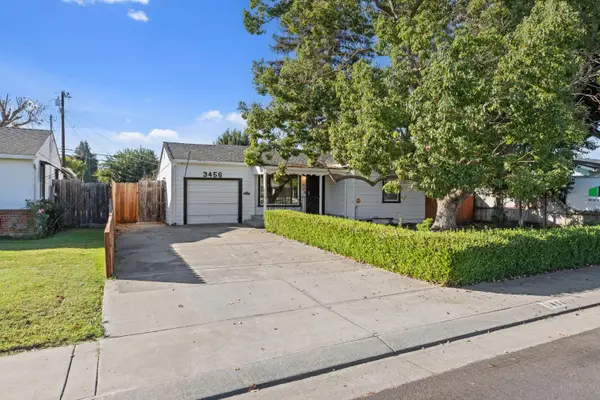 $438,000Active3 beds 2 baths1,624 sq. ft.
3456 W Mendocino Avenue, Stockton, CA 95204
MLS# 226123838Listed by: BARRIOS REALTY CONSULTANTS - New
 $649,950Active3 beds 1 baths966 sq. ft.
3515 Harvey Avenue, Stockton, CA 95206
MLS# 226123840Listed by: REALTY ONE GROUP COMPLETE - New
 $389,900Active3 beds 1 baths1,226 sq. ft.
1125 N Douglas Road, Stockton, CA 95207
MLS# 226123851Listed by: REAL BROKER TECHNOLOGIES


Protect your home and budget from life's surprises with an Assurant Home Warranty, backed by a partner that supports you through every step of homeownership. Explore Plans.
© 2023 - 2026 ERA Franchise Systems LLC. All rights reserved. ERA Franchise Systems LLC fully supports the principles of the Fair Housing Act and the Equal Opportunity Act. ERA, ERA Real Estate powered, and their respective logos are registered service marks of ERA Franchise Systems LLC. Each office is independently owned and operated.