
1773 Willow Park Way, Stockton, CA 95206
Local realty services provided by:Legacy Real Estate & Associates ERA Powered
Listed by: shannah gonzalez
Office: nesta realty, inc.
MLS#:226109671
Source:MetroList
Price summary
- Price:$425,000
- Price per sq. ft.:$390.63
About this home
Discover the allure of 1773 Willow Park Way, a charming residential property in Stockton, CA, thoughtfully designed living space. Move in ready to inspire your next chapter. The heart of the home, the kitchen, is equipped with sleek stainless steel appliances, creating an inviting space for culinary exploration and everyday meals. Unwind in the living room, where a cozy fireplace provides a focal point for relaxation and gathering, perfect for quiet evenings or entertaining guests. Beyond the interior, backyard offers a blank canvas for future outdoor living. Embrace the opportunity to experience comfort and style; schedule your private viewing of this exceptional property today.
Contact an agent
Home facts
- Year built:1995
- Listing ID #:226109671
- Added:52 day(s) ago
- Updated:October 23, 2026 at 03:18 PM
Rooms and interior
- Bedrooms:3
- Total bathrooms:2
- Full bathrooms:2
- Flooring:Tile Floor, Vinyl
- Kitchen Description:Dishwasher, Disposal, Free Standing Gas Oven, Hood Over Range
- Living area:1,088 sq. ft.
Heating and cooling
- Cooling:Ceiling Fan(s), Central
- Heating:Central, Fireplace(s)
Structure and exterior
- Roof:Composition Shingle, Shingle
- Year built:1995
- Building area:1,088 sq. ft.
- Lot area:0.12 Acres
- Lot Features:Cul-De-Sac
- Construction Materials:Stucco
- Exterior Features:Front Porch
- Foundation Description:Slab
- Levels:1 Story
Utilities
- Sewer:Public Sewer
Finances and disclosures
- Price:$425,000
- Price per sq. ft.:$390.63
Features and amenities
- Appliances:Dishwasher, Disposal
- Laundry features:Gas Hook-up, Inside Laundry Area
Parking
- Garage spaces:2
 MetroList MLS 2026. This information is being provided by MetroList MLS. All measurements and calculations of area are approximate. Information provided by Seller/Other sources, not verified by Broker. All interested persons should independently verify accuracy of information. Provided properties may or may not be listed by the office/agent presenting the information. Data Updated: October 23, 2026. Information being provided is for consumers' personal, non-commercial use and may not be used for any purpose other than to identify prospective properties consumers may be interested in purchasing. Information deemed reliable but not guaranteed. Any offer of compensation is made only to Participants of MLS where the subject listing is filed and in accordance with such MLS's regulations or rules. MFMLS Member Broker: William Aboumrad
New listings near 1773 Willow Park Way
- New
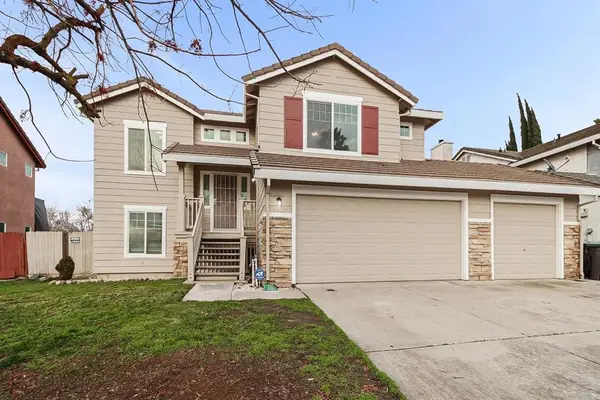 $575,000Active5 beds 3 baths2,013 sq. ft.
1627 Decarli Street, Stockton, CA 95206
MLS# ML82062759Listed by: INTERO REAL ESTATE SERVICES - New
 $875,000Active3 beds 3 baths2,273 sq. ft.
3744 N Cherryland Avenue, Stockton, CA 95215
MLS# 226130062Listed by: BELCHER REAL ESTATE, INC. - Open Sat, 10am to 12pmNew
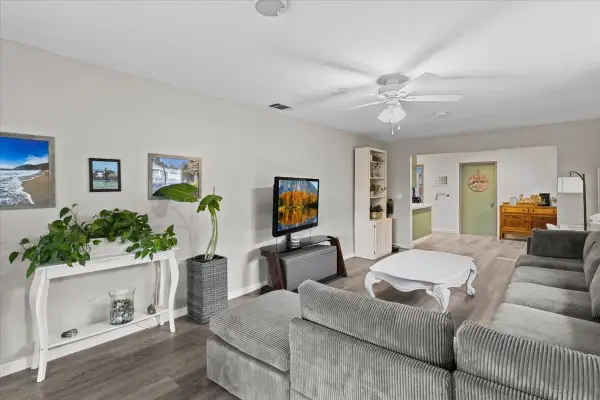 $395,000Active3 beds 2 baths1,702 sq. ft.
2218 E Oak Street, Stockton, CA 95205
MLS# 226130276Listed by: HOMWRX - New
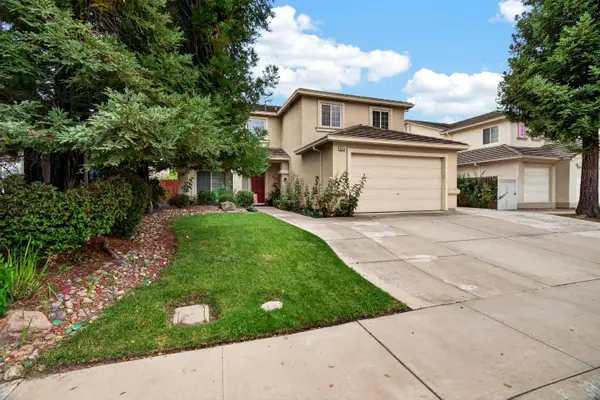 $540,000Active4 beds 3 baths2,177 sq. ft.
3834 Vecchio Lane, Stockton, CA 95212
MLS# 226131187Listed by: EXP REALTY OF NORTHERN CALIFORNIA, INC. - New
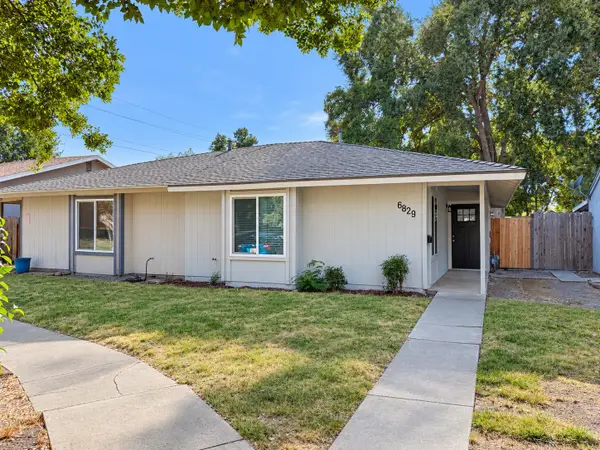 $324,900Active2 beds 1 baths901 sq. ft.
6829 Allegheny Court, Stockton, CA 95219
MLS# 226131338Listed by: REAL BROKERAGE TECHNOLOGIES - New
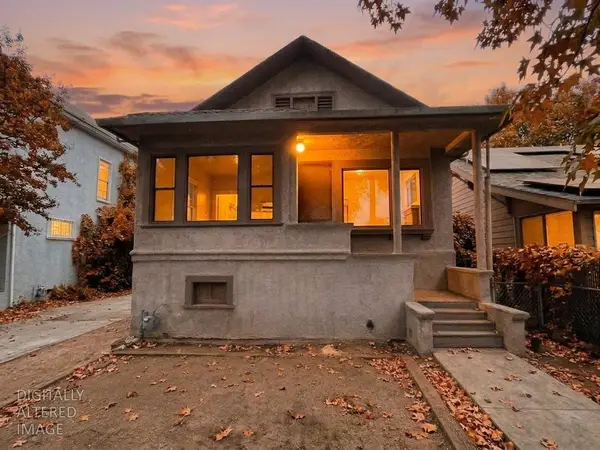 $319,000Active3 beds 2 baths1,136 sq. ft.
1040 S San Joaquin Street, Stockton, CA 95206
MLS# 226131197Listed by: FATHOM REALTY GROUP, INC. - New
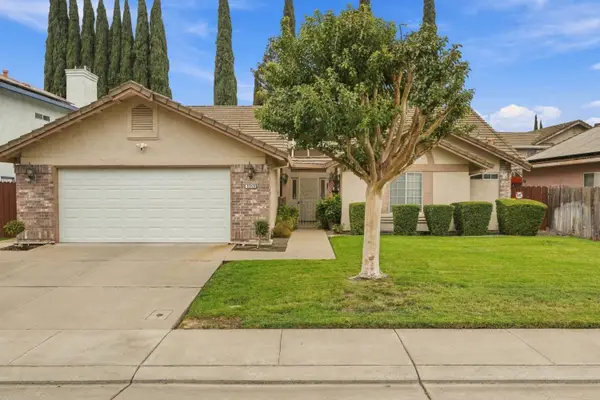 $489,000Active3 beds 2 baths1,809 sq. ft.
9358 Stony Creek Lane, Stockton, CA 95219
MLS# 226131295Listed by: NESTLED IN CO - Open Sat, 1 to 4pmNew
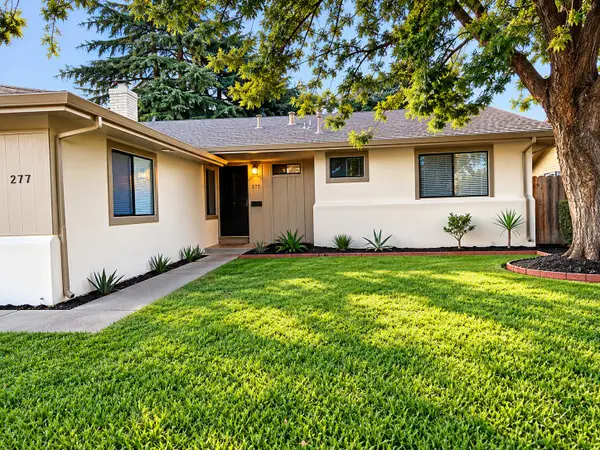 $429,800Active3 beds 2 baths1,448 sq. ft.
277 Prado Way, Stockton, CA 95207
MLS# 226131142Listed by: EXP REALTY OF NORTHERN CALIFORNIA, INC. - New
 $444,444Active4 beds 2 baths1,515 sq. ft.
5729 Tam O Shanter, Stockton, CA 95210
MLS# 226130407Listed by: HOMELINK REAL ESTATE - New
 $475,000Active-- beds -- baths1,715 sq. ft.
1120 S Commerce Street, Stockton, CA 95206
MLS# 226130677Listed by: PMZ REAL ESTATE


Protect your home and budget from life's surprises with an Assurant Home Warranty, backed by a partner that supports you through every step of homeownership. Explore Plans.
© 2023 - 2026 ERA Franchise Systems LLC. All rights reserved. ERA Franchise Systems LLC fully supports the principles of the Fair Housing Act and the Equal Opportunity Act. ERA, ERA Real Estate powered, and their respective logos are registered service marks of ERA Franchise Systems LLC. Each office is independently owned and operated.