
1900 N El Dorado Street, Stockton, CA 95204
Local realty services provided by:ERA Carlile Realty Group
1900 N El Dorado Street,Stockton, CA 95204
$350,000
- - Beds
- - Baths
- 2,008 sq. ft.
- Multi-family
- Active
Listed by: izumi assauw
Office: pmz real estate
MLS#:226100222
Source:MFMLS
Price summary
- Price:$350,000
- Price per sq. ft.:$174.3
About this home
Great Income Opportunity in Central Stockton! This duplex at 1900-1902 N. El Dorado St. offers a versatile layout with approximately 2,008 sq. ft. of living space, featuring a spacious 3-bedroom, 2-full-bath unit and a 1-bedroom, 1-full-bath unit upstairs. Each unit has a separate entrance and separate electric meters, providing flexibility and convenience for both investors and owner-occupants looking to generate rental income. The property also features a partial basement, offering additional space and potential for storage or other uses. The property needs some updating and modernization, providing an excellent opportunity to improve the units, add value, and customize the property to your vision. Conveniently located near local amenities, schools, shopping, and transportation. Bring your vision and make this property a great investment opportunity in Central Stockton!
Contact an agent
Home facts
- Year built:1921
- Subdivision & Development:Sperry Park Blk D lot 2.3
- Listing ID #:226100222
- Added:46 day(s) ago
- Updated:September 30, 2026 at 04:10 PM
Rooms and interior
- Flooring:Linoleum, Varies by Unit, Wood Floors
- Basement Description:Partial
- Living area:2,008 sq. ft.
Heating and cooling
- Cooling:Ceiling Fan(s), Central, Varies by Unit, Window Unit(s)
- Heating:Central, Varies by Unit, Wall Furnace
Structure and exterior
- Roof:Shingle
- Year built:1921
- Building area:2,008 sq. ft.
- Lot area:0.12 Acres
- Lot Features:Shape Regular
- Construction Materials:Wood, Wood Siding
- Exterior Features:Varies by Unit
- Foundation Description:Raised Foundation
- Levels:2 Story
Utilities
- Sewer:Public Sewer
Finances and disclosures
- Price:$350,000
- Price per sq. ft.:$174.3
Features and amenities
- Laundry features:Varies by Unit, Washer/Dryer Hookups
Parking
- Total parking spaces:3
- Garage spaces:1
 MetroList MLS 2026. This information is being provided by MetroList MLS. All measurements and calculations of area are approximate. Information provided by Seller/Other sources, not verified by Broker. All interested persons should independently verify accuracy of information. Provided properties may or may not be listed by the office/agent presenting the information. Data Updated: September 30, 2026. Information being provided is for consumers' personal, non-commercial use and may not be used for any purpose other than to identify prospective properties consumers may be interested in purchasing. Information deemed reliable but not guaranteed. Any offer of compensation is made only to Participants of MLS where the subject listing is filed and in accordance with such MLS's regulations or rules.
New listings near 1900 N El Dorado Street
- New
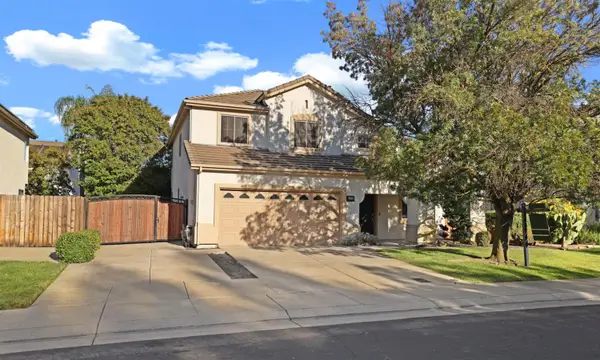 $499,000Active4 beds 3 baths2,032 sq. ft.
10710 Trevor Drive, Stockton, CA 95209
MLS# 226112540Listed by: PMZ REAL ESTATE - New
 $2,249,000Active3 beds 4 baths3,974 sq. ft.
12750 E Live Oak Road, Stockton, CA 95212
MLS# 226121422Listed by: LABER ENTERPRISES - Open Sat, 10am to 1pmNew
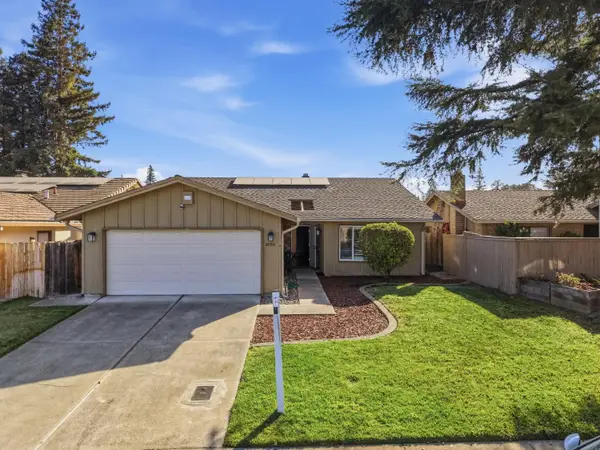 $515,000Active3 beds 2 baths1,538 sq. ft.
4058 Five Mile Drive, Stockton, CA 95219
MLS# 226121538Listed by: PMZ REAL ESTATE - New
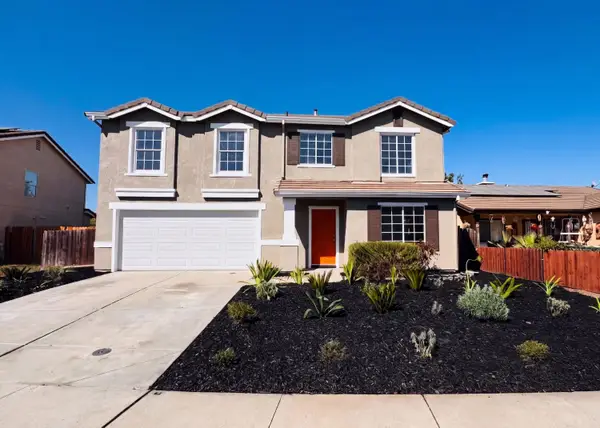 $525,000Active4 beds 3 baths2,407 sq. ft.
2155 Watercourse Street, Stockton, CA 95206
MLS# 226118867Listed by: OPENDOOR BROKERAGE INC - New
 $568,000Active-- beds -- baths2,328 sq. ft.
5839 Brush Creek Drive, Stockton, CA 95207
MLS# 226121643Listed by: RCB REAL ESTATE - New
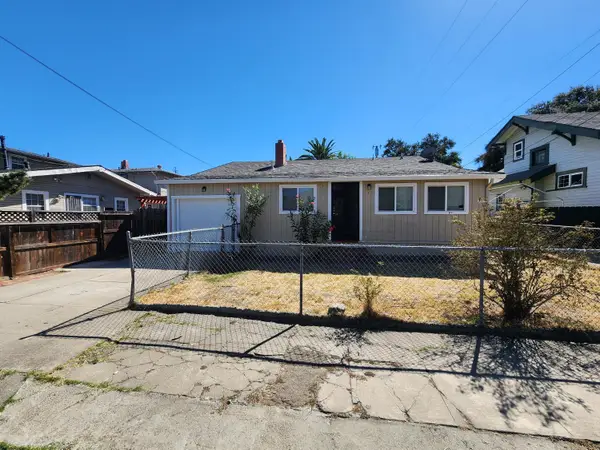 $324,900Active3 beds 2 baths1,145 sq. ft.
820 W Park Street, Stockton, CA 95203
MLS# 226121915Listed by: LPT REALTY, INC - New
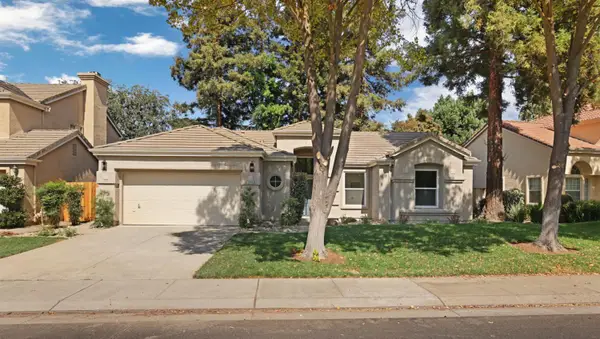 $559,000Active3 beds 2 baths1,549 sq. ft.
3445 Shadowbrook Drive, Stockton, CA 95219
MLS# 226121966Listed by: THE MOHAN GROUP - New
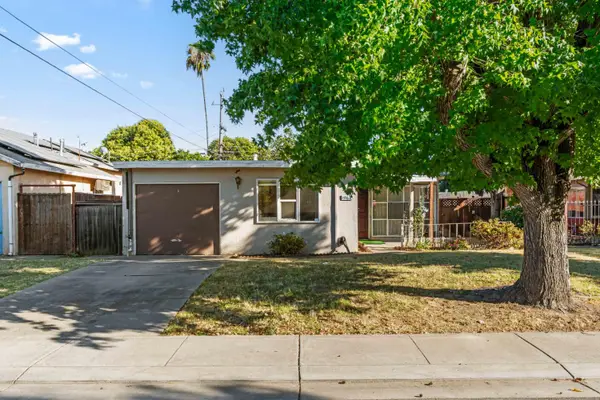 $319,900Active3 beds 2 baths1,165 sq. ft.
1960 La Jolla Drive, Stockton, CA 95204
MLS# 226122011Listed by: PMZ REAL ESTATE - New
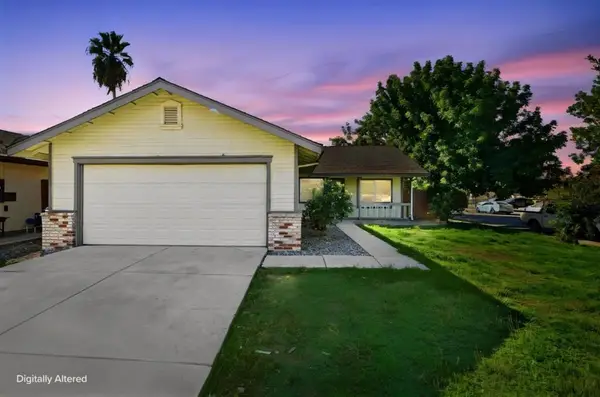 $399,000Active3 beds 2 baths1,273 sq. ft.
2113 Shelby Creek Court, Stockton, CA 95206
MLS# ML82063004Listed by: INFINITE REAL ESTATE - New
 $10,500,000Active1558 Acres
15501 W Eight Mile Road, Stockton, CA 95219
MLS# 226099661Listed by: ROTNER AND ASSOCIATES


Protect your home and budget from life's surprises with an Assurant Home Warranty, backed by a partner that supports you through every step of homeownership. Explore Plans.
© 2023 - 2026 ERA Franchise Systems LLC. All rights reserved. ERA Franchise Systems LLC fully supports the principles of the Fair Housing Act and the Equal Opportunity Act. ERA, ERA Real Estate powered, and their respective logos are registered service marks of ERA Franchise Systems LLC. Each office is independently owned and operated.