
21 W Arcade Street, Stockton, CA 95204
Local realty services provided by:ERA Carlile Realty Group
21 W Arcade Street,Stockton, CA 95204
$435,000
- 3 Beds
- 2 Baths
- 1,292 sq. ft.
- Single family
- Active
Listed by: braden rankin
Office: the mohan group
MLS#:226104131
Source:MFMLS
Price summary
- Price:$435,000
- Price per sq. ft.:$336.69
About this home
Discover a lifestyle of refined comfort and simple sophistication located at 21 W Arcade St in Stockton, CA. Just a short distance from Stockton's Miracle Mile, this well kept home offers an inviting atmosphere for daily living and entertaining. The kitchen is a culinary enthusiast's delight, equipped with stainless steel appliances and a high-end Wolf range, ready to inspire your next gastronomic creation. In the living room, a welcoming fireplace creates an ideal setting for relaxation and intimate gatherings. One of the bathrooms provides an invigorating walk-in shower, offering a spa-like experience within your own home. The primary suite is spacious, has its own private half bathroom, and French doors leading to the back yard. Beyond the interior, the property extends its allure with a private yard, perfect for outdoor enjoyment. An attached garage offers convenience and storage, while a patio and porch provide additional spaces for leisure and enjoying the lush landscaping. For ultimate relaxation, a private outdoor hot tub awaits, complemented by the efficiency of the seller owner solar system. This property presents an exceptional opportunity to embrace a life of comfort and convenience....
Contact an agent
Home facts
- Year built:1940
- Listing ID #:226104131
- Added:1 day(s) ago
- Updated:August 20, 2026 at 06:56 PM
Rooms and interior
- Bedrooms:3
- Total bathrooms:2
- Full bathrooms:1
- Flooring:Laminate, Tile Floor
- Kitchen Description:Built-In Gas Range, Dishwasher, Disposal, Hood Over Range, Microwave
- Living area:1,292 sq. ft.
Heating and cooling
- Cooling:Central
- Heating:Central, Fireplace Insert
Structure and exterior
- Roof:Composition Shingle, Shingle
- Year built:1940
- Building area:1,292 sq. ft.
- Lot area:0.11 Acres
- Lot Features:Landscape Back, Landscape Front
- Construction Materials:Frame, Stucco, Wood
- Exterior Features:Covered Patio, Front Porch
- Foundation Description:Raised Foundation
- Levels:1 Story
Utilities
- Sewer:Public Sewer
Finances and disclosures
- Price:$435,000
- Price per sq. ft.:$336.69
Features and amenities
- Appliances:Dishwasher, Disposal, Microwave
- Laundry features:Hookups Only, Laundry In Garage
Parking
- Garage spaces:1
 MetroList MLS 2026. This information is being provided by MetroList MLS. All measurements and calculations of area are approximate. Information provided by Seller/Other sources, not verified by Broker. All interested persons should independently verify accuracy of information. Provided properties may or may not be listed by the office/agent presenting the information. Data Updated: August 20, 2026. Information being provided is for consumers' personal, non-commercial use and may not be used for any purpose other than to identify prospective properties consumers may be interested in purchasing. Information deemed reliable but not guaranteed. Any offer of compensation is made only to Participants of MLS where the subject listing is filed and in accordance with such MLS's regulations or rules.
New listings near 21 W Arcade Street
- Open Sun, 2 to 4pmNew
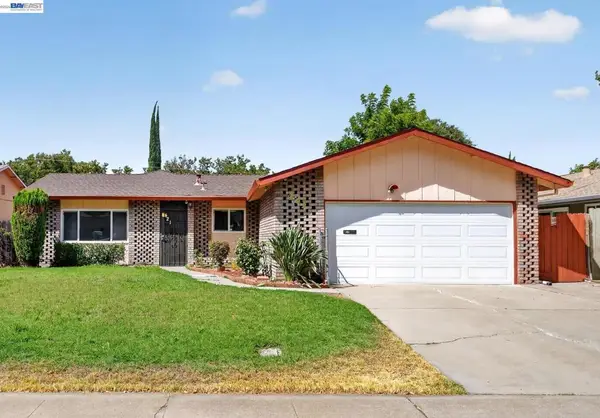 $389,000Active3 beds 2 baths1,558 sq. ft.
421 East Serrano Way, Stockton, CA 95207
MLS# 41145614Listed by: SEQUOIA REAL ESTATE - New
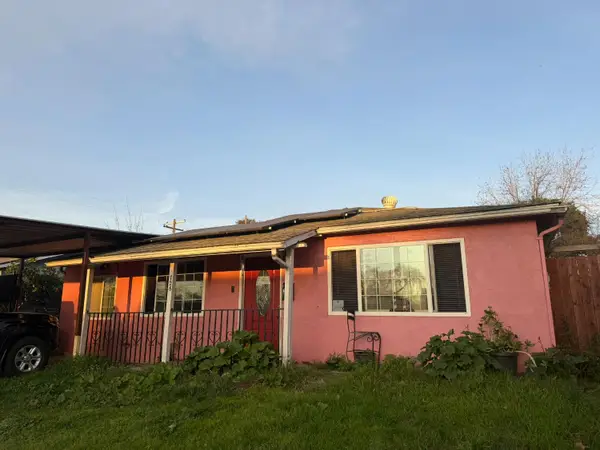 $250,000Active3 beds 1 baths1,252 sq. ft.
726 N E, Stockton, CA 95205
MLS# 226028414Listed by: REALTA HOMES AND LOANS - New
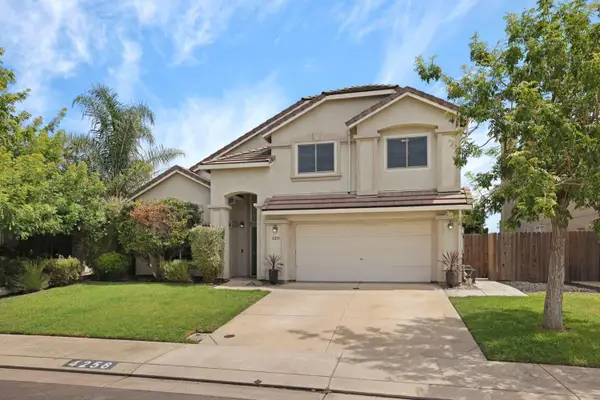 $540,000Active4 beds 3 baths2,130 sq. ft.
4258 Blake Circle, Stockton, CA 95206
MLS# 226100947Listed by: PETERSEN & COMPANY - New
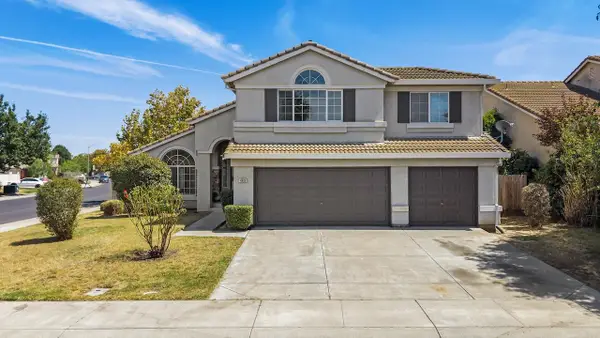 $530,000Active5 beds 3 baths2,590 sq. ft.
4806 Moraga Lane, Stockton, CA 95206
MLS# 226103395Listed by: KLEMM REAL ESTATE - New
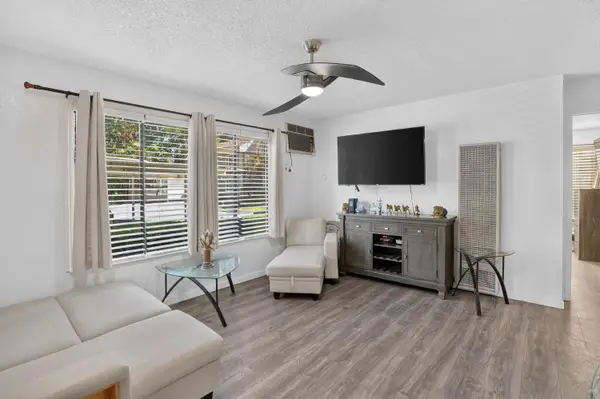 $150,000Active1 beds 1 baths560 sq. ft.
6724 Plymouth Road #87, Stockton, CA 95207
MLS# 226105030Listed by: REAL BROKERAGE TECHNOLOGIES, INC. - New
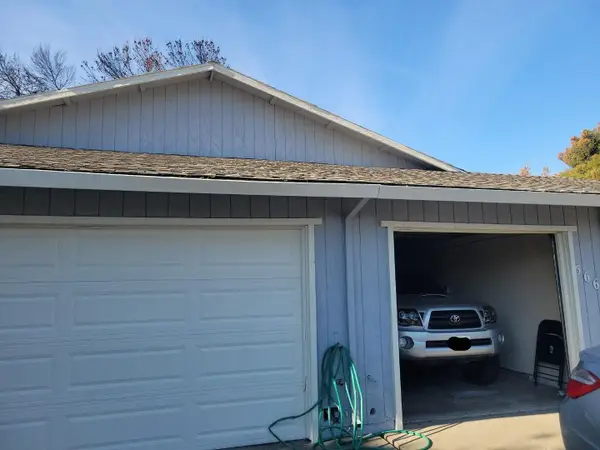 $575,000Active-- beds -- baths2,386 sq. ft.
5665 Brush Creek Drive, STOCKTON, CA 95207
MLS# 82058105Listed by: TRUSTED REALTY & MORTGAGE - New
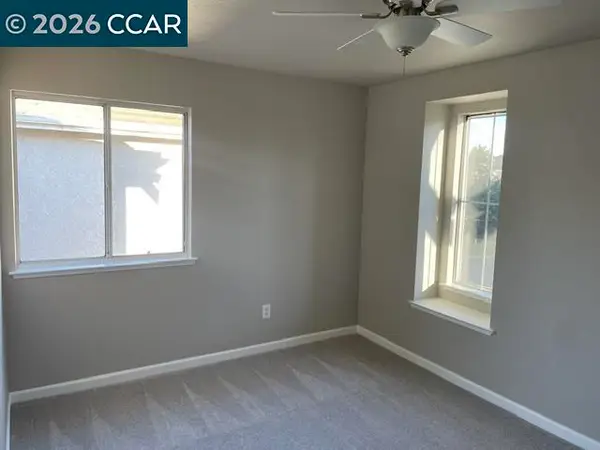 $589,000Active3 beds 3 baths1,926 sq. ft.
5683 Vintage Cir, STOCKTON, CA 95219
MLS# 41145583Listed by: Y MORGAN REALTY - Open Sat, 1 to 4pmNew
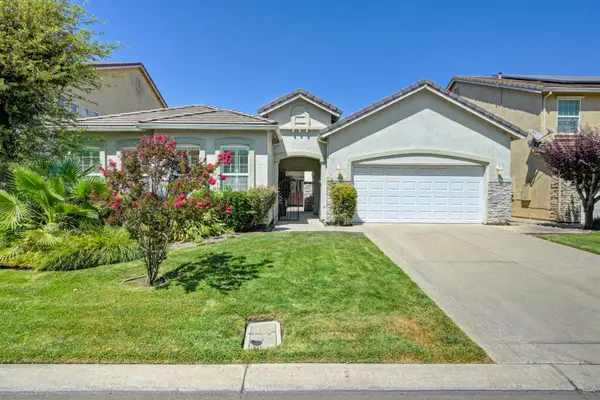 $555,000Active4 beds 3 baths2,192 sq. ft.
1155 Windjammer Dr, Stockton, CA 95209
MLS# 226104558Listed by: STONE REAL ESTATE - New
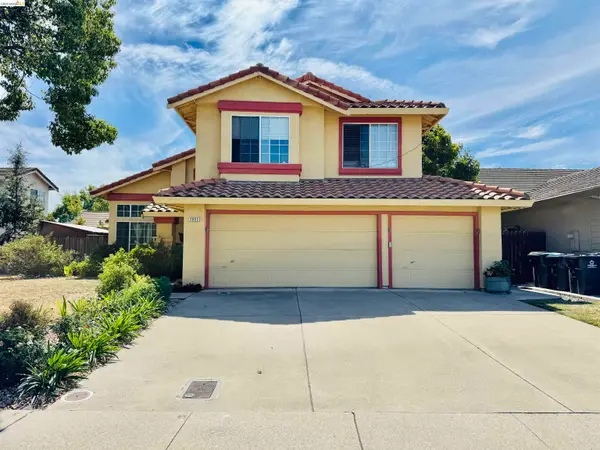 $560,000Active4 beds 3 baths2,077 sq. ft.
3865 Mcdougald Blvd, STOCKTON, CA 95206
MLS# 41145573Listed by: REALTY ONE GROUP ELITE - New
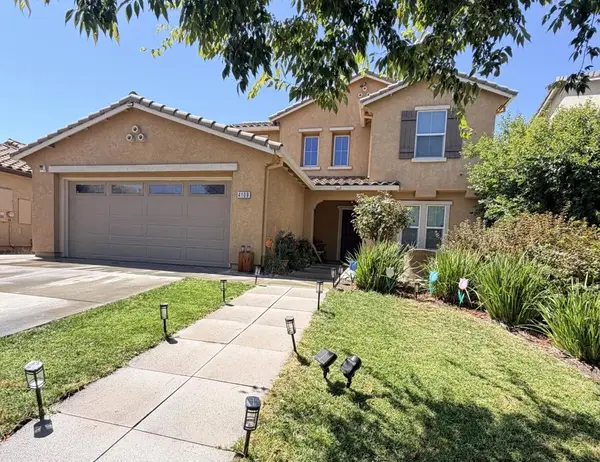 $524,999Active4 beds 3 baths2,053 sq. ft.
4109 Marchesotti Way, Stockton, CA 95205
MLS# ML82058289Listed by: RE PLACES


Protect your home and budget from life's surprises with an Assurant Home Warranty, backed by a partner that supports you through every step of homeownership. Explore Plans.
© 2023 - 2026 ERA Franchise Systems LLC. All rights reserved. ERA Franchise Systems LLC fully supports the principles of the Fair Housing Act and the Equal Opportunity Act. ERA, ERA Real Estate powered, and their respective logos are registered service marks of ERA Franchise Systems LLC. Each office is independently owned and operated.