
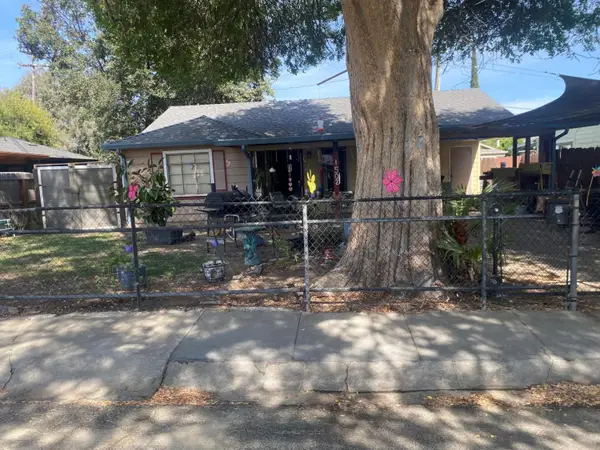
2228 W Benjamin Holt Drive, Stockton, CA 95207
Local realty services provided by:ERA Carlile Realty Group
2228 W Benjamin Holt Drive,Stockton, CA 95207
$425,000
- 3 Beds
- 3 Baths
- - sq. ft.
- Single family
- Sold
Listed by: michael peterson
Office: exp realty of california inc.
MLS#:226029952
Source:MFMLS
Sorry, we are unable to map this address
Price summary
- Price:$425,000
- Monthly HOA dues:$25
About this home
PRICE REDUCTION! ! Outstanding value! Updated, remodeled and ready for immediate occupancy. Make this your first home-or start your rental empire! Lincoln Unified School District---circular driveway--all the little touches that will see this beautiful, functional home fly off the market! This home has been lovingly cared for. Don't forget the awesome POOL ON BELMONT!!! During those hot Summer days--just walk over and enjoy your pool with no maintenance!!!!
Contact an agent
Home facts
- Year built:1954
- Listing ID #:226029952
- Added:157 day(s) ago
- Updated:August 18, 2026 at 10:18 AM
Rooms and interior
- Bedrooms:3
- Total bathrooms:3
- Full bathrooms:2
- Flooring:Carpet, Wood Floors
Heating and cooling
- Cooling:Central
- Heating:Central
Structure and exterior
- Roof:Composition Shingle
- Year built:1954
- Lot Features:Auto Sprinkler F&R
- Construction Materials:Lap Siding, Stucco, Wood
- Foundation Description:Concrete
- Levels:1 Story
Finances and disclosures
- Price:$425,000
Features and amenities
- Laundry features:Washer Included
Parking
- Garage spaces:2
 MetroList MLS 2026. This information is being provided by MetroList MLS. All measurements and calculations of area are approximate. Information provided by Seller/Other sources, not verified by Broker. All interested persons should independently verify accuracy of information. Provided properties may or may not be listed by the office/agent presenting the information. Data Updated: August 18, 2026. Information being provided is for consumers' personal, non-commercial use and may not be used for any purpose other than to identify prospective properties consumers may be interested in purchasing. Information deemed reliable but not guaranteed. Any offer of compensation is made only to Participants of MLS where the subject listing is filed and in accordance with such MLS's regulations or rules.
New listings near 2228 W Benjamin Holt Drive
- New
 $469,000Active4 beds 3 baths2,108 sq. ft.
1820 Caleb Circle, Stockton, CA 95210
MLS# 226103869Listed by: CHEETAH - New
 $485,000Active3 beds 3 baths2,139 sq. ft.
10845 Peony Place Drive, Stockton, CA 95209
MLS# 226103947Listed by: FATHOM REALTY GROUP, INC. - New
 $310,000Active3 beds 1 baths1,088 sq. ft.
6717 Kermit Lane, Stockton, CA 95207
MLS# 226103506Listed by: BERKSHIRE HATHAWAY HOMESERVICES-DRYSDALE PROPERTIES - New
 $274,900Active3 beds 1 baths929 sq. ft.
643 N Pilgrim Street, Stockton, CA 95205
MLS# 226103894Listed by: DIVERSIFIED ASSET AND PROPERTY MANAGEMENT - New
 $379,999Active3 beds 1 baths1,336 sq. ft.
1651 Lucerne Avenue, Stockton, CA 95203
MLS# 226103833Listed by: EXP REALTY OF CALIFORNIA INC. - New
 $260,000Active6 beds 3 baths2,300 sq. ft.
1231 E Miner Avenue, Stockton, CA 95205
MLS# 226103748Listed by: LYNEL FORD REALTY - New
 $175,000Active2 beds 2 baths866 sq. ft.
1545 N Pyrenees, Stockton, CA 95210
MLS# 226103799Listed by: BERKSHIRE HATHAWAY HOME SERVICES ELITE REAL ESTATE - New
 $2,930,000Active150.23 Acres
19351 E Highway 4, Stockton, CA 95215
MLS# 226102401Listed by: PMZ REAL ESTATE - New
 $250,000Active2 beds 1 baths996 sq. ft.
1502 Wilshire Avenue, Stockton, CA 95203
MLS# 226103645Listed by: GRESHAM REALTY - New
 $539,900Active3 beds 2 baths1,319 sq. ft.
7493 E Highway 26, Stockton, CA 95215
MLS# 226101551Listed by: BERKSHIRE HATHAWAY HOMESERVICES-DRYSDALE PROPERTIES


Protect your home and budget from life's surprises with an Assurant Home Warranty, backed by a partner that supports you through every step of homeownership. Explore Plans.
© 2023 - 2026 ERA Franchise Systems LLC. All rights reserved. ERA Franchise Systems LLC fully supports the principles of the Fair Housing Act and the Equal Opportunity Act. ERA, ERA Real Estate powered, and their respective logos are registered service marks of ERA Franchise Systems LLC. Each office is independently owned and operated.