
7493 E Highway 26, Stockton, CA 95215
Local realty services provided by:ERA Carlile Realty Group
7493 E Highway 26,Stockton, CA 95215
$539,900
- 3 Beds
- 2 Baths
- 1,319 sq. ft.
- Single family
- Active
Listed by: roxanne rocha
Office: berkshire hathaway homeservices-drysdale properties
MLS#:226101551
Source:MFMLS
Price summary
- Price:$539,900
- Price per sq. ft.:$409.33
About this home
Built in 1967, this charming rural traditional home sits within walking distance of Alpine Rd., the local market, and Glenwood Elementary, it's a location that truly feels convenient. The sturdy ranch‑style home offers generous living areas and retains much of its original character, complemented by thoughtful updates over the years including dual‑pane windows, a newer roof, HVAC system, and water heater. Out back, you'll find a large shop that's already set up for electrical use (though not currently connected) and includes a tack room with access to the paddock/pasture area. With plenty of open land, the property is ideal for FFA projects, livestock, crops, or whatever else your imagination inspires. BTW, an appraiser measured the home at 1,519 sq. ft.
Contact an agent
Home facts
- Year built:1967
- Subdivision & Development:Jordan Estates
- Listing ID #:226101551
- Added:1 day(s) ago
- Updated:August 17, 2026 at 03:05 PM
Rooms and interior
- Bedrooms:3
- Total bathrooms:2
- Full bathrooms:2
- Flooring:Carpet, Linoleum
- Kitchen Description:Built-In Electric Oven, Electric Cook Top, Microwave
- Living area:1,319 sq. ft.
Heating and cooling
- Cooling:Central
- Heating:Central
Structure and exterior
- Roof:Composition Shingle
- Year built:1967
- Building area:1,319 sq. ft.
- Lot area:0.78 Acres
- Lot Features:Auto Sprinkler F&R, Shape Regular
- Construction Materials:Brick, Frame, Wood
- Exterior Features:Covered Patio
- Foundation Description:Raised Foundation
- Levels:1 Story
Utilities
- Sewer:Septic System
Finances and disclosures
- Price:$539,900
- Price per sq. ft.:$409.33
Features and amenities
- Appliances:Electric Cook Top, Microwave
- Laundry features:Electric, Laundry In Garage
Parking
- Garage spaces:2
 MetroList MLS 2026. This information is being provided by MetroList MLS. All measurements and calculations of area are approximate. Information provided by Seller/Other sources, not verified by Broker. All interested persons should independently verify accuracy of information. Provided properties may or may not be listed by the office/agent presenting the information. Data Updated: August 17, 2026. Information being provided is for consumers' personal, non-commercial use and may not be used for any purpose other than to identify prospective properties consumers may be interested in purchasing. Information deemed reliable but not guaranteed. Any offer of compensation is made only to Participants of MLS where the subject listing is filed and in accordance with such MLS's regulations or rules.
New listings near 7493 E Highway 26
- New
 $2,295,000Active-- beds -- baths7,040 sq. ft.
623 N Edison, Stockton, CA 95203
MLS# 226103567Listed by: ARRIAGA REAL ESTATE - New
 $529,900Active4 beds 3 baths2,168 sq. ft.
9845 Sleepy Hollow Court, Stockton, CA 95209
MLS# 226103572Listed by: BERKSHIRE HATHAWAY HOME SERVICES ELITE REAL ESTATE - New
 $559,000Active4 beds 3 baths2,221 sq. ft.
10929 Peony Place Drive, Stockton, CA 95209
MLS# 226103551Listed by: HILL FAMILY DEVELOPMENT AND REALTY - New
 $575,000Active3 beds 3 baths2,736 sq. ft.
4923 Tiller Court, Stockton, CA 95206
MLS# 226103556Listed by: PARAMOUNT REAL ESTATE - New
 $399,000Active3 beds 3 baths2,352 sq. ft.
1305 Buena Vista Avenue, Stockton, CA 95203
MLS# 226103524Listed by: PMZ REAL ESTATE - New
 $469,000Active3 beds 2 baths1,503 sq. ft.
2704 Estate Drive, Stockton, CA 95209
MLS# 226099974Listed by: PMZ REAL ESTATE - New
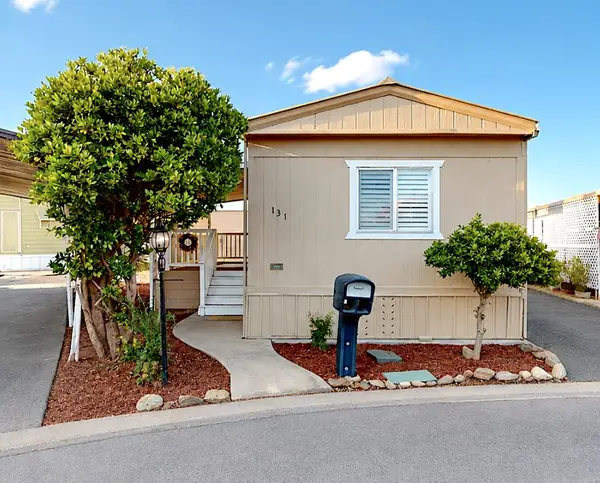 $109,500Active2 beds 2 baths840 sq. ft.
8600 West Lane #131, Stockton, CA 95210
MLS# 226103469Listed by: KW CENTRAL VALLEY - New
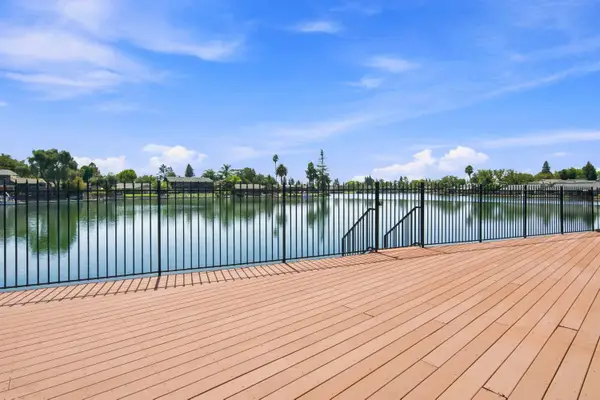 $375,000Active3 beds 2 baths1,661 sq. ft.
3746 W Benjamin Holt Drive, Stockton, CA 95219
MLS# 226102608Listed by: PMZ REAL ESTATE - New
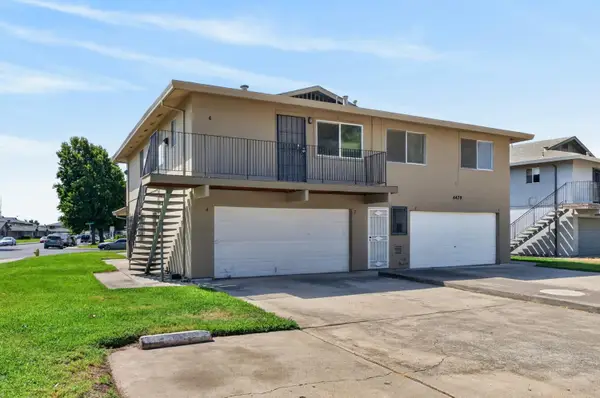 $134,000Active2 beds 1 baths924 sq. ft.
4479 La Cresta Way #4, Stockton, CA 95207
MLS# 226102904Listed by: PORTFOLIO REAL ESTATE


Protect your home and budget from life's surprises with an Assurant Home Warranty, backed by a partner that supports you through every step of homeownership. Explore Plans.
© 2023 - 2026 ERA Franchise Systems LLC. All rights reserved. ERA Franchise Systems LLC fully supports the principles of the Fair Housing Act and the Equal Opportunity Act. ERA, ERA Real Estate powered, and their respective logos are registered service marks of ERA Franchise Systems LLC. Each office is independently owned and operated.