
3591 Quail Lakes Drive #95, Stockton, CA 95207
Local realty services provided by:Legacy Real Estate & Associates ERA Powered
3591 Quail Lakes Drive #95,Stockton, CA 95207
$198,000
- 2 Beds
- 2 Baths
- 903 sq. ft.
- Condominium
- Active
Listed by: cecilia torres
Office: homelink real estate
MLS#:226136719
Source:MetroList
Price summary
- Price:$198,000
- Price per sq. ft.:$219.27
- Monthly HOA dues:$657
About this home
Thinking of down sizing or want to have your first own place. You will love this charming lower floor condominium. Great location,only few minutes to shops, restaurants and freeway. Two bedroom, two baths, gated community. Enjoy ammenities like the swimming pool,tennis courts, basketball courts. Come and see it!
Contact an agent
Home facts
- Year built:1980
- Listing ID #:226136719
- Added:1 day(s) ago
- Updated:November 18, 2026 at 05:06 PM
Rooms and interior
- Bedrooms:2
- Total bathrooms:2
- Full bathrooms:2
- Flooring:Tile Floor
- Kitchen Description:Dishwasher, Electric Cook Top, Free Standing Refrigerator
- Living area:903 sq. ft.
Heating and cooling
- Cooling:Central
- Heating:Central
Structure and exterior
- Roof:Shingle
- Year built:1980
- Building area:903 sq. ft.
- Lot area:0.01 Acres
- Lot Features:Gated Community
- Construction Materials:Stucco
- Foundation Description:Slab
- Levels:1 Story
Utilities
- Sewer:Public Sewer
Finances and disclosures
- Price:$198,000
- Price per sq. ft.:$219.27
Features and amenities
- Appliances:Dishwasher, Electric Cook Top
- Amenities:Laundry Coin, Pool
Parking
- Carport spaces:1
 MetroList MLS 2026. This information is being provided by MetroList MLS. All measurements and calculations of area are approximate. Information provided by Seller/Other sources, not verified by Broker. All interested persons should independently verify accuracy of information. Provided properties may or may not be listed by the office/agent presenting the information. Data Updated: November 18, 2026. Information being provided is for consumers' personal, non-commercial use and may not be used for any purpose other than to identify prospective properties consumers may be interested in purchasing. Information deemed reliable but not guaranteed. Any offer of compensation is made only to Participants of MLS where the subject listing is filed and in accordance with such MLS's regulations or rules. MFMLS Member Broker: William Aboumrad
New listings near 3591 Quail Lakes Drive #95
- New
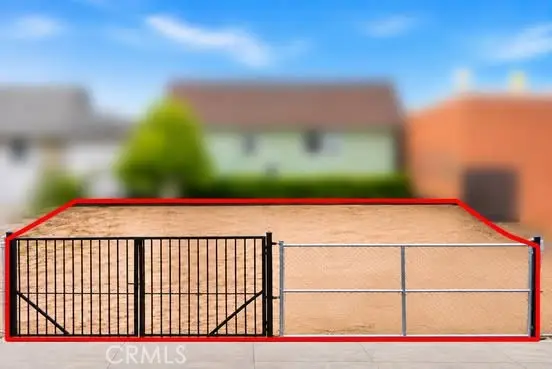 $69,000Active0.17 Acres
329 San joaquin, Stockton, CA 95203
MLS# DW26245549Listed by: EXCELLENCE RE REAL ESTATE, INC. - New
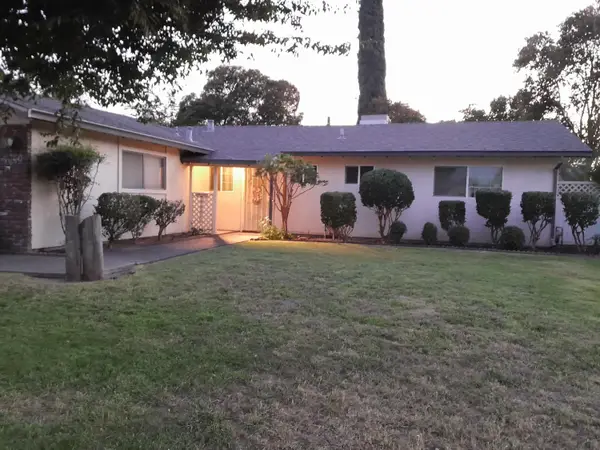 $395,000Active3 beds 2 baths1,224 sq. ft.
9039 N El Dorado Street, Stockton, CA 95210
MLS# 226139050Listed by: NATIONAL REALTY & FINANCIAL - New
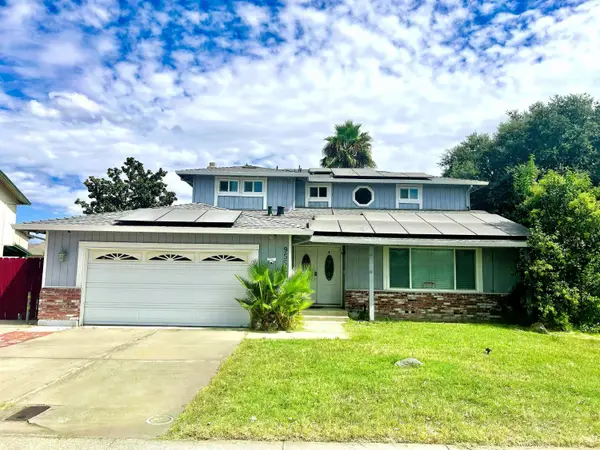 $515,000Active4 beds 3 baths2,189 sq. ft.
9552 Bismark Place, Stockton, CA 95209
MLS# 226139059Listed by: BRIX & HOMES REAL ESTATE CO. - New
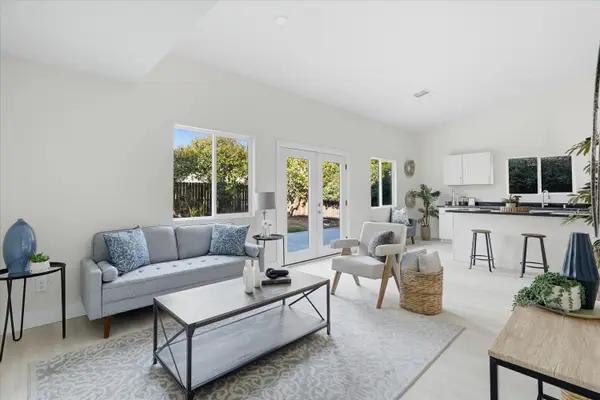 $499,000Active4 beds 3 baths1,905 sq. ft.
1669 Venice Circle, Stockton, CA 95206
MLS# 226138674Listed by: HOMWRX - New
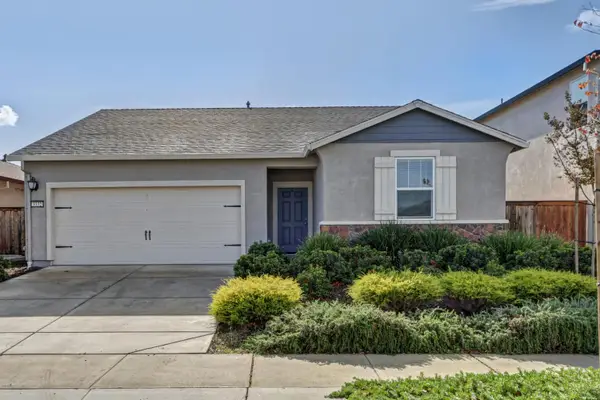 $479,000Active3 beds 2 baths1,342 sq. ft.
3332 Righteous Drive, Stockton, CA 95212
MLS# 226138932Listed by: KELLER WILLIAMS REALTY - New
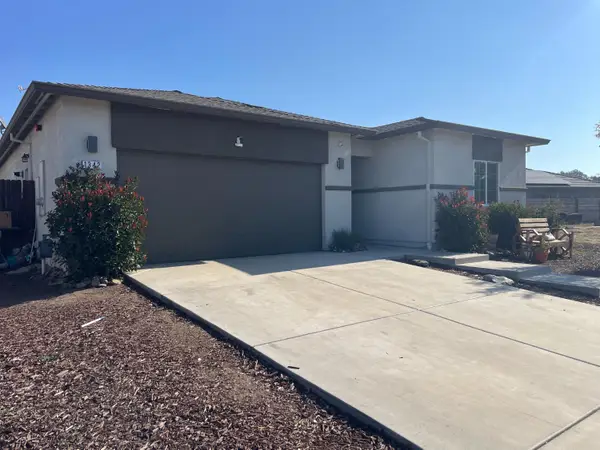 $520,000Active4 beds 2 baths1,825 sq. ft.
Address Withheld By Seller, Stockton, CA 95215
MLS# 226138921Listed by: FIRST VALLEY REAL ESTATE COMPANY - New
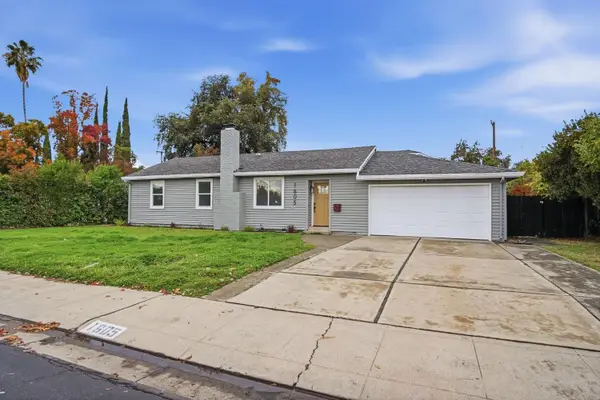 $459,000Active4 beds 2 baths1,768 sq. ft.
1605 W Mendocino Avenue, Stockton, CA 95204
MLS# 226138583Listed by: EXIT REALTY CONSULTANTS - New
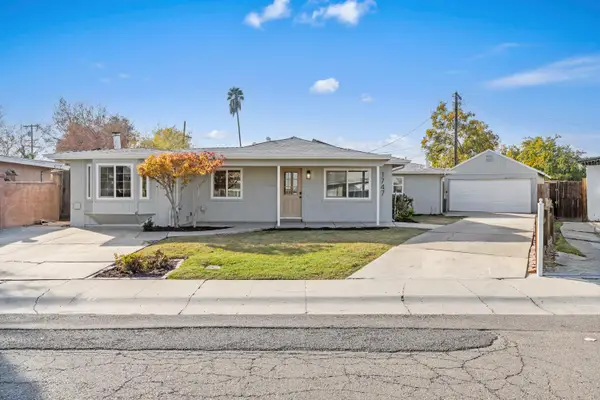 $419,000Active4 beds 2 baths1,547 sq. ft.
1747 S Harrison Street, Stockton, CA 95206
MLS# 226138645Listed by: WEDGEWOOD HOMES REALTY - New
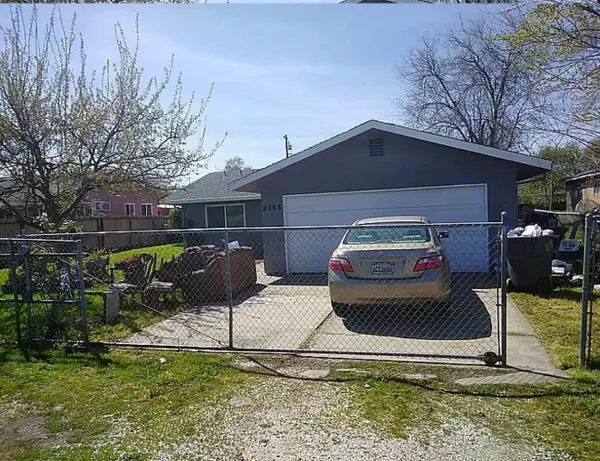 $431,000Active3 beds 1 baths1,040 sq. ft.
2133 S Ash Street, Stockton, CA 95206
MLS# 226138892Listed by: WEST WIDE REALTY - Open Sat, 11am to 1pmNew
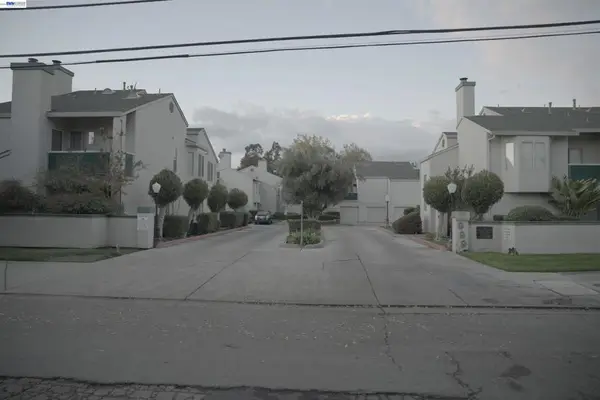 $225,000Active2 beds 1 baths1,386 sq. ft.
999 Porter Ave #30, Stockton, CA 95207
MLS# 41153970Listed by: BETTER HOMES REALTY


Protect your home and budget from life's surprises with an Assurant Home Warranty, backed by a partner that supports you through every step of homeownership. Explore Plans.
© 2023 - 2026 ERA Franchise Systems LLC. All rights reserved. ERA Franchise Systems LLC fully supports the principles of the Fair Housing Act and the Equal Opportunity Act. ERA, ERA Real Estate powered, and their respective logos are registered service marks of ERA Franchise Systems LLC. Each office is independently owned and operated.