
4058 Five Mile Drive, Stockton, CA 95219
Local realty services provided by:ERA Carlile Realty Group
4058 Five Mile Drive,Stockton, CA 95219
$529,000
- 3 Beds
- 2 Baths
- 1,538 sq. ft.
- Single family
- Active
Listed by: tobias ray
Office: sterling royal real estate
MLS#:226100502
Source:MFMLS
Price summary
- Price:$529,000
- Price per sq. ft.:$343.95
- Monthly HOA dues:$50
About this home
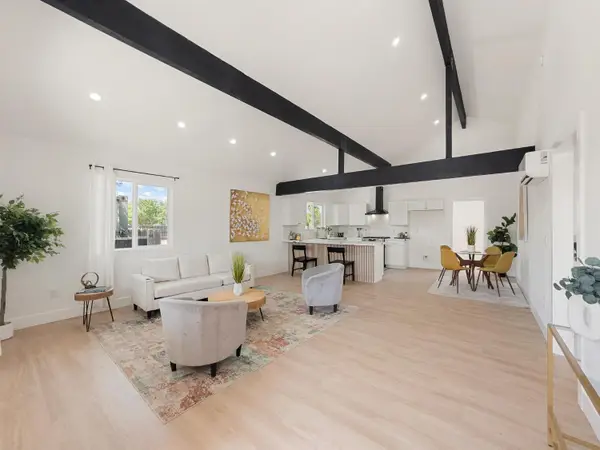
Welcome to this well-maintained home in a desirable location near the river. This single-level property offers a comfortable layout with several recent updates and improvements, including fixed faucets, added ceiling fans in the bedrooms, tile flooring in both bathrooms, and ongoing improvements to the lighting. The home also features a wood-burning fireplace/chimney. Due to local air-quality regulations, use of a wood-burning fireplace may be restricted and could potentially result in fines. Buyers are encouraged to verify current regulations before use. The property has leased solar with a payment of approximately $200 per month. A permit is in place for the solar system. Buyers should independently verify lease terms, payment obligations, transfer requirements, and permit information. Located near the river, the property benefits from the area's levee system, which may reduce flood risk. Buyers should independently verify flood zones, insurance requirements, levee information, and all other property details. **Property is currently owner occupied. Please do not disturb the occupants. Showings are by appointment only.** **OPEN HOUSE: Sunday, 1:00 PM-4:00 PM.** Come tour the property and see the recent updates in person. Buyers and their agents are encouraged to perform their own inspections and verify all information, including square footage, permits, solar terms, utilities, flood information, and other property details....
Contact an agent
Home facts
- Year built:1978
- Listing ID #:226100502
- Added:1 day(s) ago
- Updated:August 16, 2026 at 03:44 AM
Rooms and interior
- Bedrooms:3
- Total bathrooms:2
- Full bathrooms:2
- Flooring:Laminate, Vinyl
- Kitchen Description:Dishwasher, Disposal, Electric Cook Top, Microwave
- Living area:1,538 sq. ft.
Heating and cooling
- Cooling:Ceiling Fan(s)
- Heating:Fireplace(s)
Structure and exterior
- Roof:Wood
- Year built:1978
- Building area:1,538 sq. ft.
- Lot area:6582 Acres
- Lot Features:Landscape Front, Low Maintenance
- Construction Materials:Brick, Concrete, Stucco, Wood, Wood Siding
- Foundation Description:Concrete, Slab
- Levels:1 Story
Utilities
- Sewer:Public Sewer
Finances and disclosures
- Price:$529,000
- Price per sq. ft.:$343.95
Features and amenities
- Appliances:Dishwasher, Disposal, Electric Cook Top, Microwave
- Laundry features:Electric, Hookups Only, Laundry In Garage
- Amenities:Park, Pool
Parking
- Garage spaces:2
 MetroList MLS 2026. This information is being provided by MetroList MLS. All measurements and calculations of area are approximate. Information provided by Seller/Other sources, not verified by Broker. All interested persons should independently verify accuracy of information. Provided properties may or may not be listed by the office/agent presenting the information. Data Updated: August 16, 2026. Information being provided is for consumers' personal, non-commercial use and may not be used for any purpose other than to identify prospective properties consumers may be interested in purchasing. Information deemed reliable but not guaranteed. Any offer of compensation is made only to Participants of MLS where the subject listing is filed and in accordance with such MLS's regulations or rules.
New listings near 4058 Five Mile Drive
- New
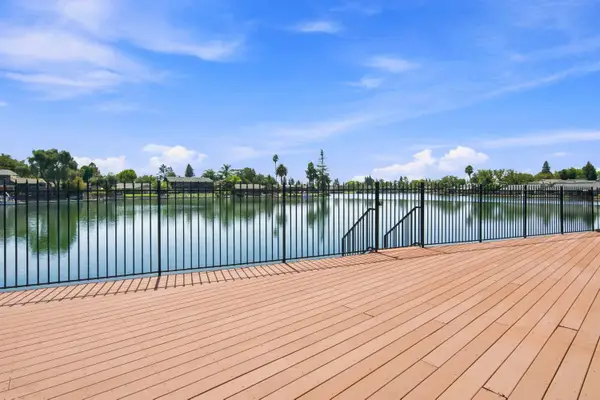 $375,000Active3 beds 2 baths1,661 sq. ft.
3746 W Benjamin Holt Drive, Stockton, CA 95219
MLS# 226102608Listed by: PMZ REAL ESTATE - New
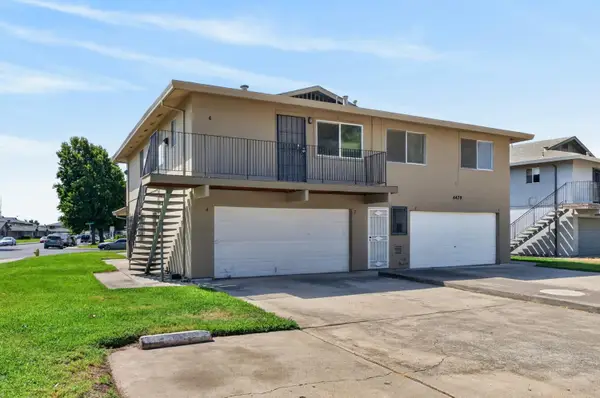 $134,000Active2 beds 1 baths924 sq. ft.
4479 La Cresta Way #4, Stockton, CA 95207
MLS# 226102904Listed by: PORTFOLIO REAL ESTATE - New
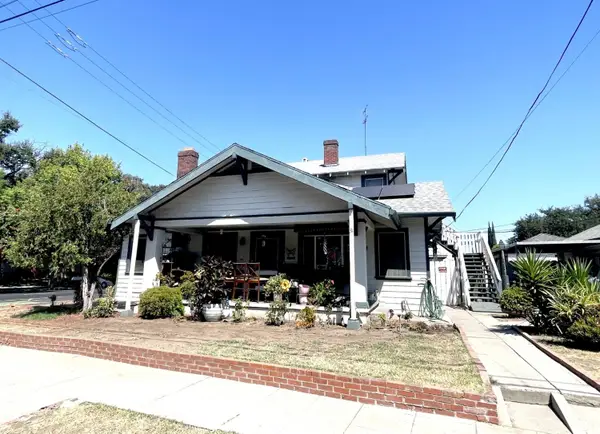 $350,000Active-- beds -- baths2,008 sq. ft.
1900 N El Dorado Street, Stockton, CA 95204
MLS# 226100222Listed by: PMZ REAL ESTATE - New
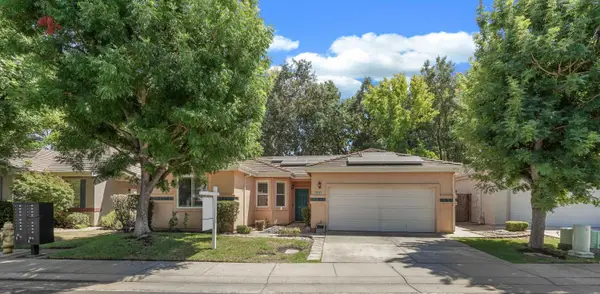 $425,000Active2 beds 2 baths1,186 sq. ft.
3016 Carousel Circle, Stockton, CA 95219
MLS# 226102957Listed by: PMZ REAL ESTATE - New
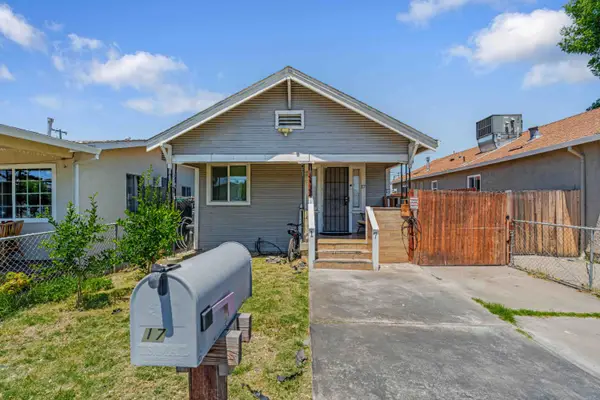 $290,000Active2 beds 1 baths720 sq. ft.
17 W 6th Street, Stockton, CA 95206
MLS# 226102634Listed by: PMZ REAL ESTATE - New
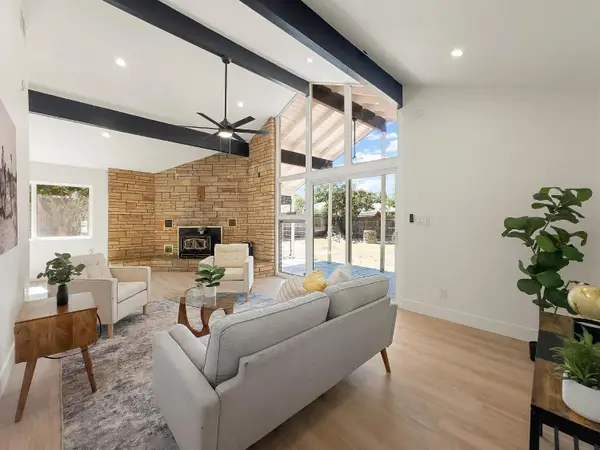 $434,900Active3 beds 1 baths1,617 sq. ft.
3039 Michigan Avenue, Stockton, CA 95204
MLS# 226103176Listed by: 3SIXTY REAL ESTATE - New
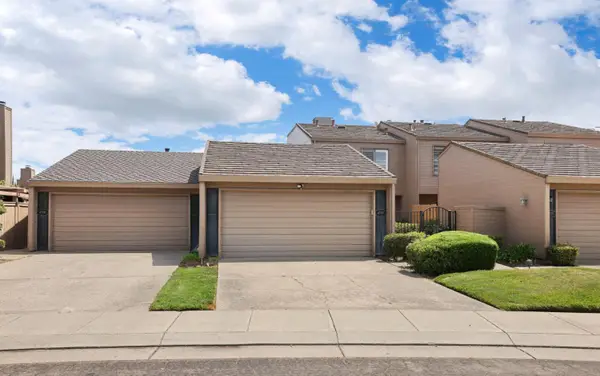 $230,500Active2 beds 3 baths1,188 sq. ft.
4985 Gadwall Circle, Stockton, CA 95207
MLS# 226103165Listed by: PMZ REAL ESTATE - New
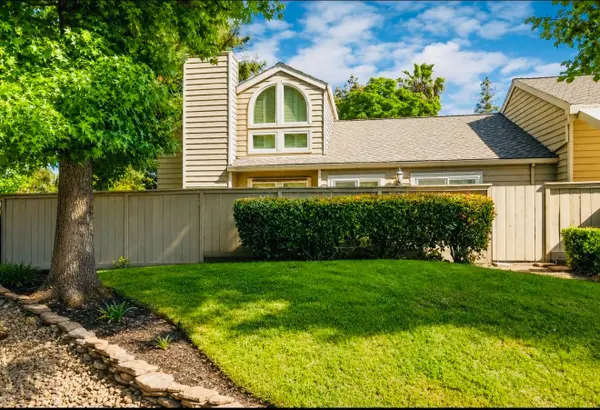 $369,999Active2 beds 2 baths1,416 sq. ft.
5822 Alexandria Place, Stockton, CA 95207
MLS# 226103069Listed by: MILLS REALTY - Open Sun, 12 to 3pmNew
 $429,900Active3 beds 2 baths1,093 sq. ft.
437 Saint Francis Street, Stockton, CA 95206
MLS# 226103108Listed by: 3SIXTY REAL ESTATE


Protect your home and budget from life's surprises with an Assurant Home Warranty, backed by a partner that supports you through every step of homeownership. Explore Plans.
© 2023 - 2026 ERA Franchise Systems LLC. All rights reserved. ERA Franchise Systems LLC fully supports the principles of the Fair Housing Act and the Equal Opportunity Act. ERA, ERA Real Estate powered, and their respective logos are registered service marks of ERA Franchise Systems LLC. Each office is independently owned and operated.