
426 W Swain A Court, Stockton, CA 95207
Local realty services provided by:ERA Carlile Realty Group
426 W Swain A Court,Stockton, CA 95207
$299,000
- 3 Beds
- 2 Baths
- 1,735 sq. ft.
- Single family
- Active
Listed by: mary napoli
Office: klemm real estate
MLS#:226098068
Source:MFMLS
Price summary
- Price:$299,000
- Price per sq. ft.:$172.33
About this home
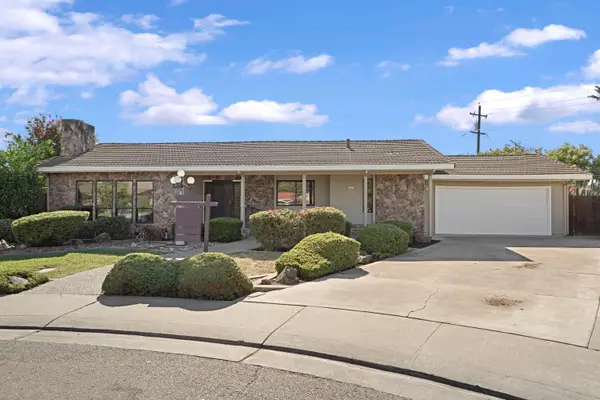
Investor Special! Unlock the potential in this 3-bedroom, 1.5-bath home with a spacious den, offering approximately 1,735 square feet of living space on an expansive 7,900-square-foot lot. This property is a true fixer-upper and presents an excellent opportunity for investors, contractors, or buyers looking to renovate and build equity. The generous lot provides ample space for outdoor living, expansion possibilities, or other improvements (buyer to verify). Conveniently located near schools, shopping, parks, and commuter routes. Bring your vision and transform this diamond in the rough into something special!
Contact an agent
Home facts
- Year built:1960
- Listing ID #:226098068
- Added:1 day(s) ago
- Updated:August 05, 2026 at 02:48 PM
Rooms and interior
- Bedrooms:3
- Total bathrooms:2
- Full bathrooms:1
- Flooring:Vinyl
- Kitchen Description:Free Standing Electric Oven, Free Standing Gas Range
- Living area:1,735 sq. ft.
Heating and cooling
- Cooling:Central
- Heating:Central
Structure and exterior
- Roof:Tile
- Year built:1960
- Building area:1,735 sq. ft.
- Lot area:0.18 Acres
- Lot Features:Cul-De-Sac
- Construction Materials:Frame
- Foundation Description:Raised Foundation
- Levels:1 Story
Utilities
- Sewer:Public Sewer
Finances and disclosures
- Price:$299,000
- Price per sq. ft.:$172.33
Features and amenities
- Appliances:Free Standing Electric Oven
- Laundry features:Laundry In Garage
Parking
- Garage spaces:2
 MetroList MLS 2026. This information is being provided by MetroList MLS. All measurements and calculations of area are approximate. Information provided by Seller/Other sources, not verified by Broker. All interested persons should independently verify accuracy of information. Provided properties may or may not be listed by the office/agent presenting the information. Data Updated: August 5, 2026. Information being provided is for consumers' personal, non-commercial use and may not be used for any purpose other than to identify prospective properties consumers may be interested in purchasing. Information deemed reliable but not guaranteed. Any offer of compensation is made only to Participants of MLS where the subject listing is filed and in accordance with such MLS's regulations or rules.
New listings near 426 W Swain A Court
- Open Thu, 3 to 5pmNew
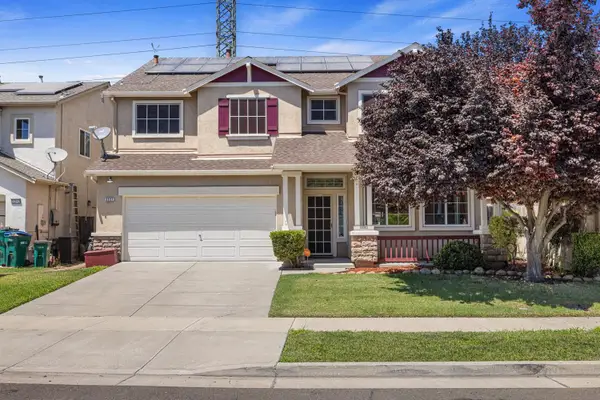 $525,000Active4 beds 3 baths2,555 sq. ft.
2221 Catamaran Way, Stockton, CA 95206
MLS# 226083197Listed by: EXP REALTY OF CALIFORNIA INC. - New
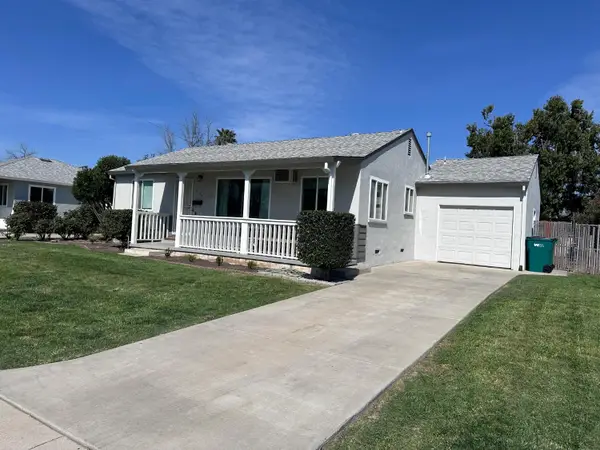 $408,500Active3 beds 1 baths962 sq. ft.
3121 Princeton Avenue, Stockton, CA 95204
MLS# 226098283Listed by: HOMESMART PV & ASSOCIATES - New
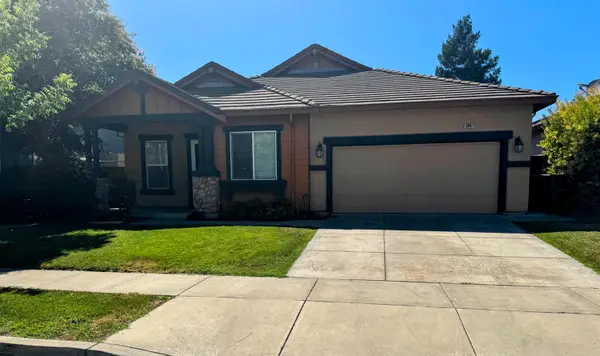 $529,900Active4 beds 2 baths2,183 sq. ft.
10947 Cliffside Drive, Stockton, CA 95209
MLS# 226098353Listed by: WEST WIDE REALTY - New
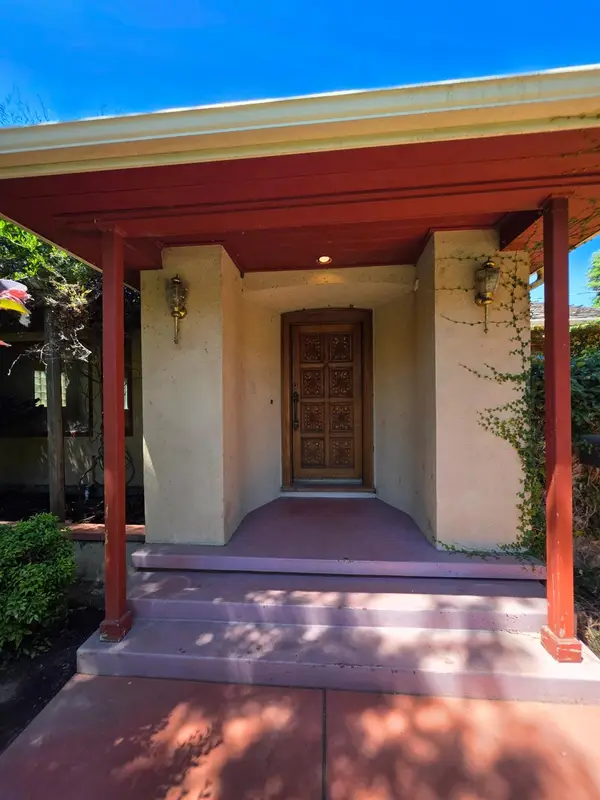 $550,000Active3 beds 3 baths2,439 sq. ft.
2303 Moreing Road, Stockton, CA 95204
MLS# 226098400Listed by: WILLIAM D. COULTER REALTY - New
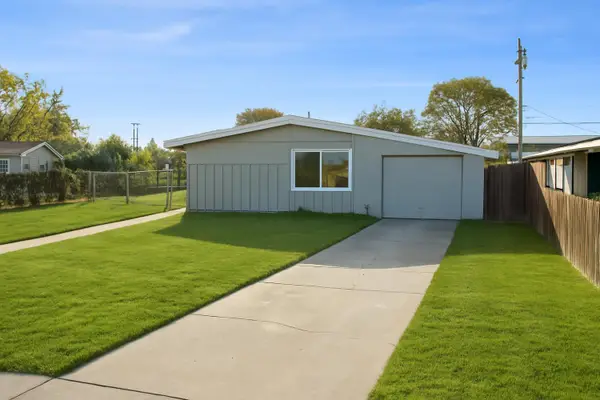 $365,000Active3 beds 1 baths1,045 sq. ft.
3903 Hogue Avenue, Stockton, CA 95204
MLS# 226098394Listed by: PMZ REAL ESTATE - New
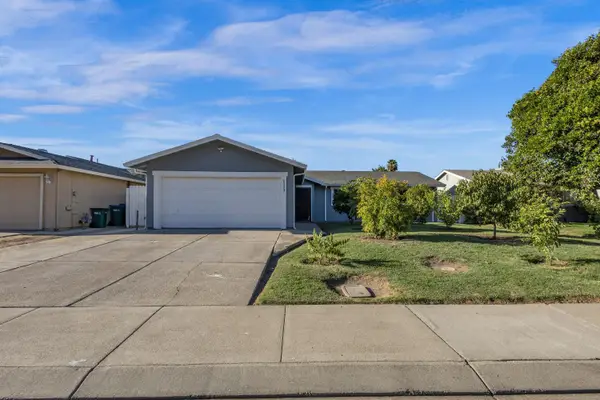 $399,900Active3 beds 2 baths1,022 sq. ft.
2133 Millwood Avenue, Stockton, CA 95210
MLS# 226098234Listed by: PRIME REAL ESTATE - Open Sat, 12 to 3pmNew
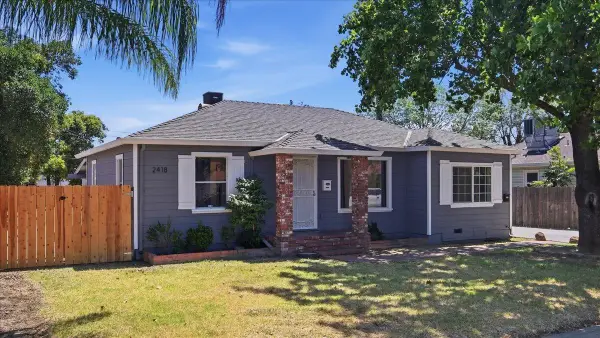 $529,999Active3 beds 2 baths1,122 sq. ft.
2418 E Park Street, Stockton, CA 95205
MLS# 226095338Listed by: BHGRE INTEGRITY REAL ESTATE - New
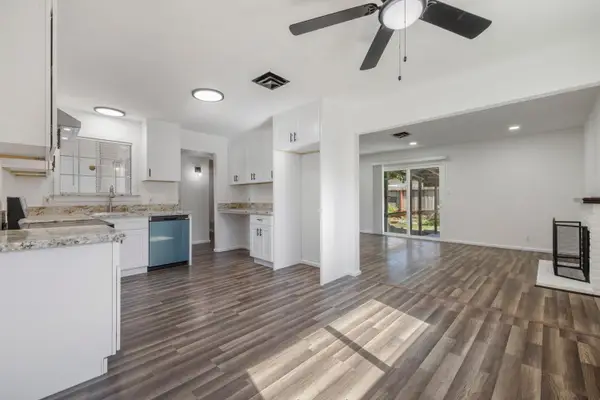 $434,000Active3 beds 2 baths1,175 sq. ft.
713 Pio Pica Avenue, Stockton, CA 95210
MLS# 226098091Listed by: PMZ REAL ESTATE - Open Sat, 12 to 2pmNew
 $489,950Active4 beds 2 baths2,334 sq. ft.
235 Claremont Court, Stockton, CA 95207
MLS# 226082576Listed by: PMZ REAL ESTATE


Protect your home and budget from life's surprises with an Assurant Home Warranty, backed by a partner that supports you through every step of homeownership. Explore Plans.
© 2023 - 2026 ERA Franchise Systems LLC. All rights reserved. ERA Franchise Systems LLC fully supports the principles of the Fair Housing Act and the Equal Opportunity Act. ERA, ERA Real Estate powered, and their respective logos are registered service marks of ERA Franchise Systems LLC. Each office is independently owned and operated.