
5324 Hobart Ave, Stockton, CA 95215
Local realty services provided by:ERA Excel Realty
5324 Hobart Ave,Stockton, CA 95215
$299,888
- 2 Beds
- 2 Baths
- 688 sq. ft.
- Single family
- Active
Upcoming open houses
- Sun, Sep 2001:30 pm - 03:30 pm
Listed by: lizbeth fuentes
Office: e3 realty & loans925-603-3615
MLS#:41148754
Source:CRMLS
Price summary
- Price:$299,888
- Price per sq. ft.:$435.88
About this home
Welcome to 5324 Hobart Ave, a 2-bedroom, 1-bath home offering 688 sq ft of living space on a 6,534 sq ft lot. Inside, natural light brightens a practical single-level layout with wood-look flooring in the bedrooms and tile through the main living areas. The kitchen features granite countertops, warm wood cabinetry, stainless-steel appliances, and a window over the sink. The full bath includes a tiled tub/shower surround, while indoor laundry hookups add everyday convenience. Outside, the property offers a large fenced yard, gated access, generous off-street parking, and a detached garage/workshop area with room for storage, projects, or hobbies. A compact home with useful indoor features and plenty of outdoor space, ready for its next chapter.
Contact an agent
Home facts
- Year built:1946
- Subdivision & Development:Other
- Listing ID #:41148754
- Added:1 day(s) ago
- Updated:September 19, 2026 at 08:35 PM
Rooms and interior
- Bedrooms:2
- Total bathrooms:2
- Full bathrooms:1
- Half bathrooms:1
- Flooring:Tile, Wood
- Living area:688 sq. ft.
Heating and cooling
- Cooling:Wall Window Units
Structure and exterior
- Roof:Shingle
- Year built:1946
- Building area:688 sq. ft.
- Lot area:0.16 Acres
- Lot Features:Back Yard, Front Yard, Street Level
- Architectural Style:Traditional
- Construction Materials:Stucco
- Exterior Features:Front Porch
- Levels:1 Story
Finances and disclosures
- Price:$299,888
- Price per sq. ft.:$435.88
Parking
- Parking description:Garage
New listings near 5324 Hobart Ave
- New
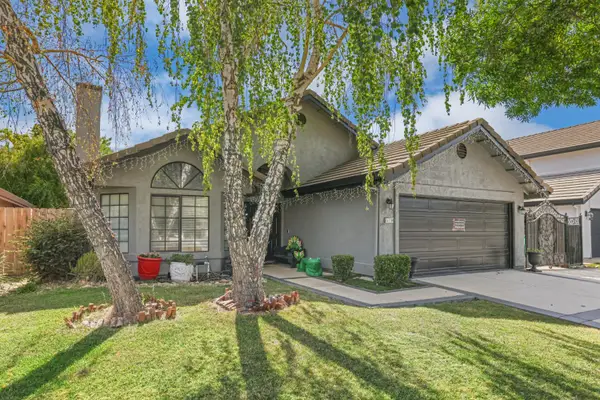 $450,000Active3 beds 2 baths1,552 sq. ft.
5730 Caribbean Circle, Stockton, CA 95210
MLS# 226118054Listed by: KW CENTRAL VALLEY - Open Sat, 3:30 to 5:30pmNew
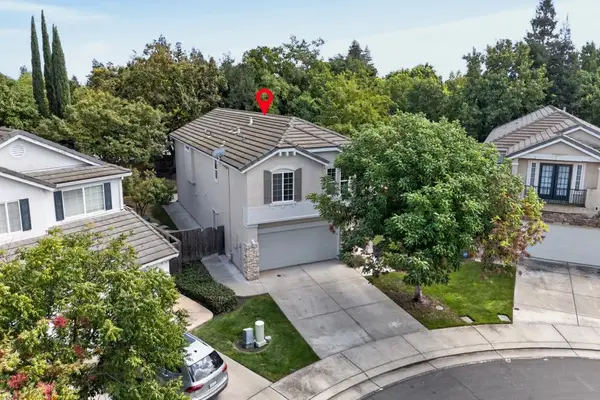 $515,900Active4 beds 3 baths2,055 sq. ft.
3033 English Oak Circle, Stockton, CA 95209
MLS# 226117438Listed by: PORTFOLIO REAL ESTATE - Open Sat, 12 to 2pmNew
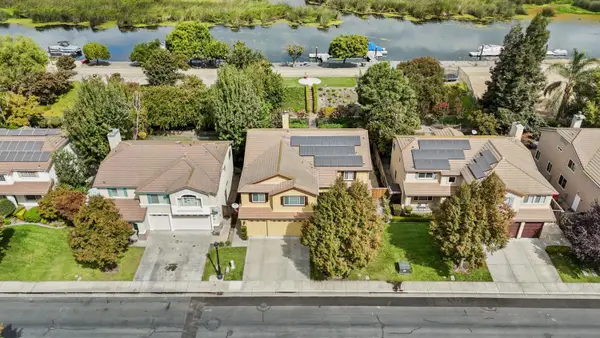 $979,000Active5 beds 3 baths4,051 sq. ft.
6409 Brook Hollow Circle, Stockton, CA 95219
MLS# 226117556Listed by: PMZ REAL ESTATE - New
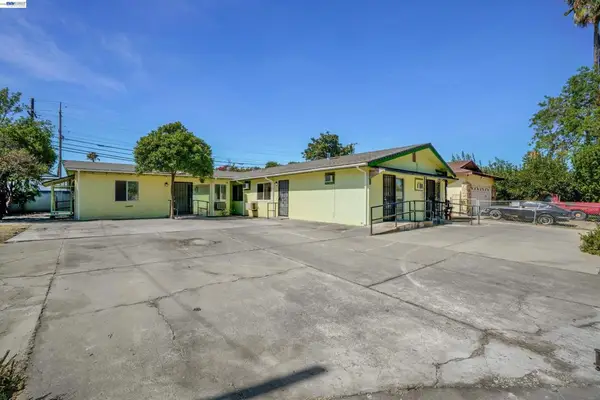 $600,000Active7 beds 3 baths2,641 sq. ft.
202 Arc Ave, Stockton, CA 95210
MLS# 41148814Listed by: BHG RELIANCE PARTNERS - New
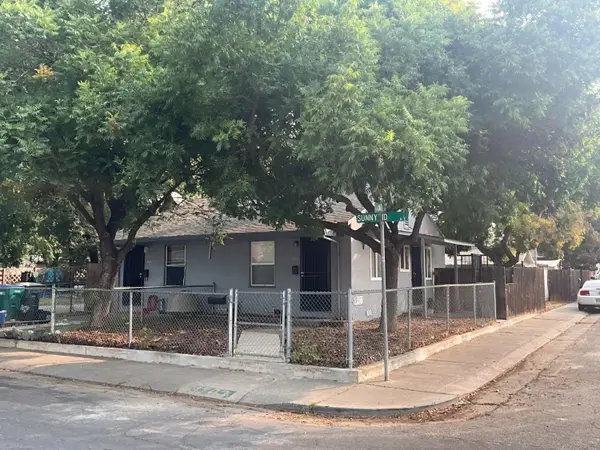 $429,900Active-- beds -- baths868 sq. ft.
1702 Sunnyside Avenue, Stockton, CA 95205
MLS# 226117777Listed by: REALTY ONE GROUP ZOOM - New
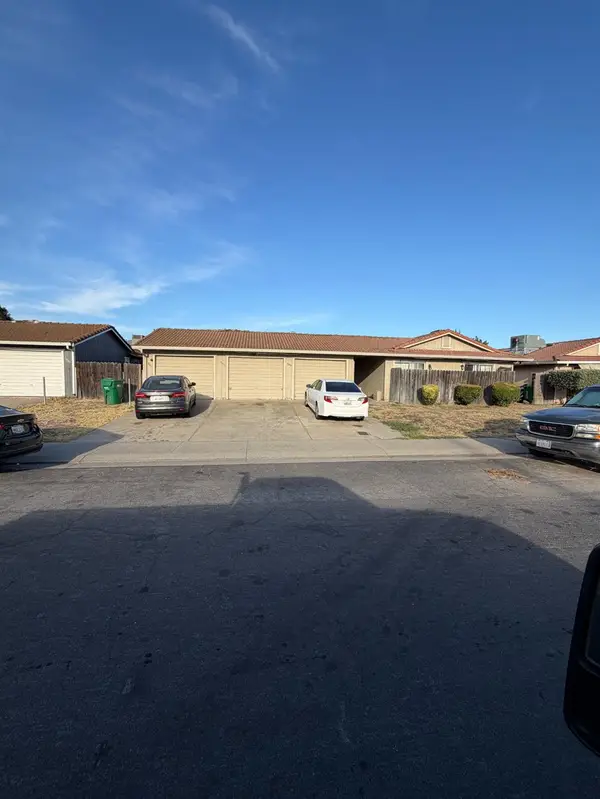 $599,000Active-- beds -- baths3,122 sq. ft.
9253 West Lane, Stockton, CA 95210
MLS# 226117909Listed by: TRI-STAR REALTY - New
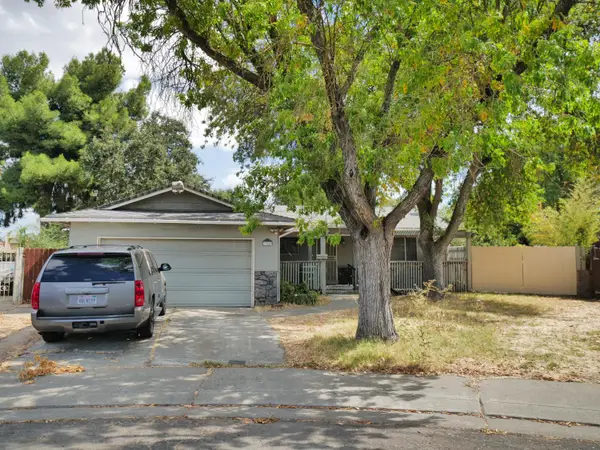 $399,000Active3 beds 2 baths1,210 sq. ft.
344 Santa Anita Ct, Stockton, CA 95210
MLS# 226117823Listed by: PELLEGO INC - Open Sun, 2 to 4pmNew
 $389,000Active2 beds 1 baths1,038 sq. ft.
214 E Knoles Way, Stockton, CA 95204
MLS# 41148713Listed by: KELLER WILLIAMS VIP PROPERTIES - New
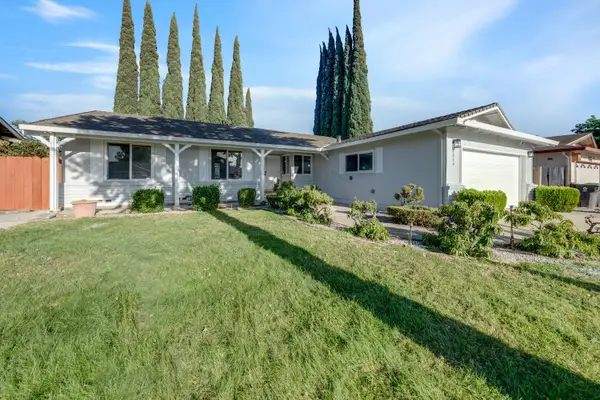 $450,000Active4 beds 2 baths1,571 sq. ft.
8034 Richland Way, Stockton, CA 95209
MLS# 226117550Listed by: REALTY ONE GROUP COMPLETE


Protect your home and budget from life's surprises with an Assurant Home Warranty, backed by a partner that supports you through every step of homeownership. Explore Plans.
© 2023 - 2026 ERA Franchise Systems LLC. All rights reserved. ERA Franchise Systems LLC fully supports the principles of the Fair Housing Act and the Equal Opportunity Act. ERA, ERA Real Estate powered, and their respective logos are registered service marks of ERA Franchise Systems LLC. Each office is independently owned and operated.