
8034 Richland Way, Stockton, CA 95209
Local realty services provided by:Legacy Real Estate & Associates ERA Powered
8034 Richland Way,Stockton, CA 95209
$450,000
- 4 Beds
- 2 Baths
- 1,571 sq. ft.
- Single family
- Active
Listed by: jeffery martin
Office: realty one group complete
MLS#:226117550
Source:MFMLS
Price summary
- Price:$450,000
- Price per sq. ft.:$286.44
About this home
Stunning Fully Remodeled Single-Story Home! This beautifully reimagined 4-bedroom, 2-bathroom residence offers the look, feel, and finish of a brand new home, without the wait. From the moment you arrive, the beautifully landscaped front yard and inviting curb appeal set the tone for what awaits inside. Step into a light, bright, and thoughtfully updated interior featuring a completely remodeled kitchen with crisp white shaker cabinetry, stainless-steel appliances, and stylish finishes. New LVP flooring and plush carpeting flow throughout, complemented by LED recessed lighting, fresh interior paint, and newly textured walls for a clean, contemporary feel. Both bathrooms have been tastefully remodeled with modern finishes and fixtures. The upgrades continue outdoors with new concrete patios, a spacious covered patio, and beautifully landscaped front and rear yards creating an ideal setting for relaxing or entertaining. A 2-car garage provides convenient parking and storage with indoor laundry hookups. Better than new, this turnkey home combines extensive remodeling, modern design, and exceptional indoor-outdoor living in one impressive package. Simply move in and enjoy...
Contact an agent
Home facts
- Year built:1974
- Listing ID #:226117550
- Added:1 day(s) ago
- Updated:September 18, 2026 at 05:42 PM
Rooms and interior
- Bedrooms:4
- Total bathrooms:2
- Full bathrooms:2
- Kitchen Description:Dishwasher, Disposal, Free Standing Gas Range, Microwave
- Living area:1,571 sq. ft.
Heating and cooling
- Cooling:Ceiling Fan(s), Central
- Heating:Central
Structure and exterior
- Roof:Composition Shingle
- Year built:1974
- Building area:1,571 sq. ft.
- Lot area:0.15 Acres
- Construction Materials:Frame
- Foundation Description:Raised Foundation
- Levels:1 Story
Utilities
- Sewer:Sewer in Street
Finances and disclosures
- Price:$450,000
- Price per sq. ft.:$286.44
Features and amenities
- Appliances:Dishwasher, Disposal, Microwave
- Laundry features:Hookups Only
Parking
- Garage spaces:2
 MetroList MLS 2026. This information is being provided by MetroList MLS. All measurements and calculations of area are approximate. Information provided by Seller/Other sources, not verified by Broker. All interested persons should independently verify accuracy of information. Provided properties may or may not be listed by the office/agent presenting the information. Data Updated: September 18, 2026. Information being provided is for consumers' personal, non-commercial use and may not be used for any purpose other than to identify prospective properties consumers may be interested in purchasing. Information deemed reliable but not guaranteed. Any offer of compensation is made only to Participants of MLS where the subject listing is filed and in accordance with such MLS's regulations or rules. MFMLS Member Broker: William Aboumrad
New listings near 8034 Richland Way
- Open Sat, 2 to 4pmNew
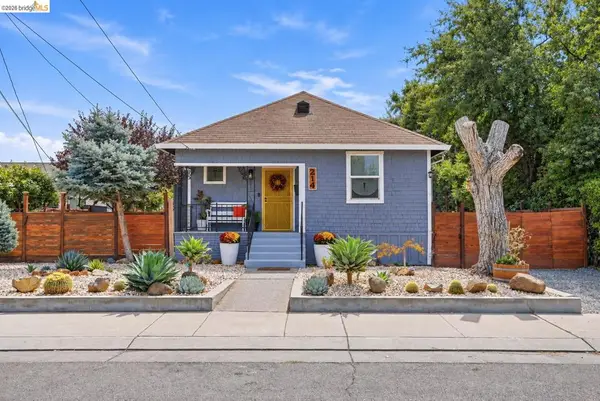 $389,000Active2 beds 1 baths1,038 sq. ft.
214 E Knoles Way, Stockton, CA 95204
MLS# 41148713Listed by: KELLER WILLIAMS VIP PROPERTIES - New
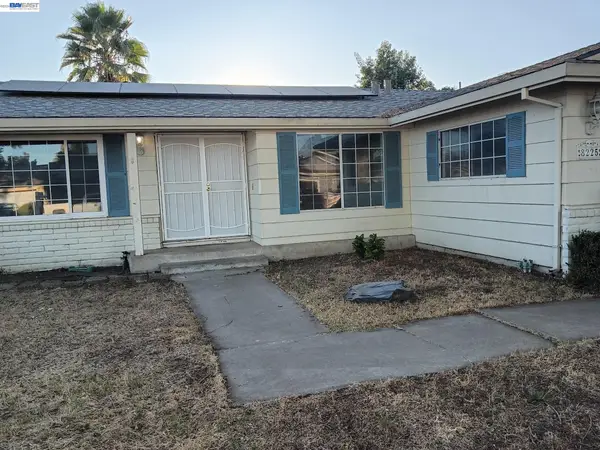 $355,000Active3 beds 2 baths1,479 sq. ft.
8225 Saratoga Way, STOCKTON, CA 95209
MLS# 41148645Listed by: EXP REALTY OF CALIFORNIA, INC - New
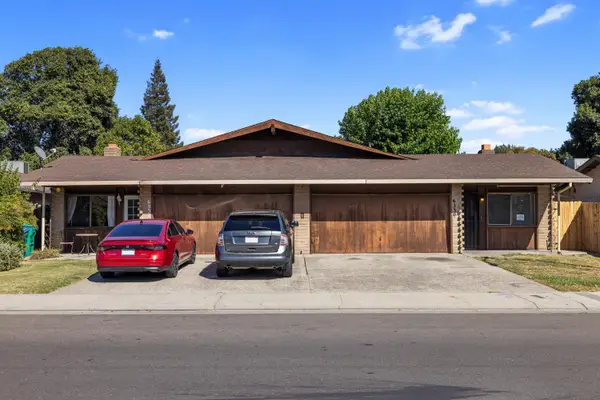 $529,000Active-- beds -- baths2,138 sq. ft.
6350 Grigsby Place, Stockton, CA 95219
MLS# 226112632Listed by: KL SMALLWOOD ENTERPRISES, INC. - Open Sat, 10am to 1pmNew
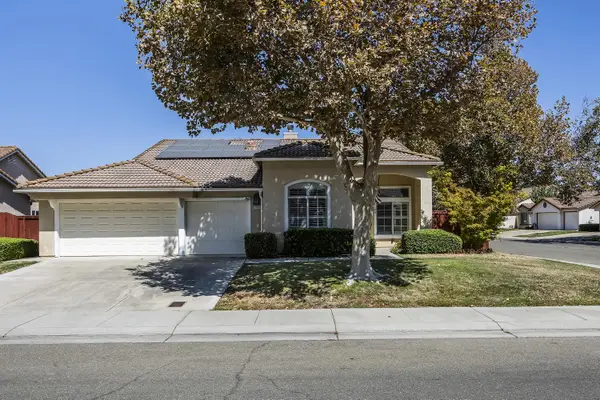 $525,000Active4 beds -- baths1,886 sq. ft.
9904 River Oaks Drive, Stockton, CA 95209
MLS# 655446Listed by: REAL BROKER - New
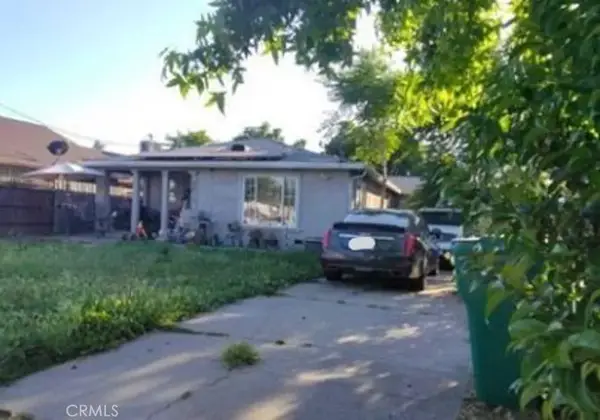 $256,257Active2 beds 1 baths1,320 sq. ft.
2411 Ophir, Stockton, CA 95206
MLS# SR26203604Listed by: SKYHILL PROPERTIES - New
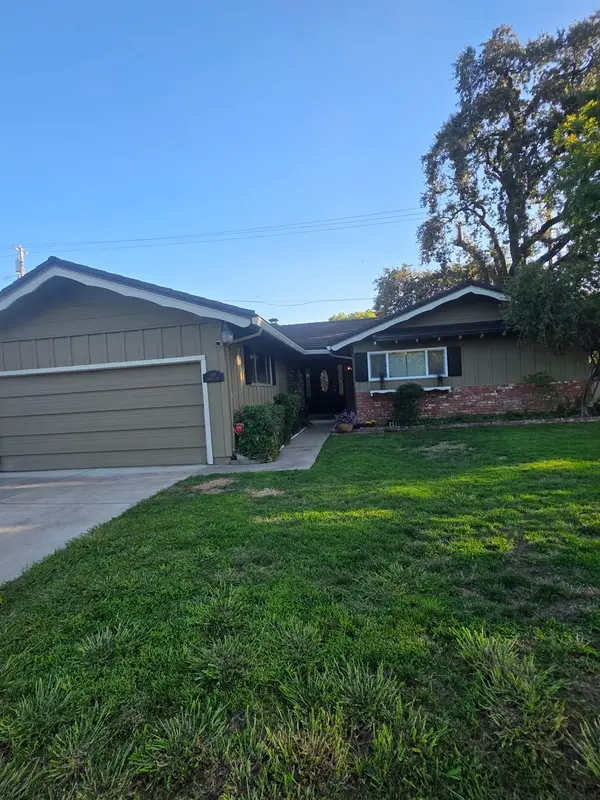 $409,000Active3 beds 2 baths1,413 sq. ft.
104 Mckelvey Avenue, Stockton, CA 95210
MLS# 226116567Listed by: WILLIAM D. COULTER REALTY - New
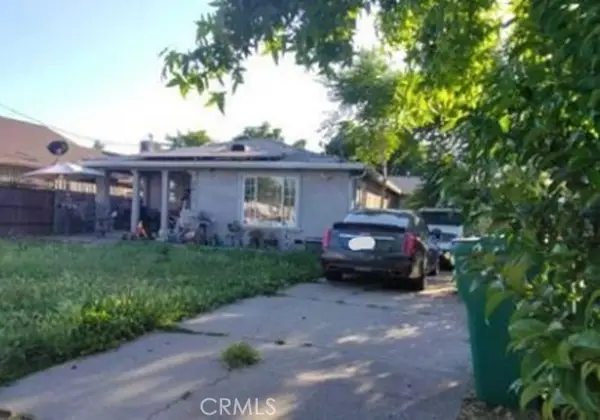 $256,258Active2 beds 1 baths1,320 sq. ft.
2411 Ophir, Stockton, CA 95206
MLS# SR26203604Listed by: SKYHILL PROPERTIES - New
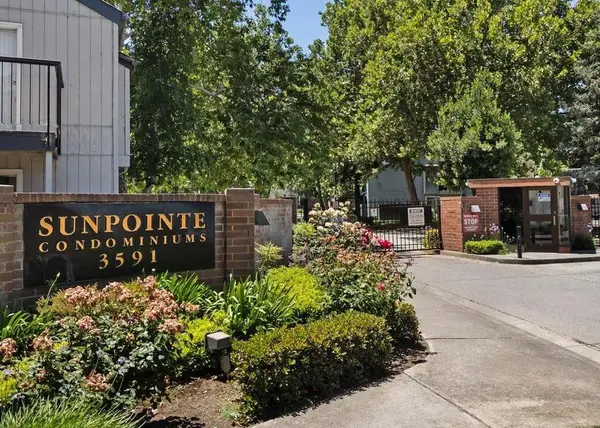 $160,000Active1 beds 1 baths586 sq. ft.
3591 Quail Lakes Drive #151, Stockton, CA 95207
MLS# 226116151Listed by: BERKSHIRE HATHAWAY HOMESERVICES-DRYSDALE PROPERTIES - Open Fri, 5 to 7pmNew
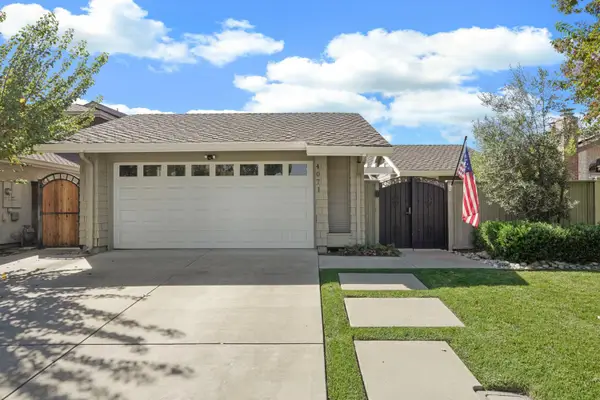 $625,000Active3 beds 2 baths1,577 sq. ft.
4071 Five Mile Drive, Stockton, CA 95219
MLS# 226116987Listed by: COVE REAL ESTATE


Protect your home and budget from life's surprises with an Assurant Home Warranty, backed by a partner that supports you through every step of homeownership. Explore Plans.
© 2023 - 2026 ERA Franchise Systems LLC. All rights reserved. ERA Franchise Systems LLC fully supports the principles of the Fair Housing Act and the Equal Opportunity Act. ERA, ERA Real Estate powered, and their respective logos are registered service marks of ERA Franchise Systems LLC. Each office is independently owned and operated.