
8961 Berkeley Way, Stockton, CA 95215
Local realty services provided by:ERA Carlile Realty Group
8961 Berkeley Way,Stockton, CA 95215
$945,000
- 3 Beds
- 3 Baths
- - sq. ft.
- Single family
- Sold
Listed by: nicole garcia
Office: cornerstone real estate group
MLS#:226085696
Source:MFMLS
Sorry, we are unable to map this address
Price summary
- Price:$945,000
About this home
Welcome to your own private retreat. Tucked away at the end of a quiet cul-de-sac behind a gated entrance, this custom-built 2006 estate offers the perfect blend of luxury, privacy, and peaceful country living on 5 picturesque acres surrounded by farmland with no rear neighbors. Inviting covered front and rear porches provide the perfect place to enjoy your morning coffee, unwind at the end of the day, and take in breathtaking sunrises, spectacular sunsets, and the quiet beauty of the surrounding countryside. Inside there's soaring vaulted ceilings, elegant arched architectural details, rich built-in cabinetry, a stunning floor-to-ceiling stone fireplace, and a wet bar create an inviting space for both everyday living and entertaining. The spacious primary suite is a true sanctuary, complete with a spa-inspired bathroom featuring an oversized jetted soaking tub, large walk-in shower, and generous walk-in closet. Step outside to relax by the sparkling pool, gather with family and friends beneath the gazebo, or enjoy outdoor dining at the built-in barbecue while taking in the breathtaking views and unmatched serenity. Every direction offers peaceful scenery, open skies, and exceptional privacy. Car enthusiasts and hobbyists will appreciate the oversized four-car garage with its durable polyurethane sandstone finish. Covered RV parking provides incredible flexibility and could easily serve as a workshop, additional storage, or future shop. A charming chicken house with its own fenced yard is waiting for its next flock, while the horseshoe pit adds even more opportunities to enjoy the outdoor lifestyle. Whether you're searching for a private family estate, a peaceful country escape, or an exceptional property with room to expand and make it your own, this one-of-a-kind property offers endless possibilities in a truly remarkable setting where every day feels like a private getaway!...
Contact an agent
Home facts
- Year built:2006
- Listing ID #:226085696
- Added:51 day(s) ago
- Updated:August 29, 2026 at 04:46 AM
Rooms and interior
- Bedrooms:3
- Total bathrooms:3
- Full bathrooms:2
- Flooring:Laminate, Tile Floor, Wood Floors
- Kitchen Description:Dishwasher, Free Standing Gas Range
Heating and cooling
- Cooling:Ceiling Fan(s), Central
- Heating:Central
Structure and exterior
- Roof:Composition Shingle
- Year built:2006
- Lot Features:Cul-De-Sac, Dead End
- Construction Materials:Wood
- Exterior Features:Back Porch, Covered Patio
- Foundation Description:Raised Foundation
- Levels:1 Story
Utilities
- Sewer:Septic System
Finances and disclosures
- Price:$945,000
Features and amenities
- Appliances:Dishwasher
- Laundry features:Inside Laundry Area
- Amenities:Cathedral Ceiling
Parking
- Garage spaces:4
 MetroList MLS 2026. This information is being provided by MetroList MLS. All measurements and calculations of area are approximate. Information provided by Seller/Other sources, not verified by Broker. All interested persons should independently verify accuracy of information. Provided properties may or may not be listed by the office/agent presenting the information. Data Updated: August 29, 2026. Information being provided is for consumers' personal, non-commercial use and may not be used for any purpose other than to identify prospective properties consumers may be interested in purchasing. Information deemed reliable but not guaranteed. Any offer of compensation is made only to Participants of MLS where the subject listing is filed and in accordance with such MLS's regulations or rules.
New listings near 8961 Berkeley Way
- New
 $638,000Active5 beds 4 baths3,172 sq. ft.
10324 Almanor Cir, STOCKTON, CA 95219
MLS# 41146614Listed by: HERITAGE REI - New
 $584,950Active3 beds 3 baths2,470 sq. ft.
5414 Covey Creek Circle, Stockton, CA 95207
MLS# 226109230Listed by: PMZ REAL ESTATE - New
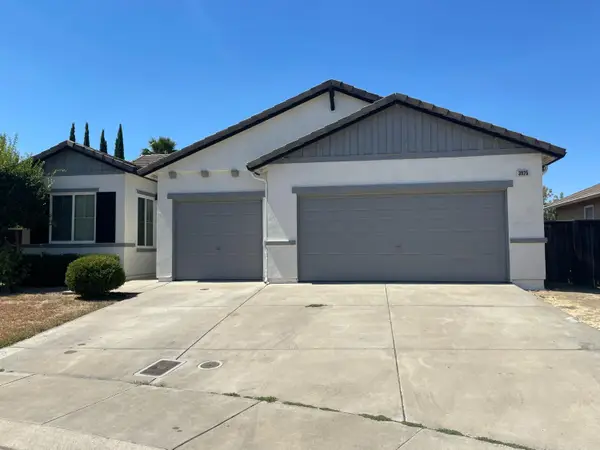 $459,000Active3 beds 2 baths1,612 sq. ft.
3925 Jessica Court, Stockton, CA 95206
MLS# 226106105Listed by: ALTERA REAL ESTATE - New
 $149,000Active2 beds 1 baths924 sq. ft.
1402 Occidental Avenue, Stockton, CA 95203
MLS# 226109031Listed by: HOMELINK REAL ESTATE - New
 $429,900Active3 beds 2 baths1,388 sq. ft.
2008 Gordon Verner Cir, Stockton, CA 95206
MLS# 41146526Listed by: HOMECOIN.COM - New
 $430,000Active4 beds 3 baths1,496 sq. ft.
2149 Stormy Creek Ct, STOCKTON, CA 95206
MLS# 41146543Listed by: REAL COMMERCIAL PROPERTY - New
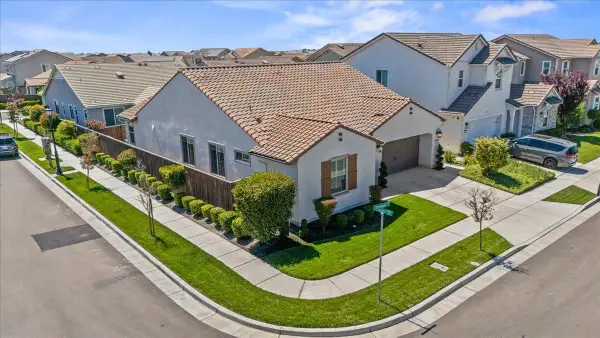 $525,000Active4 beds 2 baths1,990 sq. ft.
6704 Shorewood Lane, Stockton, CA 95219
MLS# 226104735Listed by: EXP REALTY OF NORTHERN CALIFORNIA, INC. - New
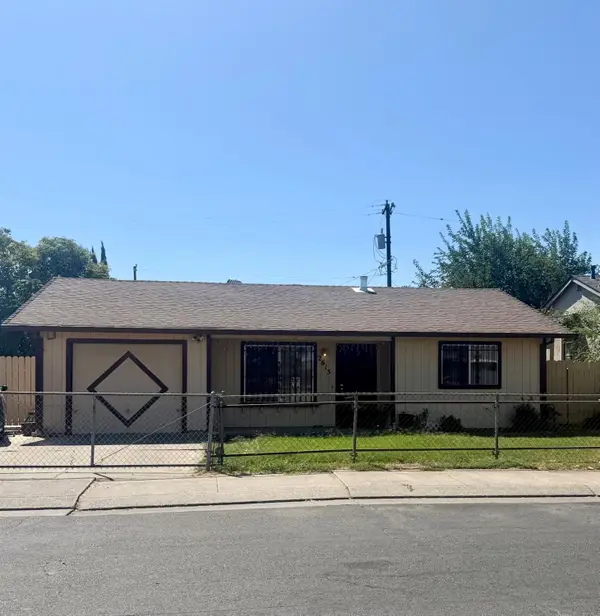 $303,000Active2 beds 1 baths842 sq. ft.
2615 Odell Avenue, Stockton, CA 95206
MLS# 226107868Listed by: PMZ REAL ESTATE - Open Sat, 11am to 2pmNew
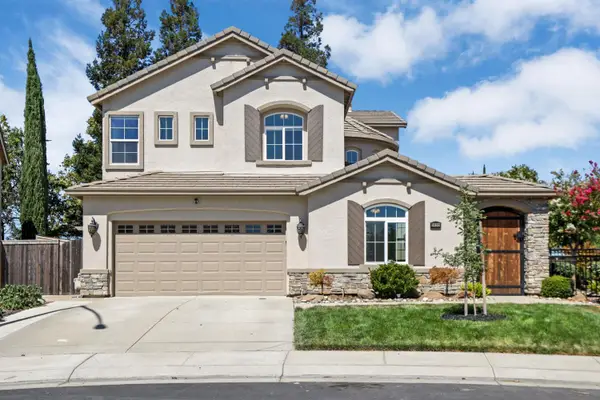 $725,000Active4 beds 3 baths2,836 sq. ft.
5659 Westchester Circle, Stockton, CA 95219
MLS# 226106546Listed by: TERRENO PARTNERS - Open Sun, 1 to 4pmNew
 $479,000Active4 beds 2 baths1,832 sq. ft.
2870 Smoke Tree Cir, STOCKTON, CA 95209
MLS# 41146448Listed by: GUIDE REAL ESTATE


Protect your home and budget from life's surprises with an Assurant Home Warranty, backed by a partner that supports you through every step of homeownership. Explore Plans.
© 2023 - 2026 ERA Franchise Systems LLC. All rights reserved. ERA Franchise Systems LLC fully supports the principles of the Fair Housing Act and the Equal Opportunity Act. ERA, ERA Real Estate powered, and their respective logos are registered service marks of ERA Franchise Systems LLC. Each office is independently owned and operated.