
4464 Eastpark Court, Stonyford, CA 95979
Local realty services provided by:Legacy Real Estate & Associates ERA Powered
4464 Eastpark Court,Stonyford, CA 95979
$285,900
- 3 Beds
- 2 Baths
- 1,512 sq. ft.
- Single family
- Active
Listed by: colleen wrysinski
Office: keller williams realty-yuba sutter
MLS#:226104118
Source:MFMLS
Price summary
- Price:$285,900
- Price per sq. ft.:$189.09
About this home
This custom-built home has views to die for! Situated on 5 acres in beautiful Stonyford, located in the Western Colusa County foothills and the gateway to the Mendocino National Forest. This open concept home boasts 3 bedrooms, 2 bathrooms with a large kitchen and living room. The oversized windows and wrap around deck are perfect for viewing the amazing scenery and wildlife. In an area known for world-class OHV trails, you can also enjoy water sports and fishing at East Park Reservoir (viewable from the deck!) and Letts Lake. Spectacular hunting and wildlife viewing (elk, eagle, osprey, deer...) are also on the agenda. Play hard during the day, then relax in the evening on the deck or by the wood burning fireplace. Perfect as a 2nd home, retirement retreat, or base for hunting. With the advent of StarLink, you can work remote and avoid the commute while being in serene surroundings. The possibilities are endless!
Contact an agent
Home facts
- Year built:1992
- Listing ID #:226104118
- Added:45 day(s) ago
- Updated:October 06, 2026 at 03:12 PM
Rooms and interior
- Bedrooms:3
- Total bathrooms:2
- Full bathrooms:2
- Flooring:Carpet, Wood Floors
- Kitchen Description:Built-In Electric Oven, Compactor, Dishwasher, Disposal, Free Standing Gas Range, Free Standing Refrigerator, Microwave
- Living area:1,512 sq. ft.
Heating and cooling
- Cooling:Ceiling Fan(s), Central
- Heating:Central, Fireplace(s), Propane
Structure and exterior
- Roof:Composition Shingle, Shingle
- Year built:1992
- Building area:1,512 sq. ft.
- Lot Features:Shape Regular
- Construction Materials:Frame, Wood, Wood Siding
- Exterior Features:Covered Deck, Front Porch
- Foundation Description:Raised Foundation
- Levels:1 Story
Utilities
- Sewer:Septic System
Finances and disclosures
- Price:$285,900
- Price per sq. ft.:$189.09
Features and amenities
- Appliances:Dishwasher, Disposal, Microwave
- Laundry features:Dryer Included, Laundry In Garage, Sink, Washer Included
Parking
- Garage spaces:2
 MetroList MLS 2026. This information is being provided by MetroList MLS. All measurements and calculations of area are approximate. Information provided by Seller/Other sources, not verified by Broker. All interested persons should independently verify accuracy of information. Provided properties may or may not be listed by the office/agent presenting the information. Data Updated: October 6, 2026. Information being provided is for consumers' personal, non-commercial use and may not be used for any purpose other than to identify prospective properties consumers may be interested in purchasing. Information deemed reliable but not guaranteed. Any offer of compensation is made only to Participants of MLS where the subject listing is filed and in accordance with such MLS's regulations or rules. MFMLS Member Broker: William Aboumrad
New listings near 4464 Eastpark Court
- New
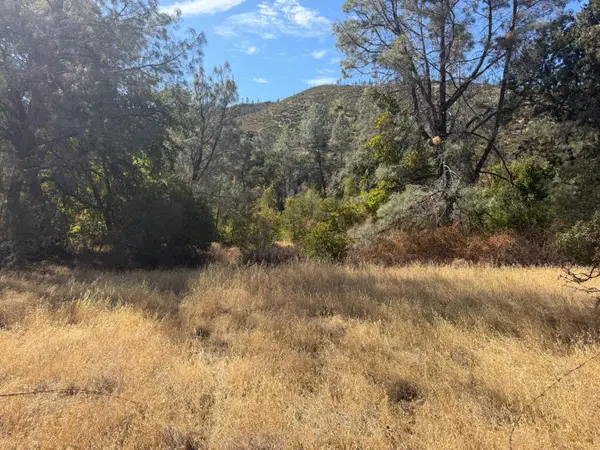 $40,000Active16.8 Acres
0 Goat Mountain Road, Stonyford, CA 95979
MLS# 226124282Listed by: KELLER WILLIAMS REALTY-YUBA SUTTER  $264,900Pending2 beds 2 baths1,433 sq. ft.
451 Black Diamond Road, Stonyford, CA 95979
MLS# SN26212943Listed by: KELLER WILLIAMS REALTY YUBA CITY- New
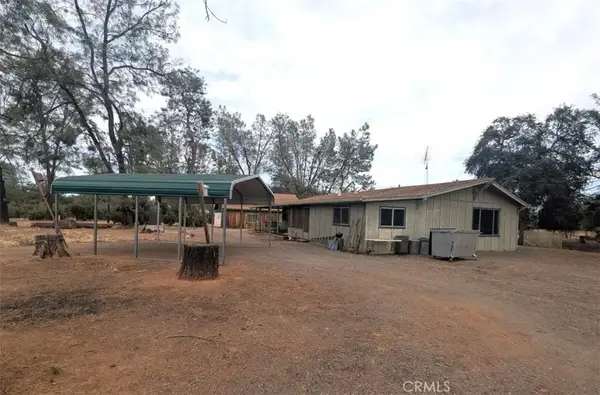 $325,000Active2 beds 2 baths2,274 sq. ft.
1962 Fouts Springs Road, Stonyford, CA 95979
MLS# SN26211428Listed by: PRIDE HOMES & LAND 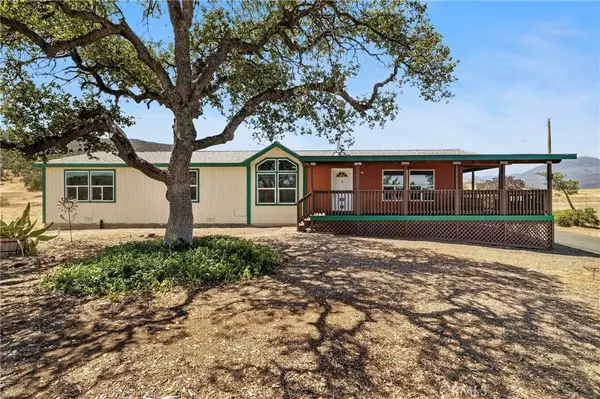 $424,000Pending3 beds 2 baths1,711 sq. ft.
4875 Lodoga Stonyford, Stonyford, CA 95979
MLS# SN26176011Listed by: PRIDE HOMES & LAND $20,000Active1.21 Acres
0 0 West Ruby King Road, Stonyford, CA 95979
MLS# 226097874Listed by: COMPASS $20,000Active0.29 Acres
211 Quail Street, Stonyford, CA 95979
MLS# 226091638Listed by: CENTURY 21 SELECT REAL ESTATE $235,000Active3 beds 2 baths1,404 sq. ft.
311 Colusi Lane, Stonyford, CA 95979
MLS# 226073840Listed by: KELLER WILLIAMS REALTY-YUBA SUTTER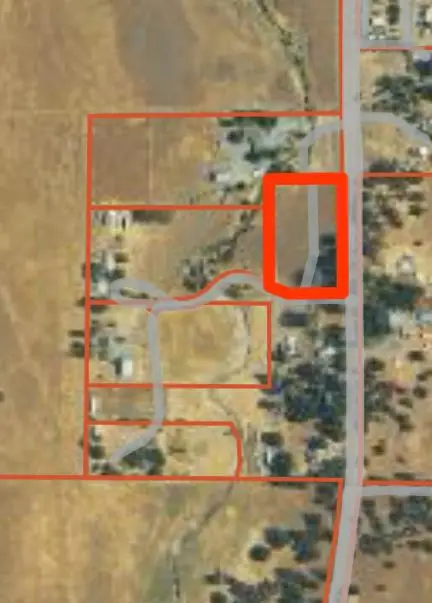 $45,000Active2.5 Acres
0 Lodoga Stonyford Road, Stonyford, CA 95979
MLS# 226033981Listed by: KELLER WILLIAMS REALTY-YUBA SUTTER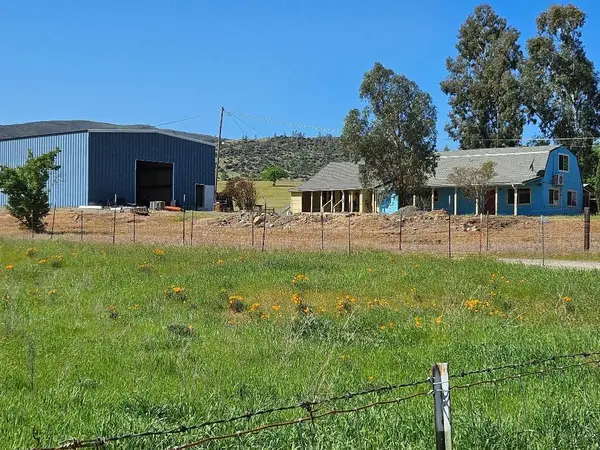 $419,000Active3 beds 2 baths2,504 sq. ft.
2252 Dennis Drive, Stonyford, CA 95979
MLS# 226016334Listed by: ALL STAR REALTY


Protect your home and budget from life's surprises with an Assurant Home Warranty, backed by a partner that supports you through every step of homeownership. Explore Plans.
© 2023 - 2026 ERA Franchise Systems LLC. All rights reserved. ERA Franchise Systems LLC fully supports the principles of the Fair Housing Act and the Equal Opportunity Act. ERA, ERA Real Estate powered, and their respective logos are registered service marks of ERA Franchise Systems LLC. Each office is independently owned and operated.