
451 Black Diamond Road, Stonyford, CA 95979
Local realty services provided by:ERA Carlile Realty Group
451 Black Diamond Road,Stonyford, CA 95979
$264,900
- 2 Beds
- 2 Baths
- 1,433 sq. ft.
- Single family
- Active
Listed by: colleen wrysinski
Office: keller williams realty-yuba sutter
MLS#:226104139
Source:MFMLS
Price summary
- Price:$264,900
- Price per sq. ft.:$184.86
- Monthly HOA dues:$8.33
About this home
This well maintained 2 bedroom, 2 bath home sits on just over a half acre of beautifully treed and fenced landscape. Home was rebuilt in 1989 and has a 2.5 year old roof, newer water heater, dish washer and washer as well. Surrounded by Northern California's natural beauty, this property is a dream retreat for outdoor enthusiasts (2 car garage and outbuilding for storage). Located just minutes from world-class OHV trails, premier hunting and fishing areas, boating opportunities, abundant wildlife viewing, and the vast recreational playground of Mendocino National Forest, you'll enjoy year-round access to some of the region's most sought-after outdoor destinations. If you're seeking a peaceful full-time residence, a weekend escape, or an adventure basecamp, this exceptional property offers the rare opportunity to embrace a lifestyle defined by wide-open spaces, breathtaking scenery, and endless recreation.
Contact an agent
Home facts
- Year built:1989
- Subdivision & Development:Century Ranch
- Listing ID #:226104139
- Added:1 day(s) ago
- Updated:October 04, 2026 at 03:10 PM
Rooms and interior
- Bedrooms:2
- Total bathrooms:2
- Full bathrooms:2
- Flooring:Carpet, Tile Floor, Vinyl
- Kitchen Description:Dishwasher, Disposal, Free Standing Gas Range, Free Standing Refrigerator
- Living area:1,433 sq. ft.
Heating and cooling
- Cooling:Ceiling Fan(s), Central
- Heating:Propane, Wood Stove
Structure and exterior
- Roof:Composition Shingle
- Year built:1989
- Building area:1,433 sq. ft.
- Lot area:0.52 Acres
- Lot Features:Low Maintenance, Shape Regular
- Construction Materials:Frame
- Exterior Features:Covered Patio, Front Porch
- Foundation Description:Raised Foundation
- Levels:1 Story
Utilities
- Sewer:Septic System
Finances and disclosures
- Price:$264,900
- Price per sq. ft.:$184.86
Features and amenities
- Appliances:Dishwasher, Disposal
- Laundry features:Dryer Included, Electric, Laundry In Garage, Washer Included
Parking
- Garage spaces:2
 MetroList MLS 2026. This information is being provided by MetroList MLS. All measurements and calculations of area are approximate. Information provided by Seller/Other sources, not verified by Broker. All interested persons should independently verify accuracy of information. Provided properties may or may not be listed by the office/agent presenting the information. Data Updated: October 4, 2026. Information being provided is for consumers' personal, non-commercial use and may not be used for any purpose other than to identify prospective properties consumers may be interested in purchasing. Information deemed reliable but not guaranteed. Any offer of compensation is made only to Participants of MLS where the subject listing is filed and in accordance with such MLS's regulations or rules.
New listings near 451 Black Diamond Road
- New
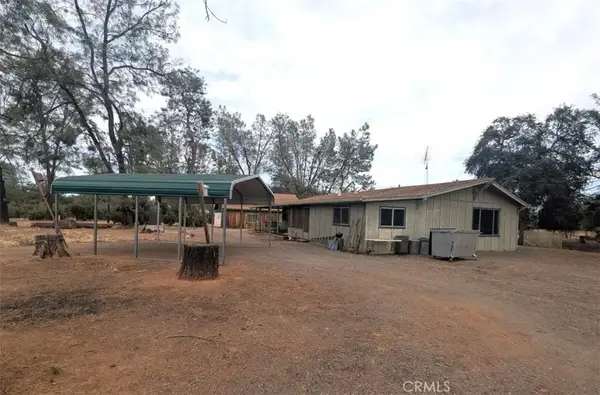 $325,000Active2 beds 2 baths2,274 sq. ft.
1962 Fouts Springs Road, Stonyford, CA 95979
MLS# SN26211428Listed by: PRIDE HOMES & LAND 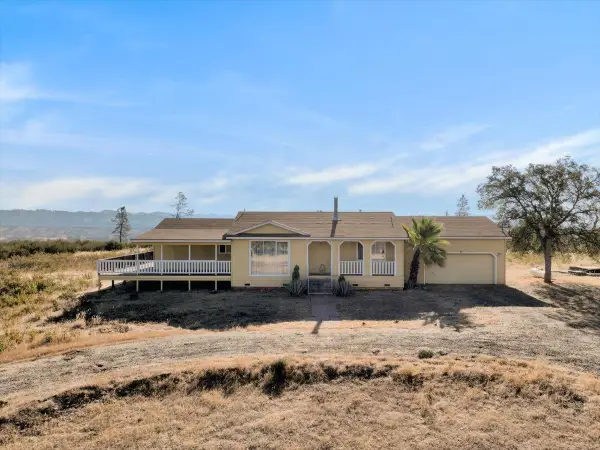 $285,900Active3 beds 2 baths1,512 sq. ft.
4464 Eastpark Court, Stonyford, CA 95979
MLS# 226104118Listed by: KELLER WILLIAMS REALTY-YUBA SUTTER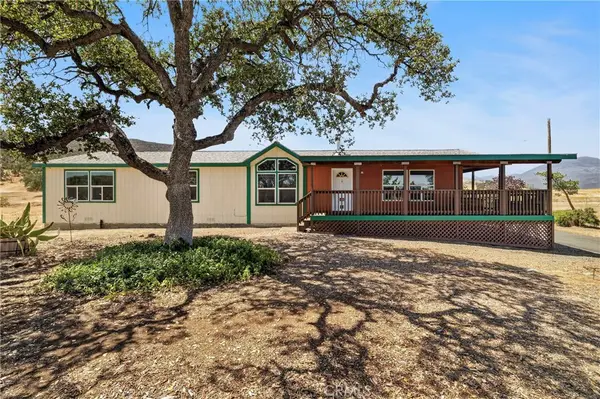 $424,000Pending3 beds 2 baths1,711 sq. ft.
4875 Lodoga Stonyford, Stonyford, CA 95979
MLS# SN26176011Listed by: PRIDE HOMES & LAND $20,000Active1.21 Acres
0 0 West Ruby King Road, Stonyford, CA 95979
MLS# 226097874Listed by: COMPASS $20,000Active0.29 Acres
211 Quail Street, Stonyford, CA 95979
MLS# 226091638Listed by: CENTURY 21 SELECT REAL ESTATE $235,000Active3 beds 2 baths1,404 sq. ft.
311 Colusi Lane, Stonyford, CA 95979
MLS# 226073840Listed by: KELLER WILLIAMS REALTY-YUBA SUTTER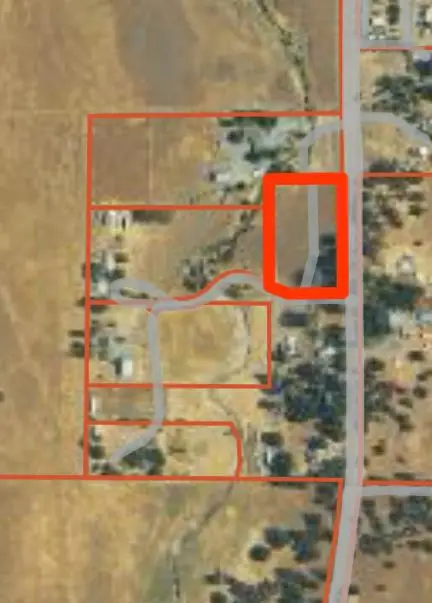 $45,000Active2.5 Acres
0 Lodoga Stonyford Road, Stonyford, CA 95979
MLS# 226033981Listed by: KELLER WILLIAMS REALTY-YUBA SUTTER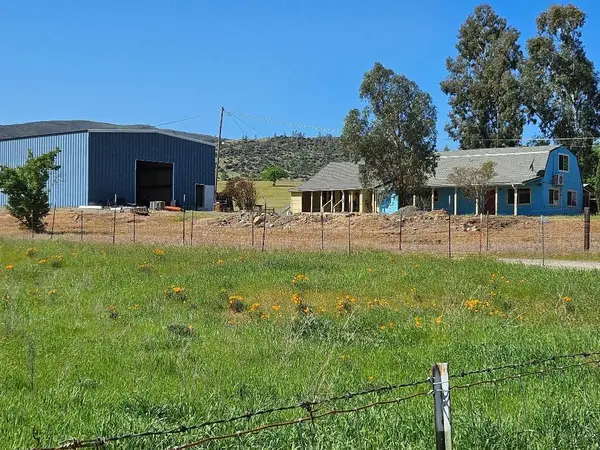 $419,000Active3 beds 2 baths2,504 sq. ft.
2252 Dennis Drive, Stonyford, CA 95979
MLS# 226016334Listed by: ALL STAR REALTY $459,900Active131.1 Acres
0 Lodoga Stonyford Rd, Stonyford, CA 95979
MLS# 226002635Listed by: EXP REALTY OF CALIFORNIA INC.


Protect your home and budget from life's surprises with an Assurant Home Warranty, backed by a partner that supports you through every step of homeownership. Explore Plans.
© 2023 - 2026 ERA Franchise Systems LLC. All rights reserved. ERA Franchise Systems LLC fully supports the principles of the Fair Housing Act and the Equal Opportunity Act. ERA, ERA Real Estate powered, and their respective logos are registered service marks of ERA Franchise Systems LLC. Each office is independently owned and operated.