
11454 Dona Evita Drive, Studio City, CA 91604
Local realty services provided by:ERA North Orange County Real Estate
11454 Dona Evita Drive,Studio City, CA 91604
$3,749,000
- 5 Beds
- 4 Baths
- 2,939 sq. ft.
- Single family
- Active
Upcoming open houses
- Sun, Nov 2201:00 pm - 04:00 pm
Listed by: lisa-marie long, ari afshar
Office: compass310-230-5478
MLS#:26108864
Source:CRMLS
Price summary
- Price:$3,749,000
- Price per sq. ft.:$1,275.6
About this home
Set against the canyon in the coveted Laurelwood neighborhood, this beautifully renovated five-bedroom, four-bathroom home pairs warm, considered interiors with sweeping views and effortless indoor-outdoor living.Cedar-beamed ceilings and a concrete wood-burning fireplace anchor the main living space, while expansive multi-slide doors open directly to the pool and spa, built-in BBQ and outdoor fireplace, creating a natural extension of the home and an idyllic setting for entertaining against a spectacular canyon backdrop.At the heart of the home, the kitchen takes full advantage of those same views, with a dramatic 10-foot island, custom wine storage and Thermador appliances. Italian oak hardwood floors, custom wall paneling and built-in cabinetry add warmth and texture throughout.Upstairs, the primary suite feels like a retreat of its own, with panoramic canyon views, a private balcony, walk-in closet and beautifully appointed bath with an oversized shower, Brizo fixtures and double vanity. Two additional bedrooms share a bathroom and balcony, with laundry conveniently located on the same level. A separate staircase leads to an additional private ensuite bedroom, ideal for guests, work or a more secluded living space, while a fifth bedroom and full bath on the main level offer further flexibility.Outside, the pool, spa and multiple places to gather are framed by the surrounding hills, offering a sense of privacy and calm while remaining exceptionally connected to the city.Additional features include owned solar, a two-car garage, secondary laundry area and multimedia closet, plus pre-wiring for Wi-Fi, surround sound, security and Control4 smart-home integration.Located within the highly regarded Carpenter Community Charter School district and moments from Mulholland Drive and Laurel Canyon, the home offers easy access to both the Westside and the heart of Los Angeles....
Contact an agent
Home facts
- Year built:1961
- Listing ID #:26108864
- Added:1 day(s) ago
- Updated:November 18, 2026 at 11:26 PM
Rooms and interior
- Bedrooms:5
- Total bathrooms:4
- Full bathrooms:4
- Flooring:Wood
- Kitchen Description:Dishwasher, Microwave, Refrigerator, Vented Exhaust Fan, Walk In Pantry, Washer
- Living area:2,939 sq. ft.
Heating and cooling
- Cooling:Central Air
- Heating:Central Furnace
- Central air:Yes
Structure and exterior
- Year built:1961
- Building area:2,939 sq. ft.
- Lot area:0.2 Acres
- Architectural Style:Contemporary
- Levels:2 Story
Finances and disclosures
- Price:$3,749,000
- Price per sq. ft.:$1,275.6
Features and amenities
- Appliances:Dishwasher, Disposal, Dryer, Microwave, Refrigerator, Vented Exhaust Fan, Washer
- Laundry features:Dryer, Laundry Closet, On Upper Level, Stacked, Washer
- Amenities:Walk In Closets
- Pool features:Heated, Private Pool
- Smart home:Yes
Parking
- Total parking spaces:2
- Parking description:Door Multi, Driveway, Garage
New listings near 11454 Dona Evita Drive
- Coming SoonOpen Sat, 2 to 4pm
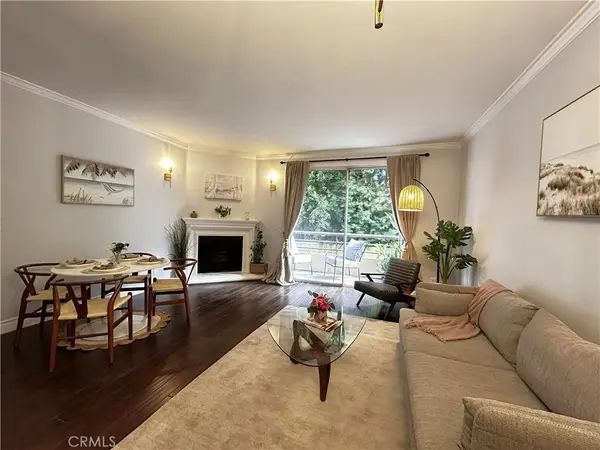 $669,000Coming Soon2 beds 3 baths1,036 sq. ft.
4128 Whitsett Avenue #112, Studio City, CA 91604
MLS# BB26245256Listed by: KELLER WILLIAMS REALTY WORLD MEDIA CENTER - Coming Soon
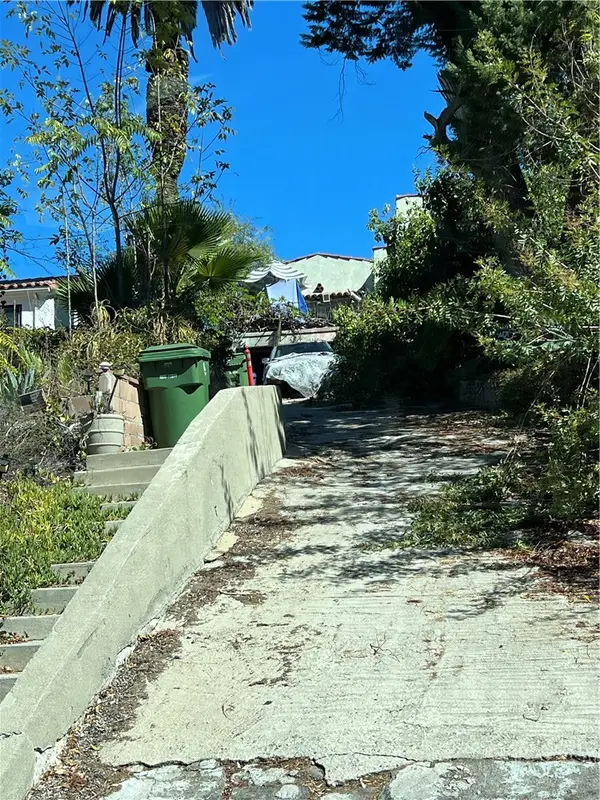 $990,000Coming Soon3 beds 1 baths1,394 sq. ft.
11246 Sunshine, Studio City, CA 91604
MLS# SR26245810Listed by: RODEO REALTY - New
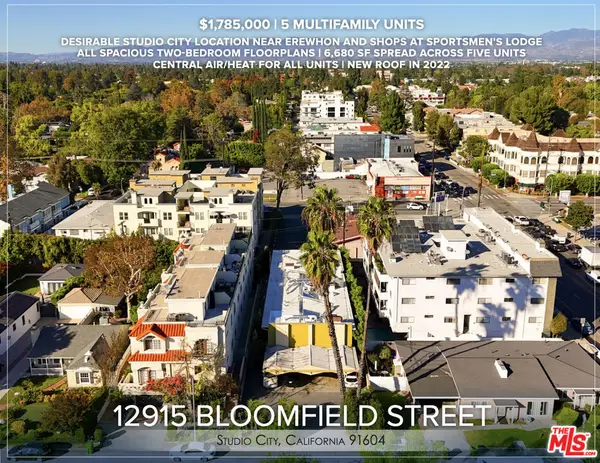 $1,785,000Active10 beds 13 baths6,680 sq. ft.
12915 Bloomfield Street, Studio City, CA 91604
MLS# 26108715Listed by: MARCUS & MILLICHAP - New
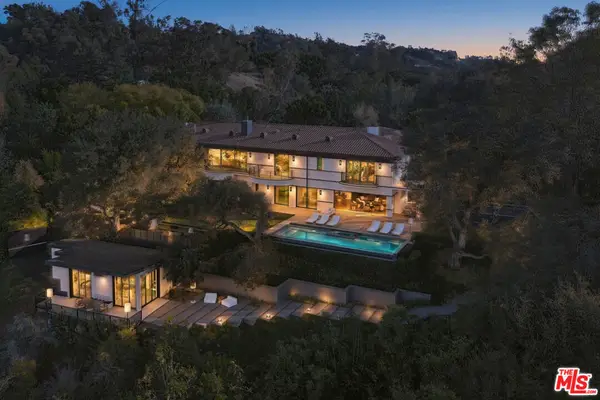 $14,995,000Active6 beds 8 baths10,594 sq. ft.
12431 Mulholland Drive, Beverly Hills, CA 90210
MLS# 26995609Listed by: DOUGLAS ELLIMAN - New
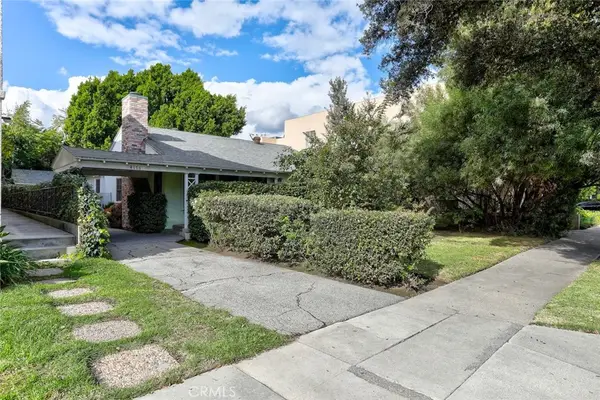 $1,500,000Active2 beds 2 baths1,342 sq. ft.
4171 Tujunga, Studio City, CA 91604
MLS# SR26245884Listed by: COLDWELL BANKER REALTY - New
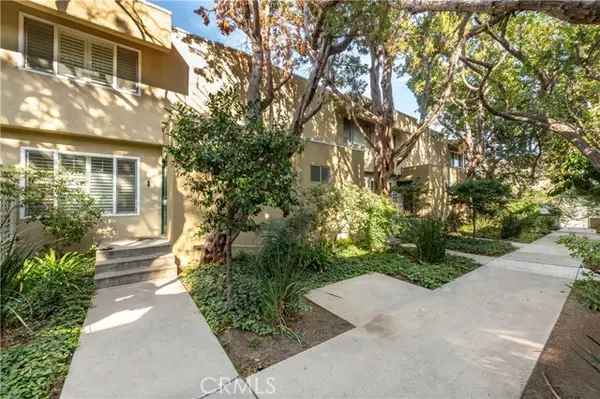 $625,000Active2 beds 2 baths991 sq. ft.
11138 Aqua Vista Street #36, Studio City, CA 91602
MLS# SR26245792Listed by: KLIQ REALTY
- Open Sun, 1pm to 4amNew
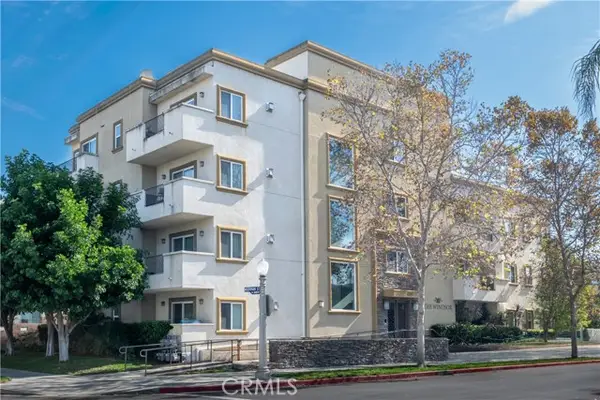 $995,000Active3 beds 3 baths1,870 sq. ft.
4394 Farmdale Avenue #201, Studio City, CA 91604
MLS# SR26245845Listed by: KLIQ REALTY - Open Fri, 11am to 2pmNew
 $2,249,000Active3 beds 2 baths1,972 sq. ft.
3834 Buena Park Drive, Studio City, CA 91604
MLS# 26108578Listed by: EQUITY UNION - New
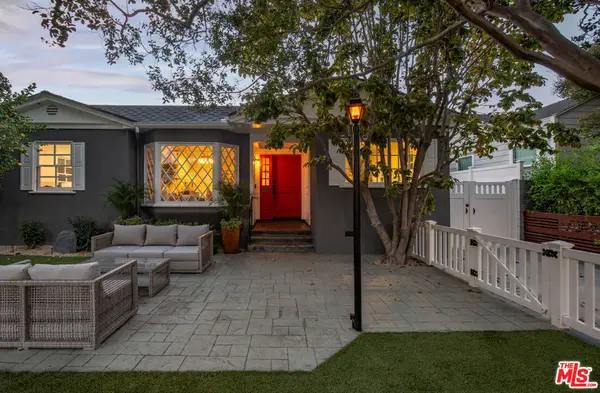 $2,350,000Active3 beds 4 baths2,272 sq. ft.
4139 Wilkinson Avenue, Studio City, CA 91604
MLS# 26108119Listed by: SOTHEBY'S INTERNATIONAL REALTY


Protect your home and budget from life's surprises with an Assurant Home Warranty, backed by a partner that supports you through every step of homeownership. Explore Plans.
© 2023 - 2026 ERA Franchise Systems LLC. All rights reserved. ERA Franchise Systems LLC fully supports the principles of the Fair Housing Act and the Equal Opportunity Act. ERA, ERA Real Estate powered, and their respective logos are registered service marks of ERA Franchise Systems LLC. Each office is independently owned and operated.